Newly renovated and full of character, this versatile home features a brand-new roof, new driveway, new windows, and new appliances! Beautiful brick pavers welcome you through the entry, while stunning wood paneling adds warmth and charm throughout. The spacious den features a wood-burning fireplace, built-in cabinetry, and a vaulted ceiling with exposed beams. An additional room with a fireplace offers flexibility as a bedroom or extra living space. The updated kitchen boasts white cabinetry, stainless steel appliances, a gas range, dishwasher, subway tile backsplash, and built-in desk. A guest bedroom with bookshelves adds charm and functionality. Two hall bathrooms provide convenience, one with a shower and sink and the other with a tub/shower combination. The separate laundry room offers additional storage. With a flexible floor plan, this home can accommodate three or four bedrooms depending on your needs. Outside, enjoy a fenced backyard with established trees and a shady, private setting perfect for relaxing or entertaining. Conveniently located near Highway 80, with easy access to the shopping, dining, and everyday conveniences of Clinton. This newly renovated home combines character, modern updates, and flexible living spaces in a convenient location!
Active
$285,000
207 Mount Salus Rd, Clinton, MS 39056
4beds
2,196sqft
Residential, Single Family Residence
Built in 1957
0.56 Acres Lot
$277,900 Zestimate®
$130/sqft
$-- HOA
What's special
Spacious denUpdated kitchenNew windowsNew appliancesBuilt-in cabinetryGuest bedroom with bookshelvesWood-burning fireplace
- 15 days
- 385
- 35
Likely to sell faster than
Zillow last checked:
Listing updated:
Listed by:
Bracey Godfrey 601-326-3333,
Godfrey Realty Group 601-326-3333,
Karen P Godfrey 601-326-3333
Source: MLS United,MLS#: 4165703
Facts & features
Interior
Bedrooms & bathrooms
- Bedrooms: 4
- Bathrooms: 2
- Full bathrooms: 2
Heating
- Central, Fireplace(s)
Cooling
- Central Air
Appliances
- Included: Dishwasher, Stainless Steel Appliance(s)
Features
- Ceiling Fan(s)
- Has fireplace: Yes
- Fireplace features: Living Room, Wood Burning
Interior area
- Total structure area: 2,196
- Total interior livable area: 2,196 sqft
Video & virtual tour
Property
Parking
- Parking features: Concrete, Driveway
- Has uncovered spaces: Yes
Features
- Levels: Multi/Split
- Exterior features: Private Yard
Lot
- Size: 0.56 Acres
Details
- Parcel number: 28610524000
Construction
Type & style
- Home type: SingleFamily
- Property subtype: Residential, Single Family Residence
Materials
- Brick
- Foundation: Conventional, Slab
- Roof: Architectural Shingles
Condition
- New construction: No
- Year built: 1957
Utilities & green energy
- Sewer: Public Sewer
- Water: Public
- Utilities for property: Electricity Connected, Natural Gas Connected, Sewer Connected, Water Connected
Community & HOA
Community
- Subdivision: Clinton Oaks
HOA
- Has HOA: No
Location
- Region: Clinton
Financial & listing details
- Price per square foot: $130/sqft
- Tax assessed value: $82,810
- Annual tax amount: $1,919
- Date on market: 10/16/2026
- Electric utility on property: Yes
Estimated market value
$277,900
$264,000 - $292,000
$1,936/mo
Price history
| Date | Event | Price |
|---|---|---|
| 10/16/2026 | Listed for sale | $285,000+90%$130/sqft |
Source: MLS United #4165703 Report a problem | ||
| 8/28/2017 | Listing removed | $150,000$68/sqft |
Source: CENTURY 21 David Stevens Inc. #294528 Report a problem | ||
| 7/19/2017 | Price change | $150,000-11%$68/sqft |
Source: CENTURY 21 David Stevens Inc. #294528 Report a problem | ||
| 2/28/2017 | Listed for sale | $168,500$77/sqft |
Source: CENTURY 21 David Stevens Inc. #294528 Report a problem | ||
Public tax history
| Year | Property taxes | Tax assessment |
|---|---|---|
| 2025 | $1,919 +3.7% | $12,422 +3% |
| 2024 | $1,852 +1% | $12,062 |
| 2023 | $1,834 | $12,062 |
| 2022 | -- | $12,062 |
| 2021 | -- | $12,062 +0.6% |
| 2020 | -- | $11,988 |
| 2019 | -- | $11,988 +0.4% |
| 2018 | -- | $11,942 |
| 2017 | $1,771 | $11,942 |
| 2016 | $1,771 | $11,942 +2.6% |
| 2015 | $1,771 +2.9% | $11,645 |
| 2014 | $1,721 | $11,645 |
| 2013 | -- | $11,645 |
| 2012 | -- | $11,645 |
| 2011 | -- | $11,645 |
| 2010 | -- | $11,645 +50% |
| 2009 | -- | $7,763 |
| 2008 | -- | $7,763 +20.7% |
| 2007 | -- | $6,434 |
| 2006 | -- | $6,434 |
| 2005 | -- | $6,434 |
| 2004 | -- | $6,434 |
| 2003 | -- | $6,434 |
| 2002 | -- | $6,434 +2.6% |
| 2001 | -- | $6,270 |
| 2000 | -- | $6,270 |
Find assessor info on the county website
Monthly payment
Est. payment
Payment breakdown
Explore the cost of this home by adjusting the details. Changes won't be saved.Climate risks
Neighborhood: 39056
Nearby schools
Schools provided by the listing agent
- Elementary: Clinton Park Elm
- Middle: Clinton
- High: Clinton
Source: MLS United. This data may not be complete. We recommend contacting the local school district to confirm school assignments for this home.
Similar homes
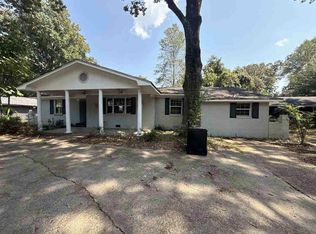
- $249,9003 bd2 ba1.8k sqft1211 Pineview Dr, Clinton, MS 39056For Sale
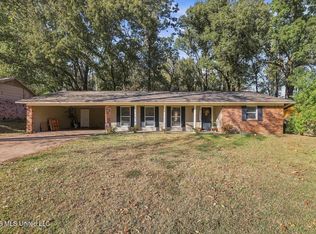 MLS ID #4166451, Catherine Pannell, Highland Realty MS Inc dba Highland. MLS United
- $249,9004 bd3 ba3.1k sqft905 Wildwood Dr, Clinton, MS 39056For Sale
 MLS ID #4150015, Bracey Godfrey, Godfrey Realty Group. MLS United
- $234,9004 bd3 ba1.8k sqft1411 Rosemont Dr, Clinton, MS 39056For Sale
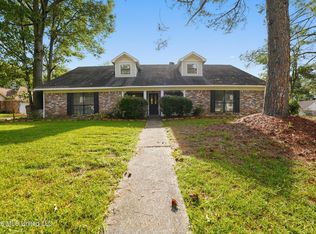 MLS ID #4161797, Robert E Salmons, Entera Realty, LLC. MLS United
- $207,0004 bd3 ba2.6k sqft213 Longwood Dr, Clinton, MS 39056For Sale
 MLS ID #4160848, Mark Metcalf, eXp Realty. MLS United
