So many amazing details in this home. Custom kitchen w/ granite counter tops, built in high rise table w/ granite counter, Wall of pantry cabinets w/ plug in's, kitchen is open to the living room, built in entertainment center, high ceilings w/ wide crown molding, wide trim, stained concrete floor, spacious bedroom w/ pocket door, detailed trim & built in closet & desk. Bathroom/Laundry room w/ tiled walk-in shower, Laundry area features built in cabinets & clothes rod for freshly laundered clothes. From your living quarters you step out into a 3,000 Sq ft storage/workshop area with French doors and extra large overhead door. From here you step into a super insulated workshop that’s approximately another 2,000 sq ft with metal finished walls & ceiling, office with full bathroom, workshop has exterior walk thru door plus an overhead garage door. Just think of all the possibilities for this property!! (All measurements are approximate and up to the buyer to confirm.)
Active
$230,000
207 N Lyon St, Butler, MO 64730
1beds
1,000sqft
Single Family Residence
Built in 1930
0.28 Acres Lot
$-- Zestimate®
$230/sqft
$-- HOA
What's special
Built in entertainment centerWide trim
- 42 days
- 179
- 10
Likely to sell faster than
Zillow last checked:
Listing updated:
Listed by:
Erin Dubray 660-864-5607,
Glory Realty
Source: Heartland MLS as distributed by MLS GRID,MLS#: 2640944
Facts & features
Interior
Bedrooms & bathrooms
- Bedrooms: 1
- Bathrooms: 1
- Full bathrooms: 1
Heating
- Electric, Zoned
Cooling
- Electric
Appliances
- Included: Dishwasher, Disposal, Refrigerator, Electric Range
- Laundry: In Bathroom
Features
- Ceiling Fan(s), Custom Cabinets, Pantry
- Flooring: Concrete, Luxury Vinyl
- Windows: Thermal Windows
- Basement: Slab
- Has fireplace: No
Interior area
- Total structure area: 1,000
- Total interior livable area: 1,000 sqft
- Finished area above ground: 1,000
- Finished area below ground: 0
Property
Parking
- Total spaces: 3
- Parking features: Attached
- Attached garage spaces: 3
Lot
- Size: 0.28 Acres
- Features: City Lot, Corner Lot
Details
- Parcel number: 1306.023020021001.010
Construction
Type & style
- Home type: SingleFamily
- Property subtype: Single Family Residence
Materials
- Concrete
- Roof: Metal
Condition
- Year built: 1930
Utilities & green energy
- Sewer: Public Sewer
- Water: Public
Community & HOA
Community
- Subdivision: Butler
HOA
- Has HOA: No
Location
- Region: Butler
Financial & listing details
- Price per square foot: $230/sqft
- Tax assessed value: $175,500
- Annual tax amount: $1,091
- Date on market: 9/9/2026
- Listing terms: Cash,Conventional
- Ownership: Private
Estimated market value
Not available
Estimated sales range
Not available
Not available
Price history
| Date | Event | Price |
|---|---|---|
| 9/10/2026 | Listed for sale | $230,000+24.3%$230/sqft |
Source:  Heartland MLS as distributed by MLS GRID #2640944 Report a problem Heartland MLS as distributed by MLS GRID #2640944 Report a problem | ||
| 8/15/2022 | Sold | -- |
Source: Heartland MLS as distributed by MLS GRID #2370468 Report a problem | ||
| 6/23/2022 | Pending sale | $185,000$185/sqft |
Source: Heartland MLS as distributed by MLS GRID #2370468 Report a problem | ||
| 3/18/2022 | Listed for sale | $185,000+73.9%$185/sqft |
Source: Heartland MLS as distributed by MLS GRID #2370468 Report a problem | ||
| 3/9/2017 | Listing removed | $106,400$106/sqft |
Source: Coldwell Banker Townsend Real Estate #77001 Report a problem | ||
| 1/24/2017 | Pending sale | $106,400$106/sqft |
Source: Coldwell Banker Townsend Real Estate #77001 Report a problem | ||
| 1/9/2017 | Listed for sale | $106,400$106/sqft |
Source: COLDWELL BANKER TOWNSEND REAL ESTATE #77001 Report a problem | ||
Public tax history
| Year | Property taxes | Tax assessment |
|---|---|---|
| 2024 | -- | $33,350 +36% |
| 2023 | -- | $24,530 +11.7% |
| 2022 | -- | $21,960 |
| 2021 | -- | $21,960 |
| 2020 | -- | $21,960 +3.3% |
| 2019 | -- | $21,260 +5.9% |
| 2018 | -- | $20,080 |
| 2017 | -- | $20,080 +0.1% |
| 2016 | -- | $20,050 |
| 2015 | -- | $20,050 -81% |
| 2013 | -- | $105,500 |
Find assessor info on the county website
Monthly payment
Est. payment
Payment breakdown
Explore the cost of this home by adjusting the details. Changes won't be saved.Climate risks
Neighborhood: 64730
Similar homes
- $205,0003 bd1 ba1k sqft818 S High St, Butler, MO 64730For Sale
 MLS ID #2645829, Erin Dubray, Glory Realty. Heartland MLS as distributed by MLS GRID
 - $140,0002 bd2 ba904 sqft417 S Main St, Butler, MO 64730For Sale
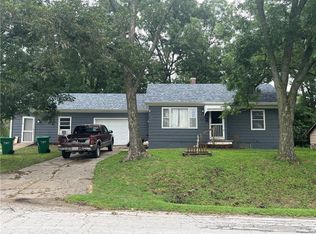 MLS ID #2635642, Jennifer Thompson, Keller Williams Southland. Heartland MLS as distributed by MLS GRID
 - $152,0002 bd1 ba1.1k sqft801 N Delaware St, Butler, MO 64730For Sale
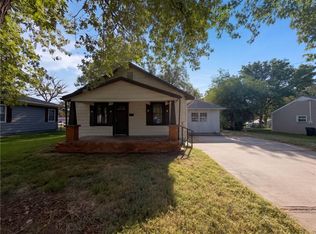 MLS ID #2645526, Benji Lytle, Opendoor Brokerage LLC. Heartland MLS as distributed by MLS GRID
 - $155,0002 bd1 ba900 sqft202 S Thompson St, Butler, MO 64730For Sale
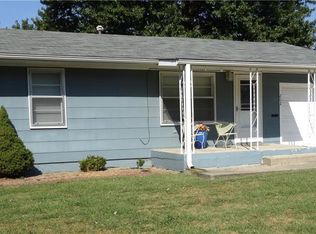 MLS ID #2641270, Mary Ann Coffman, Western MO Realty, LLC. Heartland MLS as distributed by MLS GRID
 - $182,0004 bd2 ba1.2k sqft311 E Dover St, Appleton City, MO 64724For Sale
 MLS ID #102023, Krystal Sperry, Golden Valley Realty Group. WCAR MO
 - $145,0002 bd2 ba1k sqft816 N Maple St, Appleton City, MO 64724For SaleMLS ID #103633, Clint E Powell, Country Wide Realty. WCAR MO
