Step inside to an expansive open-concept living area highlighted by low-maintenance stained concrete flooring and an abundance of natural light. The bright living room features a cozy wood-burning fireplace and a custom built-in bookcase. Perfect for entertaining, the kitchen has granite countertops, a massive central island, gas cooktop, wall oven, dishwasher, endless cabinet storage, a large pantry, and unique space for two separate dining table areas. The highly desirable split floor plan offers total privacy. On one wing, bedrooms 2 and 3 share a functional, divided hall bath with dual sinks and a tub & shower combo. The private primary suite has an enormous walk-in closet & ensuite bath complete with dual sinks, a compartment toilet, an oversized shower with a built-in seat, and a walk-in tub. Away from the main living area, the separate laundry room has built in cabinets and a utility sink. Designed for both luxury and efficiency, this single-level property boasts foam insulation, propane cooking, and a tankless propane water heater for maximum energy savings. This stunning home is perfectly situated on a massive lot in an established neighborhood, just steps from the Teague Jr & Sr High campus. Enjoy outdoor living from the deep, covered front and back porches overlooking the expansive yard. A paved driveway leads to the side-entry 2-car garage equipped with automatic openers. This accessible, energy-efficient masterpiece is a rare find in a prime location!
Sold
Price Unknown
207 Northline Rd, Teague, TX 75860
3beds
1,953sqft
Single Family Residence
Built in 2017
0.58 Acres Lot
$359,700 Zestimate®
$--/sqft
$2,129 Estimated rent
Home value
$359,700
Estimated sales range
Not available
$2,129/mo
Zestimate® history
Owner options
List your home for rent
$2,129/mo
Rent Zestimate®
Find your next renter with Zillow Rental Manager. Plus, with online applications, you can quickly screen prospective tenants – for free.
$2,129/mo
Rent Zestimate®
Refinance and save
Refinancing to a lower rate could help reduce your monthly payments and save thousands over the life of the loan.
Explore your selling options
Work with a Zillow partner agent
Leverage their expertise and Zillow's premium Showcase listings to get your home seen by more buyers.
Get startedList with your own agent
Get your home in front of millions of buyers by listing it on Zillow.
Learn how to do itSell it yourself
Take full control of how buyers see your home on Zillow by listing For Sale by Owner (FSBO).
List your homeWhat's special
Zillow last checked:
Listing updated:
Listed by:
Rachel Anderson 0461326 903-388-4312,
Rachel Anderson Real Estate 903-388-4312
Bought with:
Marc Moore, 0775144
Griffith Realty Group
Source: NTREIS,MLS#: 21392337
Facts & features
Interior
Bedrooms & bathrooms
- Bedrooms: 3
- Bathrooms: 2
- Full bathrooms: 2
Primary bedroom
- Features: Ceiling Fan(s), Dual Sinks, En Suite Bathroom, Jetted Tub, Linen Closet, Separate Shower, Walk-In Closet(s)
- Level: First
- Dimensions: 15 x 13
Bedroom
- Features: Ceiling Fan(s), Split Bedrooms, Walk-In Closet(s)
- Level: First
- Dimensions: 12 x 11
Bedroom
- Features: Ceiling Fan(s), Fireplace
- Level: First
- Dimensions: 12 x 11
Breakfast room nook
- Level: First
- Dimensions: 11 x 6
Dining room
- Level: First
- Dimensions: 11 x 7
Kitchen
- Features: Built-in Features, Ceiling Fan(s), Granite Counters, Kitchen Island, Pantry
- Level: First
- Dimensions: 17 x 12
Living room
- Features: Built-in Features, Ceiling Fan(s), Fireplace
- Level: First
- Dimensions: 20 x 19
Utility room
- Features: Built-in Features, Utility Room, Utility Sink
- Level: First
- Dimensions: 8 x 8
Heating
- Central, Electric
Cooling
- Central Air, Ceiling Fan(s), Electric
Appliances
- Included: Convection Oven, Dishwasher, Gas Cooktop, Microwave, Tankless Water Heater
- Laundry: Laundry in Utility Room
Features
- Decorative/Designer Lighting Fixtures, Granite Counters, High Speed Internet, Kitchen Island, Open Floorplan, Pantry, Walk-In Closet(s)
- Flooring: Concrete, Painted/Stained
- Windows: Window Coverings
- Has basement: No
- Number of fireplaces: 1
- Fireplace features: Living Room, Wood Burning
Interior area
- Total interior livable area: 1,953 sqft
Property
Parking
- Total spaces: 2
- Parking features: Door-Multi, Garage, Garage Door Opener, Kitchen Level, Private, Garage Faces Side
- Attached garage spaces: 2
Accessibility
- Accessibility features: Accessible Full Bath, Accessible Bedroom, Accessible Doors
Features
- Levels: One
- Stories: 1
- Patio & porch: Covered
- Pool features: None
Lot
- Size: 0.58 Acres
- Features: Interior Lot, Level, Few Trees
Details
- Parcel number: 64337
Construction
Type & style
- Home type: SingleFamily
- Architectural style: Traditional,Detached
- Property subtype: Single Family Residence
Materials
- Brick
- Foundation: Slab
- Roof: Composition
Condition
- Year built: 2017
Utilities & green energy
- Sewer: Public Sewer
- Water: Public
- Utilities for property: Sewer Available, Water Available
Community & HOA
Community
- Subdivision: Na
HOA
- Has HOA: No
Location
- Region: Teague
Financial & listing details
- Tax assessed value: $301,328
- Annual tax amount: $3,912
- Date on market: 9/23/2026
- Cumulative days on market: 17 days
- Listing terms: Cash,Conventional,FHA,VA Loan
Price history
| Date | Event | Price |
|---|---|---|
| 11/2/2026 | Sold | -- |
Source: NTREIS #21392337 Report a problem | ||
| 10/11/2026 | Pending sale | $389,000$199/sqft |
Source:  HAR #58581464 Report a problem | ||
| 10/11/2026 | Contingent | $389,000$199/sqft |
Source: NTREIS #21392337 Report a problem | ||
| 9/23/2026 | Listed for sale | $389,000$199/sqft |
Source: NTREIS #21392337 Report a problem | ||
Public tax history
| Year | Property taxes | Tax assessment |
|---|---|---|
| 2026 | -- | $179,420 +708.2% |
| 2025 | $1,974 -12% | $22,200 -75.9% |
| 2024 | $2,243 +13% | $92,000 -22.5% |
| 2023 | $1,985 -25% | $118,636 -52.6% |
| 2022 | $2,646 +2.4% | $250,292 +12.5% |
| 2021 | $2,583 | $222,421 +9.9% |
| 2020 | -- | $202,470 -11.5% |
| 2019 | -- | $228,884 +100.7% |
| 2018 | -- | $114,025 |
Find assessor info on the county website
Neighborhood: 75860
Nearby homes
- $432,600-- bd-- ba4.2k sqft205 Northline Rd, Teague, TX 75860Off Market
- $196,7003 bd2 ba1.7k sqft206 Northline Rd, Teague, TX 75860Off Market
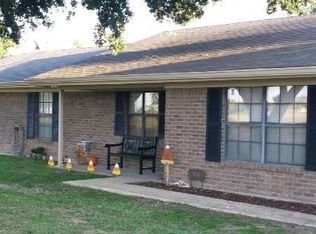
- $216,900-- bd-- ba4.7k sqft204 Northline Rd, Teague, TX 75860Off Market
- $224,500-- bd-- ba4.2k sqft208 Northline Rd, Teague, TX 75860Off Market
- $218,5003 bd-- ba1 sqft210 Northline Rd, Teague, TX 75860Off Market
- $227,9003 bd2 ba2.1k sqft212 Northline Rd, Teague, TX 75860Off Market
- $249,800-- bd-- ba3.9k sqft202 Northline Rd, Teague, TX 75860Off Market
- $--3 bd3 ba2.1k sqft215 Northline Rd, Teague, TX 75860Sold
Nearby schools
GreatSchools rating
- 6/10Teague Junior High SchoolGrades: 5-8Distance: 0.8 mi
- 7/10Teague High SchoolGrades: 9-12Distance: 0.4 mi
- 7/10Teague Elementary SchoolGrades: PK-4Distance: 0.9 mi
Schools provided by the listing agent
- Elementary: Mounger
- Middle: Teague
- High: Teague
- District: Teague ISD
Source: NTREIS. This data may not be complete. We recommend contacting the local school district to confirm school assignments for this home.
- Texas
- Freestone County
- Teague
- 75860
- 207 Northline Rd
