Character and creativity echo throughout the halls of this beautiful home located at 207 Old Thomson Road in charming Wrens, Ga. Spanning an impressive 2676 square feet, this property boasts four spacious bedrooms and two bathrooms for a growing family. Set on a corner lot that feels like your own park, the outdoor space provides privacy and openness. There is a one car garage and workshop, a carport that could easily double as an outdoor entertainment, and plenty of paved parking. With a two-year-old roof, two air conditioners, and dual hot water heaters for ultimate comfort, this home truly upgrades your lifestyle. Plus, the camper carport equipped with 20,30,50, amp hookups; sewer and water connections- Ideal for family sleepovers or out of town guest. Don't miss out on this incredible opportunity to host family and friends in your new home!
Active
$385,000
207 Old Thomson Rd, Wrens, GA 30833
4beds
2,676sqft
Single Family Residence
Built in 1974
2.38 Acres Lot
$375,300 Zestimate®
$144/sqft
$-- HOA
What's special
Plenty of paved parkingTwo air conditionersTwo bathrooms
- 342 days |
- 204 |
- 5 |
Zillow last checked:
Listing updated:
Listed by:
Elizabeth Yarborough 706-830-7017,
Coldwell Banker Watson & Knox
Source: GAMLS,MLS#: 10606353
Facts & features
Interior
Bedrooms & bathrooms
- Bedrooms: 4
- Bathrooms: 3
- Full bathrooms: 2
- 1/2 bathrooms: 1
- Main level bathrooms: 2
- Main level bedrooms: 4
Rooms
- Room types: Family Room, Foyer, Laundry, Office, Other
Dining room
- Features: Separate Room
Heating
- Dual
Cooling
- Dual
Appliances
- Included: Cooktop, Dishwasher, Electric Water Heater, Oven
- Laundry: Mud Room
Features
- Bookcases, Master On Main Level, Soaking Tub
- Flooring: Carpet, Hardwood, Tile
- Basement: Crawl Space
- Number of fireplaces: 1
Interior area
- Total structure area: 2,676
- Total interior livable area: 2,676 sqft
- Finished area above ground: 2,676
- Finished area below ground: 0
Property
Parking
- Parking features: Carport, Garage, Parking Pad, Side/Rear Entrance
- Has garage: Yes
- Has carport: Yes
- Has uncovered spaces: Yes
Features
- Levels: One
- Stories: 1
Lot
- Size: 2.38 Acres
- Features: Corner Lot, Level, Other
Details
- Parcel number: 0084F018
Construction
Type & style
- Home type: SingleFamily
- Architectural style: Ranch
- Property subtype: Single Family Residence
Materials
- Brick
- Roof: Composition
Condition
- Updated/Remodeled
- New construction: No
- Year built: 1974
Utilities & green energy
- Sewer: Public Sewer
- Water: Public
- Utilities for property: Cable Available, Electricity Available, High Speed Internet, Phone Available
Community & HOA
Community
- Features: None
- Subdivision: Quaker Heights
HOA
- Has HOA: No
- Services included: None
Location
- Region: Wrens
Financial & listing details
- Price per square foot: $144/sqft
- Tax assessed value: $155,915
- Annual tax amount: $2,599
- Date on market: 9/16/2025
- Cumulative days on market: 342 days
- Listing agreement: Exclusive Right To Sell
- Electric utility on property: Yes
Estimated market value
$375,300
$357,000 - $394,000
$2,094/mo
Price history
| Date | Event | Price |
|---|---|---|
| 7/13/2026 | Price change | $385,000-3.8%$144/sqft |
Source:  GAMLS #10606353 Report a problem GAMLS #10606353 Report a problem | ||
| 9/16/2025 | Listed for sale | $400,000$149/sqft |
Source:  REALTORS® of Greater Augusta #547147 Report a problem REALTORS® of Greater Augusta #547147 Report a problem | ||
Public tax history
| Year | Property taxes | Tax assessment |
|---|---|---|
| 2025 | $2,485 -2.2% | $62,366 +4.7% |
| 2024 | $2,541 +4.3% | $59,542 +7.5% |
| 2023 | $2,435 +8.6% | $55,396 +11% |
| 2022 | $2,242 -1.3% | $49,890 +1.5% |
| 2021 | $2,271 -2.1% | $49,130 -1.8% |
| 2020 | $2,320 -2.7% | $50,040 -0.3% |
| 2019 | $2,385 +0.2% | $50,168 +0.2% |
| 2018 | $2,381 -4.3% | $50,080 -2% |
| 2017 | $2,488 | $51,097 |
Find assessor info on the county website
Monthly payment
Est. payment
Payment breakdown
Explore the cost of this home by adjusting the details. Changes won't be saved.Climate risks
Neighborhood: 30833
Nearby schools
GreatSchools rating
- 5/10Wrens Elementary SchoolGrades: PK-5Distance: 0.6 mi
- 3/10Jefferson County Middle SchoolGrades: 6-8Distance: 8.7 mi
- 3/10Jefferson County High SchoolGrades: 9-12Distance: 8.7 mi
Schools provided by the listing agent
- Elementary: Wrens
- Middle: Jefferson
- High: Jefferson County
Source: GAMLS. This data may not be complete. We recommend contacting the local school district to confirm school assignments for this home.
- $840,00084 acres0 Old Thomson Rd, Wrens, GA 30833Lot/Land

- $123,000-- bd1 ba1.4k sqftNorton Dr, Wrens, GA 30833Off Market
- $10,000-- bd-- ba-- sqftNorton Dr, Wrens, GA 30833Off Market
- $7,5132 bd1 ba784 sqft123 Norton Dr, Wrens, GA 30833Off Market
- $149,800-- bd2 ba1.2k sqft208 Old Thomson Rd, Wrens, GA 30833Off Market
- $220,0003 bd2 ba2.8k sqft125 Norton Dr, Wrens, GA 30833Off Market
- $192,100-- bd2 ba1.6k sqft111 Norton Dr, Wrens, GA 30833Off Market
- $169,500-- bd2 ba1.7k sqft212 Old Thomson Rd, Wrens, GA 30833Off Market
A local agent can set up tours, give advice and negotiate with sellers.
Similar homes
- $257,0004 bd2 ba2k sqft108 Old Thomson Road, Wrens, GA 30833For Sale
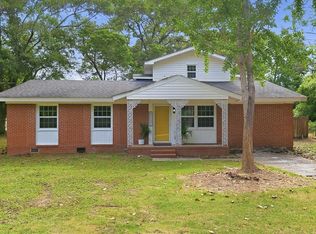
 MLS ID #98257384, Nancy Carolyn Powell, Powell & Associates. Hive MLS
 - $265,0005 bd2 ba2.5k sqft406 King Street, Wrens, GA 30833For Sale
 MLS ID #100584079, Evelyn Williams, VanderMorgan Realty. Hive MLS
 - $219,9004 bd2 ba1.8k sqft305 Terrace Hill Road, Wrens, GA 30833For Sale
 MLS ID #100583430, Charissa S. Jones, Realty One Group Visionaries. Hive MLS
 - $399,9003 bd3 ba3.4k sqft3104 White Oak Rd, Thomson, GA 30824Active
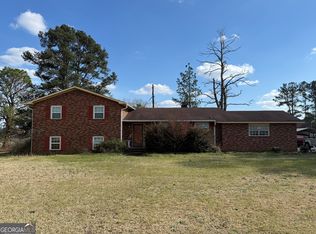
 MLS ID #10703977, Tina L Story, Coldwell Banker Watson & Knox. GAMLS
 - $345,9004 bd3 ba2.3k sqft2672 New Hope Circle, Hephzibah, GA 30815For SaleMLS ID #100596772, Jefferson Keller, Century 21 Jeff Keller Realty. Hive MLS
- $375,0004 bd3 ba2.3k sqft104 Wells Drive, Harlem, GA 30814For SaleMLS ID #100579428, Carol McCullough, Blanchard & Calhoun - Evans. Hive MLS
- $425,0004 bd3 ba2.9k sqft5017 Iron Hill Road, Dearing, GA 30808For SaleMLS ID #100586469, Dennis Pickens, Better Homes & Gardens Executive Partners. Hive MLS
- $315,0004 bd2 ba2.5k sqft158 Murrow Street, Blythe, GA 30805For SaleMLS ID #98255838, Christopher Robin Still, Meybohm Real Estate - Wheeler. Hive MLS
- $259,9003 bd2 ba1.4k sqft2612 Hobbs Mill Road, Dearing, GA 30808For SaleMLS ID #100598251, David Taylor Cartledge, Real Broker, LLC. Hive MLS
- $310,0003 bd2 ba1.9k sqft2160 Bostic Mill Rd, Bartow, GA 30413ActiveMLS ID #10798996, Kimberly Williams, Augusta Partners, LLC. GAMLS
- $429,9005 bd4 ba2.5k sqft3403 Walker Creek Rd, Hephzibah, GA 30815ActiveMLS ID #10729477, William Hopkins, Hopkins Realty. GAMLS
- $299,9003 bd3 ba2.1k sqft395 Harlem Grovetown Road, Harlem, GA 30814For SaleMLS ID #100596881, Rebecca Hawkinberry, RE/MAX Reinvented. Hive MLS
- $230,0004 bd3 ba3k sqft1817 Cato Road, Stapleton, GA 30823For SaleMLS ID #100582747, Sarah Baldwin, Keller Williams Realty Augusta Partners. Hive MLS
- $314,9004 bd3 ba1.7k sqft885 Hobbs Mill Road, Dearing, GA 30808For SaleMLS ID #98255884, Quincy Hillman, Blanchard & Calhoun - Evans. Hive MLS
- $324,9004 bd3 ba2.3k sqft273 Timberwood Dr, Thomson, GA 30824For SaleMLS ID #224619, Ginger Davis, G Realty. Aiken MLS
- $390,0004 bd2 ba1.9k sqft3175 Old Augusta Road, Dearing, GA 30808New ConstructionMLS ID #98203848, Michael Peeples, ERA Wilder Realty. Hive MLS
- $390,0004 bd2 ba1.9k sqft3191 Old Augusta Road, Dearing, GA 30808New ConstructionMLS ID #98199558, Michael Peeples, ERA Wilder Realty. Hive MLS
- $446,0004 bd2 ba2.3k sqft1184 Sylvan Grove Road, Stapleton, GA 30823New ConstructionMLS ID #100582208, Preston Myhand, Blanchard & Calhoun - WA. Hive MLS
- $510,0004 bd3 ba2.4k sqft1033 Marks Walden Road, Blythe, GA 30805For SaleMLS ID #98251926, Johnathan Gonzalez, Cyber Group Realty, LLC. Hive MLS
- $520,0003 bd3 ba2.3k sqft5000 Sand Valley Road, Louisville, GA 30434For SaleMLS ID #100593981, Renee M Horton, Jim Hadden Real Estate. Hive MLS
