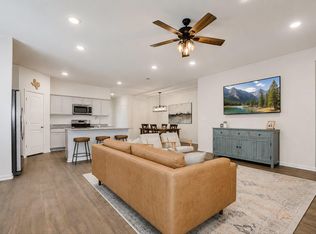
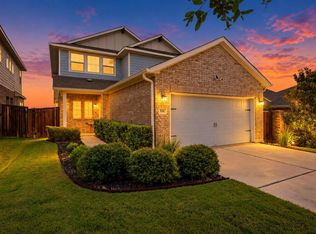
Space, location, lifestyle—and a three-car garage! Welcome to 207 Otter Rd, a spacious Kyle home that delivers the room buyers are looking for while keeping Austin within easy reach. The location offers convenient access toward the Austin employment corridor, making this an appealing option for buyers who want more home and breathing room without giving up connectivity to the city. Inside, the open-concept layout feels bright and inviting, with expansive living space flowing into the kitchen and plenty of flexibility for everyday life and entertaining. Upstairs, the large loft provides a valuable second living area—perfect for a media room, game room, home office, play space, or comfortable retreat. And the three-car garage is a standout feature, offering coveted extra room for vehicles, storage, hobbies, or recreational gear. One of the biggest lifestyle advantages is the setting in Cool Springs, where residents have access to an incredible outdoor environment right in the neighborhood. Cool Springs Park encompasses more than 19 acres and features three catch-and-release fishing ponds, approximately 1.86 miles of natural trails, picnic areas, open space, and disc-golf practice holes—giving you places to walk, explore, fish, and unwind without having to leave the community. The surrounding Kyle area continues to grow, with new construction and residential development nearby, giving buyers the opportunity to purchase in an established home while being surrounded by continued investment and expansion. Current homebuilding activity can be found throughout the Kyle area, reinforcing just how much this part of the Austin metro continues to develop. From the three-car garage and upstairs loft to the open living spaces, neighborhood trails, fishing ponds, outdoor recreation, and convenient Austin access, this home offers something increasingly difficult to find: the space to live bigger while staying connected to where you need to be.
Active
Price cut: $5K (10/10)
$325,000
207 Otter Rd, Kyle, TX 78640
4beds
2,466sqft
Single Family Residence
Built in 2022
7,557 Square Feet Lot
$321,000 Zestimate®
$132/sqft
$60/mo HOA
What's special
Disc-golf practice holesOutdoor recreationBright and invitingExpansive living spacePicnic areasOpen spaceNeighborhood trails
- 51 days
- 285
- 45
Zillow last checked:
Listing updated:
Listed by:
April McDowell (512) 786-2273,
Orchard Brokerage (844) 515-9880
Source: Unlock MLS,MLS#: 9738229
Facts & features
Interior
Bedrooms & bathrooms
- Bedrooms: 4
- Bathrooms: 3
- Full bathrooms: 2
- 1/2 bathrooms: 1
- Main level bedrooms: 1
Heating
- Central
Cooling
- Ceiling Fan(s), Central Air
Appliances
- Included: Dishwasher, Gas Range, Microwave, Refrigerator, Washer/Dryer
Features
- Breakfast Bar, Double Vanity, Eat-in Kitchen, Interior Steps, Kitchen Island, Open Floorplan, Pantry, Primary Bedroom on Main, Recessed Lighting, Soaking Tub, Walk-In Closet(s)
- Flooring: Carpet, Tile, Vinyl
- Windows: None
Interior area
- Total interior livable area: 2,466 sqft
Property
Parking
- Total spaces: 3
- Parking features: Driveway, Garage, Garage Faces Front
- Garage spaces: 3
Accessibility
- Accessibility features: None
Features
- Levels: Two
- Stories: 2
- Patio & porch: Covered, Porch, Rear Porch
- Exterior features: None
- Pool features: None
- Fencing: Back Yard
- Has view: Yes
- View description: Neighborhood
- Waterfront features: None
Lot
- Size: 7,557 Square Feet
- Features: Back Yard, Front Yard
Details
- Additional structures: None
- Parcel number: 112017000Q002002
- Special conditions: Standard
Construction
Type & style
- Home type: SingleFamily
- Property subtype: Single Family Residence
Materials
- Foundation: Slab
- Roof: Composition
Condition
- Resale
- New construction: No
- Year built: 2022
Utilities & green energy
- Sewer: Public Sewer
- Water: Public
- Utilities for property: Electricity Available, Natural Gas Available
Community & HOA
Community
- Features: Clubhouse, Curbs, Fishing, Pool, Sidewalks
- Subdivision: Cool Spgs Ph Iii
HOA
- Has HOA: Yes
- Services included: Common Area Maintenance
- HOA fee: $60 monthly
- HOA name: Cool Springs HOA
Location
- Region: Kyle
Financial & listing details
- Price per square foot: $132/sqft
- Tax assessed value: $374,810
- Annual tax amount: $8,453
- Date on market: 9/1/2026
- Listing terms: Cash,Conventional,FHA,VA Loan
- Electric utility on property: Yes
Estimated market value
$321,000
$305,000 - $337,000
$2,399/mo
Price history
| Date | Event | Price |
|---|---|---|
| 10/10/2026 | Price change | $325,000-1.5%$132/sqft |
Source:  Unlock MLS #9738229 Report a problem Unlock MLS #9738229 Report a problem | ||
| 9/24/2026 | Price change | $330,000-1.5%$134/sqft |
Source: Unlock MLS #9738229 Report a problem | ||
| 9/1/2026 | Listed for sale | $335,000-1.2%$136/sqft |
Source: Unlock MLS #9738229 Report a problem | ||
| 8/28/2026 | Listing removed | $2,700$1/sqft |
Source: Zillow Rentals Report a problem | ||
| 8/10/2026 | Listing removed | $339,000$137/sqft |
Source: Unlock MLS #7988807 Report a problem | ||
| 7/22/2026 | Listed for rent | $2,700$1/sqft |
Source: Zillow Rentals Report a problem | ||
| 7/14/2026 | Price change | $339,000-0.3%$137/sqft |
Source: Unlock MLS #7988807 Report a problem | ||
| 6/22/2026 | Price change | $340,000-2.2%$138/sqft |
Source: Unlock MLS #7988807 Report a problem | ||
| 4/17/2026 | Price change | $347,800-0.6%$141/sqft |
Source: Unlock MLS #7988807 Report a problem | ||
| 2/22/2026 | Price change | $349,8000%$142/sqft |
Source: Unlock MLS #7988807 Report a problem | ||
| 1/21/2026 | Price change | $349,900-1.4%$142/sqft |
Source: Unlock MLS #7988807 Report a problem | ||
| 1/5/2026 | Price change | $355,000-2.7%$144/sqft |
Source: Unlock MLS #7988807 Report a problem | ||
| 12/2/2025 | Price change | $365,000-1.4%$148/sqft |
Source: Unlock MLS #7988807 Report a problem | ||
| 11/15/2025 | Listed for sale | $370,000-15.6%$150/sqft |
Source: Unlock MLS #7988807 Report a problem | ||
| 4/5/2023 | Listing removed | -- |
Source:  Lennar Homes Report a problem Lennar Homes Report a problem | ||
| 2/21/2023 | Pending sale | $438,625$178/sqft |
Source: Unlock MLS #5091292 Report a problem | ||
| 1/10/2023 | Listed for sale | $438,625$178/sqft |
Source: Lennar Homes Report a problem | ||
Public tax history
| Year | Property taxes | Tax assessment |
|---|---|---|
| 2025 | $9,170 +5.8% | $374,810 -2.5% |
| 2024 | $8,672 +105.5% | $384,470 +100% |
| 2023 | $4,220 +140.8% | $192,230 +167% |
| 2022 | $1,752 | $72,000 |
Find assessor info on the county website
Monthly payment
Est. payment
Payment breakdown
Explore the cost of this home by adjusting the details. Changes won't be saved.Climate risks
Neighborhood: 78640
Nearby schools
Schools provided by the listing agent
- Elementary: Tobias
- Middle: D J Red Simon
- High: Lehman
- District: HaysCONSISD
Source: Unlock MLS. This data may not be complete. We recommend contacting the local school district to confirm school assignments for this home.
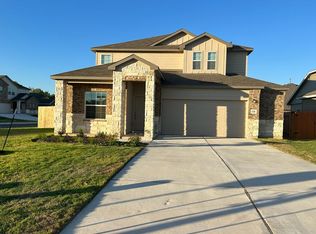
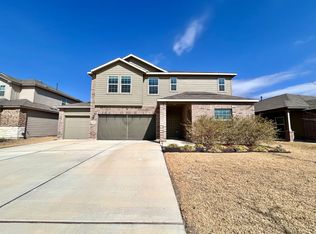
Similar homes
- $305,0005 bd3 ba2.4k sqft232 Evening Dusk Dr, Kyle, TX 78640Active
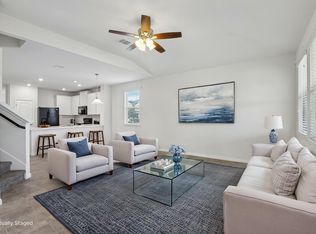
 MLS ID #5488931, Lori Huey, Coldwell Banker Realty. Unlock MLS
 - $299,9004 bd2 ba2k sqft201 Connor Elkins Dr, Kyle, TX 78640Active
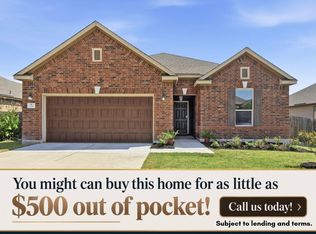 MLS ID #5966872, Natalie Freeman, Lighthouse Premier Realty. Unlock MLS
 - $329,9004 bd3 ba2k sqft262 Sickle Loop, Uhland, TX 78640Active
 MLS ID #8446183, Shelli Beck, Compass RE Texas, LLC. Unlock MLS
 - $324,9004 bd3 ba2.2k sqft558 Nautical Loop, Kyle, TX 78640Active
 MLS ID #6117899, Jennifer Mueller, Central Real Estate Group. Unlock MLS
 - $335,0004 bd3 ba1.9k sqft304 SONTERRA DR, San Marcos, TX 78666For Sale
 MLS ID #2024395, Jeff Smith TREC #430382, San Antonio Elite Realty. LERA MLS
 - $399,0004 bd3 ba2k sqft461 COYOTE CREEK WAY, Kyle, TX 78640For SaleMLS ID #2024724, Heather Knox TREC #772118, eXp Realty. LERA MLS
- $320,0004 bd2 ba1.8k sqft220 Apache Plum Dr, Kyle, TX 78640ActiveMLS ID #4900683, Chase Cangelosi, All City Real Estate Ltd. Co. Unlock MLS
- $289,0003 bd2 ba1.6k sqft407 Avre Loop, Kyle, TX 78640ActiveMLS ID #4109854, Esther Talley, Olive Fox Properties Group LLC. Unlock MLS
- $310,0004 bd3 ba2.5k sqft115 Callado Cir, San Marcos, TX 78666ActiveMLS ID #5965231, Tabitha Gonzales, TAGcity Real Estate. Unlock MLS
- $356,0004 bd3 ba2.2k sqft360 Jeffers, Kyle, TX 78640ActiveMLS ID #3809465, Heidi Trevithick, JBGoodwin REALTORS WL. Unlock MLS
- $319,0003 bd2 ba1.9k sqft331 Windswept Way, Kyle, TX 78640ActiveMLS ID #1435172, Holly Morris, Compass RE Texas, LLC. Unlock MLS
- $384,5004 bd3 ba2.5k sqft230 Madrid St, Kyle, TX 78640ActiveMLS ID #9586542, Kelly Witt, JBGoodwin REALTORS WL. Unlock MLS
- $380,0004 bd4 ba2.7k sqft326 Smithsonian Ln, Kyle, TX 78640ActiveMLS ID #4037213, Analeisa Barron, Bramlett Partners. Unlock MLS
