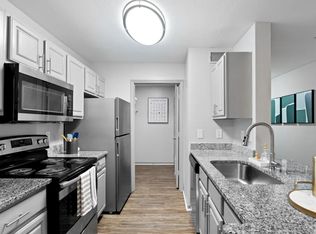
Better than new construction, with upgrades galore. Rocking chair front porch leads you into bright and airy entry way and formal dining room with coffered ceilings and heavy trim work. Beautiful family room with fireplace is open to gourmet kitchen, with granite countertops and island, tile backsplash, stainless steel appliances, separate walk in pantry, and pendant lighting. Powder room on main floor, along with mudroom right off of garage complete main floor. Upstairs is a spacious owner's suite, with separate sitting area/office, his and her walk in closets, and en suite bathroom with garden tub, separate tile shower, and dual vanities. 3 additional bedrooms, all with large closets, and a laundry room (washer and dryer remain!) complete the upstairs. Backyard is perfect for entertaining, with fireplace, covered patio, and large, flat, privacy fenced yard. Easy access to I-20/Fort Gordon, and medical district.
All of David Greene Realty residents are enrolled in the Resident Benefits Package (RBP) for 50/month which includes liability insurance, credit building to help boost the resident's credit score with timely rent payments, up to 1M Identity Theft Protection, HVAC air filter delivery (for applicable properties), move-in concierge service making utility connection and home service setup a breeze during your move-in, our best-in-class resident rewards program, on-demand pest control, and much more! More details upon application.
Rent= 2700 a month Resident Benefit Package= 50.00 a month Total= 2750.00 a month
House for rent
Singlefamily
Available now
Air conditioner, central air
2 Attached garage spaces parking
Electric, fireplace
What's special
Rocking chair front porchStainless steel appliancesSeparate walk in pantryCovered patioSeparate tile showerTile backsplashGranite countertops
- 7 hours |
- -- |
- -- |
Zillow last checked:
Listing updated:
Travel times

Let’s turn your rent into credit progress
Build credit history with every on-time payment and get credit for the payment you’re already making.
Facts & features
Interior
Bedrooms & bathrooms
- Bedrooms: 4
- Bathrooms: 3
- Full bathrooms: 2
- 1/2 bathrooms: 1
Rooms
- Room types: Bathroom 1, Bathroom 2, Bathroom 3, Bedroom 2, Bedroom 3, Bedroom 4, Breakfast Nook, Dining Room, Great Room, Laundry, Master Bedroom
Heating
- Electric, Fireplace
Cooling
- Air Conditioner, Central Air
Appliances
- Included: Dishwasher, Microwave Oven, Stove
Features
- Blinds/Shades, Eat-in Kitchen, Entrance Foyer, Kitchen Island, Pantry, Pantry, Walk-In Closet(s), Walk-in Closet(s)
- Flooring: Carpet, Ceramic, Hardwood
Interior area
- Total interior livable area: 2,869 sqft
Property
Parking
- Total spaces: 2
- Parking features: Attached, Garage
- Has attached garage: Yes
- Details: Contact manager
Features
- Exterior features: Blinds/Shades, Entrance Foyer, Playground
- Has private pool: Yes
- Pool features: Pool
- View description: Contact manager
Details
- Additional structures: Garage(s)
- Parcel number: 0601586
Construction
Type & style
- Home type: SingleFamily
- Property subtype: SingleFamily
Condition
- Year built: 2020
Community & HOA
Community
- Features: Playground, Pool, Sidewalks, Street Lights
Location
- Region: Evans
Financial & listing details
- Lease term: Contact For Details
Nearby apartments for rent

Price history
| Date | Event | Price |
|---|---|---|
| 10/15/2026 | Listed for rent | $2,700$1/sqft |
Source: Hive MLS #100610561 Report a problem | ||
| 10/5/2026 | Listing removed | $400,000$139/sqft |
Source:  Hive MLS #98251952 Report a problem Hive MLS #98251952 Report a problem | ||
| 8/10/2026 | Price change | $400,000-3.6%$139/sqft |
Source: Hive MLS #98251952 Report a problem | ||
| 7/20/2026 | Price change | $415,000-1.2%$145/sqft |
Source: Hive MLS #98251952 Report a problem | ||
| 6/22/2026 | Price change | $420,000-2.3%$146/sqft |
Source: Hive MLS #98251952 Report a problem | ||
| 5/18/2026 | Price change | $430,000-2.3%$150/sqft |
Source: Hive MLS #98251952 Report a problem | ||
| 5/11/2026 | Listed for sale | $440,000$153/sqft |
Source: Hive MLS #98251952 Report a problem | ||
| 5/11/2026 | Listing removed | $440,000$153/sqft |
Source: Hive MLS #550654 Report a problem | ||
| 3/23/2026 | Price change | $440,000-2.2%$153/sqft |
Source: Hive MLS #550654 Report a problem | ||
| 1/6/2026 | Listed for sale | $450,000+45.2%$157/sqft |
Source: Hive MLS #550654 Report a problem | ||
| 7/31/2020 | Sold | $309,900$108/sqft |
Source: Hive MLS #98009282 Report a problem | ||
| 7/13/2020 | Pending sale | $309,900$108/sqft |
Source: HUGHSTON HOMES MARKETING, INC. #452104 Report a problem | ||
| 7/13/2020 | Listed for sale | $309,900$108/sqft |
Source: HUGHSTON HOMES MARKETING, INC. #452104 Report a problem | ||
| 5/19/2020 | Listing removed | $309,900$108/sqft |
Source: HUGHSTON HOMES MARKETING, INC. #452104 Report a problem | ||
| 5/7/2020 | Listed for sale | $309,900$108/sqft |
Source: HUGHSTON HOMES MARKETING, INC. #452104 Report a problem | ||