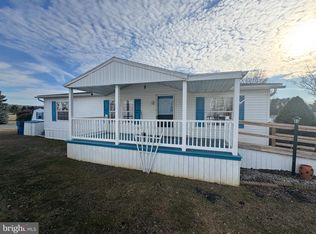
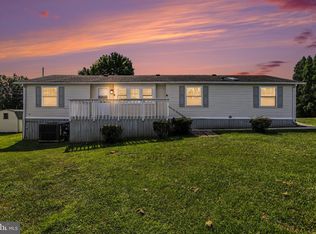
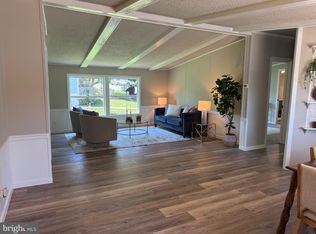
Discover the space you've been searching for in this exceptional 2,128-square-foot modular home offering true one-floor living. With 3 spacious bedrooms, 2 oversized bathrooms, a welcoming great room with a cozy fireplace, an additional family room, formal dining area, and a separate laundry room, there's plenty of room for everyone to spread out. The expansive primary suite provides a private retreat, making this home ideal for larger or multi-generational households. Enjoy relaxing on the covered front porch or entertaining on the rear deck. Complete with economical natural gas heat, central air, low taxes, and fully insulated drywall construction, this home is a rare opportunity that combines comfort, efficiency, and space.
For sale
$123,000
207 Pheasant Ridge Cir, Lancaster, PA 17603
3beds
2,128sqft
Manufactured Home
Built in 1998
-- sqft lot
$-- Zestimate®
$58/sqft
$890/mo HOA
What's special
- 34 days
- 393
- 17
Zillow last checked:
Listing updated:
Listed by:
David Johnson 717-654-8266,
Cavalry Realty LLC (717) 932-2599
Source: Bright MLS,MLS#: PALA2094010
Facts & features
Interior
Bedrooms & bathrooms
- Bedrooms: 3
- Bathrooms: 2
- Full bathrooms: 2
- Main level bathrooms: 2
- Main level bedrooms: 3
Rooms
- Room types: Living Room, Dining Room, Bedroom 2, Bedroom 3, Kitchen, Family Room, Bedroom 1, Laundry, Office, Bathroom 1, Bathroom 2
Bedroom 1
- Description: CEILING FAN
- Features: Flooring - Carpet
- Level: Main
- Area: 180 Square Feet
- Dimensions: 12 X 15
Bedroom 2
- Description: CEILING FAN
- Features: Flooring - Carpet
- Level: Main
- Area: 110 Square Feet
- Dimensions: 10 X 11
Bedroom 3
- Description: CEILING FAN
- Features: Flooring - Carpet
- Level: Main
- Area: 130 Square Feet
- Dimensions: 10 X 13
Bathroom 1
- Features: Flooring - Carpet
- Level: Main
Bathroom 2
- Features: Flooring - Carpet
- Level: Main
- Area: 108 Square Feet
- Dimensions: 9 X 12
Dining room
- Features: Flooring - Carpet
- Level: Main
- Area: 169 Square Feet
- Dimensions: 13 X 13
Family room
- Features: Flooring - Carpet
- Level: Main
- Area: 208 Square Feet
- Dimensions: 13 X 16
Kitchen
- Features: Flooring - Vinyl
- Level: Main
- Area: 162 Square Feet
- Dimensions: 9 X 18
Laundry
- Features: Flooring - Vinyl
- Level: Main
- Area: 78 Square Feet
- Dimensions: 6 X 13
Living room
- Description: GAS FIREPLACE
- Features: Flooring - Carpet
- Level: Main
- Area: 260 Square Feet
- Dimensions: 13 X 20
Office
- Features: Flooring - Carpet
- Level: Main
Heating
- Forced Air, Natural Gas
Cooling
- Central Air, Natural Gas
Appliances
- Included: Refrigerator, Dishwasher, Microwave, Oven/Range - Electric, Electric Water Heater
- Laundry: Laundry Room
Features
- Combination Dining/Living, Built-in Features, Dry Wall
- Flooring: Carpet, Luxury Vinyl, Vinyl
- Doors: Storm Door(s)
- Windows: Insulated Windows, Screens, Window Treatments
- Has basement: No
- Number of fireplaces: 1
Interior area
- Total structure area: 2,128
- Total interior livable area: 2,128 sqft
- Finished area above ground: 2,128
- Finished area below ground: 0
Property
Parking
- Total spaces: 3
- Parking features: Off Street
Accessibility
- Accessibility features: None
Features
- Levels: One
- Stories: 1
- Patio & porch: Deck, Porch
- Pool features: Community
Lot
- Features: Rented Lot
Details
- Additional structures: Above Grade, Below Grade
- Parcel number: 4109854230431
- Zoning: RESIDENTIAL
- Special conditions: Standard
Construction
Type & style
- Home type: MobileManufactured
- Architectural style: Ranch/Rambler
- Property subtype: Manufactured Home
Materials
- Vinyl Siding
- Foundation: Crawl Space
- Roof: Shingle,Composition
Condition
- Good,Average
- New construction: No
- Year built: 1998
Utilities & green energy
- Electric: 200+ Amp Service
- Sewer: Public Sewer
- Water: Public
- Utilities for property: Cable Available
Community & HOA
Community
- Subdivision: Pheasant Ridge
HOA
- Has HOA: Yes
- Amenities included: Fitness Center, Party Room, Pool
- Services included: Trash
- HOA fee: $890 monthly
Location
- Region: Lancaster
- Municipality: MANOR TWP
Financial & listing details
- Price per square foot: $58/sqft
- Tax assessed value: $54,600
- Annual tax amount: $1,332
- Date on market: 8/19/2026
- Listing agreement: Exclusive Right To Sell
- Listing terms: Conventional
- Inclusions: All Kitchen Apliances
- Exclusions: Washer / Dryer, Can Be Neg
- Ownership: Fee Simple
- Body type: Double Wide
Estimated market value
Not available
Estimated sales range
Not available
Not available
Price history
| Date | Event | Price |
|---|---|---|
| 8/20/2026 | Listed for sale | $123,000+64.2%$58/sqft |
Source:  Bright MLS #PALA2094010 Report a problem Bright MLS #PALA2094010 Report a problem | ||
| 8/7/2011 | Listing removed | $74,900$35/sqft |
Source: Charles & Associates Real Estate, Inc. #174590 Report a problem | ||
| 2/18/2011 | Listed for sale | $74,900$35/sqft |
Source: Charles & Associates Real Estate, Inc. #174590 Report a problem | ||
Public tax history
| Year | Property taxes | Tax assessment |
|---|---|---|
| 2026 | $1,290 +4.1% | $54,600 |
| 2025 | $1,239 +3.9% | $54,600 |
| 2024 | $1,192 | $54,600 |
| 2023 | $1,192 +1.9% | $54,600 |
| 2022 | $1,170 | $54,600 |
| 2021 | $1,170 +449.2% | $54,600 |
| 2020 | $213 -80.8% | $54,600 |
| 2019 | $1,108 +420.4% | $54,600 |
| 2018 | $213 -87.6% | $54,600 -23.1% |
| 2017 | $1,723 | $71,000 |
| 2016 | $1,723 +52.2% | $71,000 |
| 2015 | $1,132 | $71,000 |
| 2014 | $1,132 | $71,000 |
| 2013 | -- | $71,000 |
| 2012 | -- | $71,000 |
| 2011 | -- | $71,000 |
| 2010 | -- | $71,000 |
| 2009 | -- | $71,000 |
| 2007 | -- | $71,000 |
| 2006 | -- | $71,000 |
| 2005 | -- | $71,000 +1.7% |
| 2004 | -- | $69,800 |
| 2003 | -- | $69,800 |
| 2002 | -- | $69,800 |
| 2000 | -- | $69,800 |
Find assessor info on the county website
Monthly payment
Climate risks
Neighborhood: 17603
Nearby schools
Schools provided by the listing agent
- Elementary: Hambright
- Middle: Manor
- High: Penn Manor
- District: Penn Manor
Source: Bright MLS. This data may not be complete. We recommend contacting the local school district to confirm school assignments for this home.

Similar homes
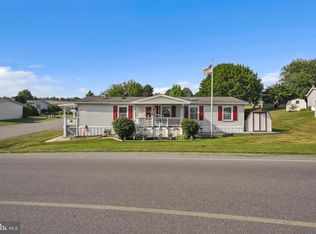
- $120,0003 bd2 ba1.6k sqft112 Trails End Ct S, Lancaster, PA 17603For Sale
 MLS ID #PALA2094828, Owen Dommel, Keller Williams Elite. Bright MLS
 - $119,9003 bd2 ba1.3k sqft106 Falcon Ct, Lancaster, PA 17603For Sale
 MLS ID #PALA2093800, Jeremy Ganse, RE/MAX SmartHub Realty. Bright MLS
 - $108,5003 bd2 ba1.6k sqft203 Oakfield Ct W, Lancaster, PA 17603For Sale
 MLS ID #PALA2093008, Jo Anne Freidly, Howard Hanna Real Estate Services - Lancaster. Bright MLS
 - $110,0003 bd2 ba1.3k sqft200 Finch Ct, Lancaster, PA 17603For Sale
 MLS ID #PALA2091410, Sukie Ramos- Suarez, Home 1st Realty. Bright MLS
 - $105,0004 bd2 ba1.3k sqft106 Silver Wind Ct S, Lancaster, PA 17603For SaleMLS ID #PALA2091268, Jacqueline Norman, RE/MAX Pinnacle. Bright MLS
- $140,0003 bd2 ba1k sqft422 Redwood Dr, Lancaster, PA 17603AuctionMLS ID #PALA2094170, Phil Grosh, Cavalry Realty LLC. Bright MLS
- $89,9003 bd2 ba1.5k sqft211 Greyfield Dr, Lancaster, PA 17603For SaleMLS ID #PALA2093562, Russell Canouse, Keller Williams Elite. Bright MLS
- $74,0003 bd2 ba1.2k sqft105 Fieldbridge Ct, Lancaster, PA 17603For SaleMLS ID #PALA2087864, mabel hinson, Coldwell Banker Realty. Bright MLS
- $119,0004 bd2 ba1.5k sqft53 Leacock Rd Trailer 4, Gordonville, PA 17529For SaleMLS ID #PALA2095246, Serena Riedel, Howard Hanna Real Estate Services - Lancaster. Bright MLS
- $115,0003 bd2 ba1.3k sqft725 Shawna Ave, York, PA 17402For SaleMLS ID #PAYK2111936, Susan Hartman, RE/MAX Quality Service, Inc.. Bright MLS
- $175,0003 bd1 ba1.2k sqft533 Woodward St, Lancaster, PA 17602For SaleMLS ID #PALA2095222, Brad Zimmerman, RE/MAX Pinnacle. Bright MLS
- $175,0005 bd1 ba1.7k sqft458 Manor St, Lancaster, PA 17603For SaleMLS ID #PALA2094622, Brad Zimmerman, RE/MAX Pinnacle. Bright MLS
- $129,9003 bd2 ba1.6k sqft124 Lisa Cir, York, PA 17406For SaleMLS ID #PAYK2104474, Brittani Snyder, Iron Valley Real Estate of York County. Bright MLS
- $180,0003 bd1 ba1.1k sqft649 Fremont St, Lancaster, PA 17603For SaleMLS ID #PALA2091490, Daniel Fisher, Prime Home Real Estate, LLC. Bright MLS
- $129,9003 bd2 ba1.3k sqft330 Don Dr, New Holland, PA 17557For SaleMLS ID #PALA2094958, Kristin Lightcap, Pagoda Realty ERA Powered. Bright MLS
- $180,0002 bd1 ba1k sqft674 Saint Joseph St, Lancaster, PA 17603For SaleMLS ID #PALA2092416, Anthony Santiago, Keller Williams Elite. Bright MLS
- $85,0003 bd2 ba1.6k sqft37 Kimberly Ave, New Providence, PA 17560For SaleMLS ID #PALA2095712, Serena Riedel, Howard Hanna Real Estate Services - Lancaster. Bright MLS
- $175,0002 bd3 ba1.6k sqft112 Winding Hill Dr, Lancaster, PA 17601AuctionMLS ID #PALA2093902, Thomas Stewart, Cavalry Realty LLC. Bright MLS
