Primary Suite on Main | Rare .80-Acre Lot | Five Forks, Simpsonville SC Some homes simply offer more — more space, more flexibility, more comfort, and more of the everyday convenience buyers are searching for in Five Forks. Beautifully maintained and truly move-in ready, this 4-bedroom, 3 full-bath home with flex space features a primary suite on the main level and sits on a rare .80-acre flat lot in one of Simpsonville's most desirable locations. Oversized homesites like this are becoming increasingly hard to find — especially this close to Publix, Lowes Foods, shopping, dining, and the highly convenient Woodruff Road corridor. The split bedroom floor plan is both practical and flexible. The main level features the private primary suite on one side, plus two additional bedrooms and a full bath on the opposite side — ideal for guests, children, aging parents, multi-generational living, or a dedicated home office. Upstairs, two oversized rooms and a third full bath create even more possibilities: media room, guest retreat, hobby space, second office, or room for everyone to spread out. Main living areas feel warm, open, and inviting, with gleaming hardwood floors, a formal dining room, and a great room featuring soaring 12-foot ceilings and a gas log fireplace. The kitchen blends everyday function with elevated finishes — granite countertops, high-end stainless steel appliances, and a Wolf gas range. The main-level primary suite offers a peaceful retreat with a double tray ceiling and a spacious bath featuring a cathedral ceiling, double sinks, granite countertops, a Jetta Advantage air-jetted tub, and a separate tile and glass shower. Recent updates include fresh interior paint, updated lighting, window treatments throughout, and newly designed low-maintenance landscaping with river rock. The crawl space has been partially encapsulated and includes a dehumidifier for enhanced moisture control. Outdoor living is a true highlight — an elevated deck, expansive patio, and large fenced backyard designed for relaxing, entertaining, pets, play, or simply enjoying the privacy of an oversized lot in Five Forks. Just minutes from everyday conveniences along Woodruff Road, yet tucked inside an established Simpsonville community with low HOA fees of just $150 per year — this home delivers a rare combination of location, lot size, main-level living, and value in the heart of Five Forks. Select photos have been virtually staged to illustrate the property's potential. Furnishings and décor shown are for visual representation only and are not included.
Sold for $585,000
Street View
Zillow last checked:
Listing updated:
Bought with:
Chad Turner
RE/MAX Reach
Source: Greater Greenville AOR,MLS#: 1596817
Price history
| Date | Event | Price |
|---|---|---|
| 8/3/2026 | Sold | $585,000-2.5%$233/sqft |
Source:  Greater Greenville AOR #1596817 Report a problem Greater Greenville AOR #1596817 Report a problem | ||
| 7/16/2026 | Contingent | $599,900$239/sqft |
Source: Greater Greenville AOR #1596817 Report a problem | ||
| 7/6/2026 | Price change | $599,900-0.8%$239/sqft |
Source: Greater Greenville AOR #1596817 Report a problem | ||
| 6/15/2026 | Price change | $604,900-1.6%$241/sqft |
Source: Greater Greenville AOR #1584553 Report a problem | ||
| 5/19/2026 | Price change | $614,900-1.6%$245/sqft |
Source: Greater Greenville AOR #1584553 Report a problem | ||
| 4/24/2026 | Listed for sale | $624,900$249/sqft |
Source: Greater Greenville AOR #1584553 Report a problem | ||
| 4/16/2026 | Listing removed | $624,900$249/sqft |
Source: Greater Greenville AOR #1584553 Report a problem | ||
| 3/27/2026 | Price change | $624,900-2.7%$249/sqft |
Source: Greater Greenville AOR #1584553 Report a problem | ||
| 3/12/2026 | Listed for sale | $642,000+11.7%$256/sqft |
Source: Greater Greenville AOR #1584553 Report a problem | ||
| 10/31/2024 | Sold | $575,000-0.8%$229/sqft |
Source: Greater Greenville AOR #1538008 Report a problem | ||
| 9/20/2024 | Contingent | $579,900$231/sqft |
Source: Greater Greenville AOR #1538008 Report a problem | ||
| 9/20/2024 | Listed for sale | $579,900+34.9%$231/sqft |
Source: Greater Greenville AOR #1538008 Report a problem | ||
| 4/1/2022 | Sold | $430,000-2.3%$172/sqft |
Source: Greater Greenville AOR #1465370 Report a problem | ||
| 3/8/2022 | Pending sale | $440,000$176/sqft |
Source: Greater Greenville AOR #1465370 Report a problem | ||
| 3/1/2022 | Listed for sale | $440,000+61.8%$176/sqft |
Source: Greater Greenville AOR #1465370 Report a problem | ||
| 8/14/2020 | Sold | $272,000+2104.4%$108/sqft |
Source: Public Record Report a problem | ||
| 5/1/2008 | Sold | $12,339+54.2%$5/sqft |
Source: Public Record Report a problem | ||
| 10/20/2003 | Sold | $8,000$3/sqft |
Source: Public Record Report a problem | ||
Nearby homes
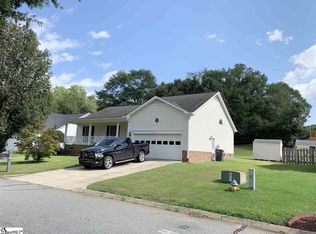
- $341,2005 bd3 ba2.4k sqft201 Poplar Ridge Rd, Simpsonville, SC 29681Off Market
- $310,7003 bd3 ba1.5k sqft105 Staffordshire Way, Simpsonville, SC 29681Off Market
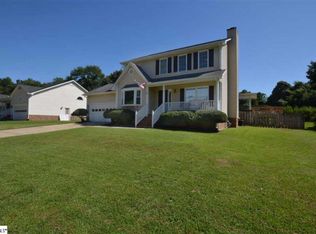
- $316,5003 bd2 ba1.6k sqft109 Staffordshire Way, Simpsonville, SC 29681Off Market
- $294,7003 bd2 ba1.4k sqft101 Staffordshire Way, Simpsonville, SC 29681Off Market
Get a cash offer in 3 minutes
Find out how much your home could sell for in as little as 3 minutes with a no-obligation cash offer.
Estimated market value
$587,300
