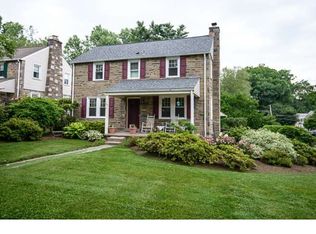
This stone front colonial is situated on one of the prettiest streets and best neighborhoods in Glenside! The versatile floor plan maybe just what you are looking for. The front door with stone archway welcomes you to the foyer with coat closet. The large living room has deep windowsills and a beautiful fireplace. The formal dining room is the perfect spot for family and holiday dinners. The chef in the family will appreciate the evening and kitchen with plenty of cabinets and granite countertops. The kitchen has a door to the driveway and screened in porch making unloading groceries and entertaining a breeze. A first floor bedroom/wall and powder room complete the first floor. The second floor has three good sized bedrooms all with great closet space. There are two huge closets/attic space for additional storage. The hall bath was just renovated and has subway tile in the the tub area and a subway tile in the tub area, a vanity with quartz top and tile floor. There is a full basement that has been professionally waterproofed and can easily be finished into a family room/game room. They screened in porch with new ceiling fans opens to the spectacular backyard. The yard is just waiting to be used for barbecues, swing set or playing ball. The location is the icing on the cake! Enjoy walking to the Glenside train station, Glenside pub, farmers market, Sweet Magnolia and more. HURRY!
Sold for $470,000
$470,000
207 Radcliffe Rd, Glenside, PA 19038
4beds
2,099sqft
Single Family Residence
Built in 1947
0.37 Acres Lot
$542,200 Zestimate®
$224/sqft
$3,179 Estimated rent
Home value
$542,200
$515,000 - $575,000
$3,179/mo
Zestimate® history
Owner options
List your home for rent
$3,179/mo
Rent Zestimate®
Find your next renter with Zillow Rental Manager. Plus, with online applications, you can quickly screen prospective tenants – for free.
$3,179/mo
Rent Zestimate®
Refinance and save
$3,157/mo
Est. payment
Refinancing to a lower rate could help reduce your monthly payments and save thousands over the life of the loan.
$3,157/mo
Est. payment
Explore your selling options
Work with a Zillow partner agent
Leverage their expertise and Zillow's premium Showcase listings to get your home seen by more buyers.
Get startedList with your own agent
Get your home in front of millions of buyers by listing it on Zillow.
Learn how to do itSell it yourself
Take full control of how buyers see your home on Zillow by listing For Sale by Owner (FSBO).
List your homeWhat's special
Zillow last checked:
Listing updated:
Listed by:
Diane Reddington 215-641-2727,
Coldwell Banker Realty
Bought with:
Rob Lamb, RS271533
Compass RE
Source: Bright MLS,MLS#: PAMC2101790
Facts & features
Interior
Bedrooms & bathrooms
- Bedrooms: 4
- Bathrooms: 2
- Full bathrooms: 1
- 1/2 bathrooms: 1
- Main level bathrooms: 1
- Main level bedrooms: 1
Rooms
- Room types: Living Room, Dining Room, Primary Bedroom, Bedroom 3, Bedroom 4, Kitchen, Bedroom 1, Recreation Room, Bathroom 1, Half Bath
Basement
- Area: 0
Heating
- Baseboard, Natural Gas
Cooling
- Wall Unit(s), Electric
Appliances
- Included: Cooktop, Dishwasher, Disposal, Double Oven, Oven/Range - Electric, Gas Water Heater
- Laundry: In Basement
Features
- Attic, Built-in Features, Breakfast Area, Ceiling Fan(s), Formal/Separate Dining Room, Eat-in Kitchen, Bathroom - Tub Shower, Upgraded Countertops, Walk-In Closet(s)
- Flooring: Carpet, Vinyl, Ceramic Tile
- Windows: Bay/Bow
- Basement: Full,Improved
- Number of fireplaces: 1
- Fireplace features: Glass Doors, Mantel(s), Wood Burning
Interior area
- Total structure area: 2,099
- Total interior livable area: 2,099 sqft
- Finished area above ground: 2,099
- Finished area below ground: 0
Property
Parking
- Total spaces: 4
- Parking features: Built In, Garage Faces Front, Attached, Driveway, On Street
- Attached garage spaces: 1
- Uncovered spaces: 3
Accessibility
- Accessibility features: None
Features
- Levels: Two
- Stories: 2
- Patio & porch: Porch, Screened
- Pool features: None
Lot
- Size: 0.37 Acres
- Dimensions: 115.00 x 0.00
- Features: Front Yard, SideYard(s), Rear Yard
Details
- Additional structures: Above Grade, Below Grade
- Parcel number: 310022696007
- Zoning: .
- Special conditions: Standard
Construction
Type & style
- Home type: SingleFamily
- Architectural style: Cape Cod
- Property subtype: Single Family Residence
Materials
- Brick
- Foundation: Block
- Roof: Pitched,Shingle
Condition
- New construction: No
- Year built: 1947
Utilities & green energy
- Electric: 200+ Amp Service
- Sewer: Public Sewer
- Water: Public
Community & HOA
Community
- Subdivision: Glenside
HOA
- Has HOA: No
Location
- Region: Glenside
- Municipality: CHELTENHAM TWP
Financial & listing details
- Price per square foot: $224/sqft
- Tax assessed value: $169,000
- Annual tax amount: $11,193
- Date on market: 4/25/2024
- Listing agreement: Exclusive Right To Sell
- Listing terms: Conventional
- Inclusions: Kitchen Refrigerator And Dryer In "as Is" Condition
- Ownership: Fee Simple
Price history
| Date | Event | Price |
|---|---|---|
| 5/23/2024 | Sold | $470,000+6.8%$224/sqft |
Source:  Bright MLS #PAMC2101790 Report a problem Bright MLS #PAMC2101790 Report a problem | ||
| 5/3/2024 | Pending sale | $439,900$210/sqft |
Source: Bright MLS #PAMC2101790 Report a problem | ||
| 4/25/2024 | Listed for sale | $439,900$210/sqft |
Source: Bright MLS #PAMC2101790 Report a problem | ||
Public tax history
| Year | Property taxes | Tax assessment |
|---|---|---|
| 2025 | $11,494 +2.7% | $169,000 |
| 2024 | $11,194 | $169,000 |
| 2023 | $11,194 +2.1% | $169,000 |
| 2022 | $10,968 +2.8% | $169,000 |
| 2021 | $10,668 +2.3% | $169,000 |
| 2020 | $10,427 +2.7% | $169,000 |
| 2019 | $10,154 +3.2% | $169,000 |
| 2018 | $9,839 +2.2% | $169,000 |
| 2017 | $9,628 +2% | $169,000 |
| 2016 | $9,440 +2.8% | $169,000 |
| 2015 | $9,180 +3.3% | $169,000 |
| 2014 | $8,890 +1.4% | $169,000 |
| 2013 | $8,770 | $169,000 |
| 2012 | $8,770 +0.9% | $169,000 |
| 2011 | $8,692 +5.1% | $169,000 |
| 2010 | $8,271 +4.2% | $169,000 |
| 2009 | $7,934 +4.4% | $169,000 |
| 2008 | $7,598 +6.7% | -- |
| 2007 | $7,122 +6.6% | -- |
| 2006 | $6,679 +5.8% | -- |
| 2005 | $6,313 +4.1% | -- |
| 2004 | $6,065 +4.9% | -- |
| 2003 | $5,783 +8.9% | -- |
| 2002 | $5,310 +7.1% | -- |
| 2000 | $4,956 +7.9% | -- |
| 1999 | $4,593 | -- |
Find assessor info on the county website
Neighborhood: 19038
Nearby homes
- $597,6005 bd3 ba3.8k sqft203 Radcliffe Rd, Glenside, PA 19038Off Market
- $532,1004 bd2 ba1.8k sqft139 Berkeley Rd, Glenside, PA 19038Off Market
- $539,7003 bd2 ba1.9k sqft143 Berkeley Rd, Glenside, PA 19038Off Market
- $469,7003 bd2 ba1.8k sqft135 Berkeley Rd, Glenside, PA 19038Off Market
- $602,5004 bd4 ba2.6k sqft200 Buttonwood Way, Glenside, PA 19038Off Market
- $543,0003 bd3 ba1.8k sqft131 Berkeley Rd, Glenside, PA 19038Off Market
- $499,6004 bd2 ba2.1k sqft201 Berkeley Rd, Glenside, PA 19038Off Market
- $494,9003 bd2 ba1.8k sqft406 Montier Rd, Glenside, PA 19038Off Market
Nearby schools
GreatSchools rating
- 7/10Glenside Elementary SchoolGrades: K-4Distance: 0.4 mi
- 7/10Cedarbrook Middle SchoolGrades: 7-8Distance: 1.6 mi
- 4/10Cheltenham High SchoolGrades: 9-12Distance: 1.1 mi
Schools provided by the listing agent
- Elementary: Glenside
- Middle: Cedarbrook
- High: Cheltenham
- District: Cheltenham
Source: Bright MLS. This data may not be complete. We recommend contacting the local school district to confirm school assignments for this home.
Get a cash offer in 3 minutes
Find out how much your home could sell for in as little as 3 minutes with a no-obligation cash offer.
Estimated market value
$542,200
Get a cash offer in 3 minutes
Find out how much your home could sell for in as little as 3 minutes with a no-obligation cash offer.
Estimated market value
$542,200
- Pennsylvania
- Montgomery County
- Glenside
- 19038
- 207 Radcliffe Rd
