THIS IS A DEED RESTRICTED AFFORDABLE HOUSING UNIT. INCOME AND OCCUPANCY LIMITATIONS APPLY. This property is currently accepting cash offers only, per Triad, and is subject to income limits based on household size. However, if you are able to identify a lender who can fully guarantee financing despite the existing deed restrictions and the ongoing issues between the HOA and the developer, we are open to reviewing it for consideration. Please review all attached documentation regarding both matters prior to reaching out. Welcome to 207 Raphael Ct in Williamstown, NJ, located in the highly sought-after Garden Villas at Amberleigh! This well-maintained first-floor condo offers 2 bedrooms, 2 full bathrooms, and 1,303 square feet of comfortable, easy living with a functional layout perfect for everyday convenience. Please note, this property is part of an Affordable Housing program managed by Triad and is subject to strict income and occupancy guidelines. Interested buyers must meet Very Low to Low income requirements based on household size, with a maximum occupancy of three persons permitted. All interested buyers must first be pre-approved through Triad’s income verification process prior to scheduling a showing, and the sales price cannot exceed the listed price. This is a fantastic opportunity for qualified buyers to own in a desirable community. Reach out today to learn more about the approval process and secure your place in Amberleigh!
Sold for $139,189
$139,189
207 Raphael Ct, Williamstown, NJ 08094
2beds
1,303sqft
Condominium
Built in 2012
-- sqft lot
$141,400 Zestimate®
$107/sqft
$2,386 Estimated rent
Home value
$141,400
$129,000 - $156,000
$2,386/mo
Zestimate® history
Owner options
List your home for rent
$2,386/mo
Rent Zestimate®
Find your next renter with Zillow Rental Manager. Plus, with online applications, you can quickly screen prospective tenants – for free.
$2,386/mo
Rent Zestimate®
Refinance and save
$1,304/mo
Est. payment
Refinancing to a lower rate could help reduce your monthly payments and save thousands over the life of the loan.
$1,304/mo
Est. payment
Explore your selling options
Work with a Zillow partner agent
Leverage their expertise and Zillow's premium Showcase listings to get your home seen by more buyers.
Get startedList with your own agent
Get your home in front of millions of buyers by listing it on Zillow.
Learn how to do itSell it yourself
Take full control of how buyers see your home on Zillow by listing For Sale by Owner (FSBO).
List your homeWhat's special
Well-maintained first-floor condo
Zillow last checked:
Listing updated:
Listed by:
Tom Duffy 856-218-3400,
Keller Williams Realty - Washington Township,
Listing Team: Tom Duffy Team
Bought with:
Tom Duffy, 8932672
Keller Williams Realty - Washington Township
Source: Bright MLS,MLS#: NJGL2071188
Facts & features
Interior
Bedrooms & bathrooms
- Bedrooms: 2
- Bathrooms: 2
- Full bathrooms: 2
- Main level bathrooms: 2
- Main level bedrooms: 2
Rooms
- Room types: Living Room, Dining Room, Primary Bedroom, Bedroom 2, Kitchen, Laundry, Primary Bathroom, Full Bath
Primary bedroom
- Features: Attached Bathroom, Ceiling Fan(s), Flooring - Carpet
- Level: Main
- Area: 156 Square Feet
- Dimensions: 12 X 13
Bedroom 2
- Features: Flooring - Carpet
- Level: Main
- Area: 120 Square Feet
- Dimensions: 12 X 10
Primary bathroom
- Features: Bathroom - Stall Shower, Double Sink
- Level: Main
Dining room
- Features: Flooring - Luxury Vinyl Plank, Living/Dining Room Combo
- Level: Main
- Area: 168 Square Feet
- Dimensions: 12 X 14
Other
- Features: Bathroom - Tub Shower, Flooring - Vinyl
- Level: Main
Kitchen
- Features: Breakfast Bar, Flooring - Luxury Vinyl Plank, Kitchen - Gas Cooking, Pantry
- Level: Main
- Area: 100 Square Feet
- Dimensions: 10 X 10
Laundry
- Features: Flooring - Vinyl
- Level: Main
- Area: 99 Square Feet
- Dimensions: 9 X 11
Living room
- Features: Ceiling Fan(s), Crown Molding, Flooring - Carpet
- Level: Main
- Area: 182 Square Feet
- Dimensions: 13 X 14
Heating
- Forced Air, Natural Gas
Cooling
- Central Air, Electric
Appliances
- Included: Dishwasher, Disposal, Dryer, Oven/Range - Gas, Refrigerator, Washer, Water Heater, Gas Water Heater
- Laundry: Dryer In Unit, Washer In Unit, Laundry Room, In Unit
Features
- Bathroom - Stall Shower, Bathroom - Tub Shower, Breakfast Area, Ceiling Fan(s), Combination Dining/Living, Crown Molding, Dining Area, Entry Level Bedroom, Open Floorplan, Kitchen Island, Pantry, Primary Bath(s), Dry Wall, 9'+ Ceilings
- Flooring: Carpet, Vinyl
- Doors: Storm Door(s), Six Panel, Insulated
- Has basement: No
- Has fireplace: No
- Common walls with other units/homes: No One Below,2+ Common Walls
Interior area
- Total structure area: 1,303
- Total interior livable area: 1,303 sqft
- Finished area above ground: 1,303
- Finished area below ground: 0
Property
Parking
- Total spaces: 1
- Parking features: Assigned, General Common Elements, Lighted, Parking Lot
- Details: Assigned Parking
Accessibility
- Accessibility features: 2+ Access Exits, Accessible Doors, Accessible Hallway(s), No Stairs, Accessible Entrance
Features
- Levels: One
- Stories: 1
- Patio & porch: Patio
- Exterior features: Lighting, Sidewalks, Street Lights, Underground Lawn Sprinkler
- Pool features: Community
- Has view: Yes
- View description: Garden
Details
- Additional structures: Above Grade, Below Grade
- Parcel number: 1100110040700087C207
- Zoning: RESIDENTIAL
- Special conditions: Third Party Approval
Construction
Type & style
- Home type: Condo
- Architectural style: Contemporary
- Property subtype: Condominium
- Attached to another structure: Yes
Materials
- Vinyl Siding
- Foundation: Slab
- Roof: Asphalt,Pitched,Shingle
Condition
- Very Good,Excellent
- New construction: No
- Year built: 2012
Utilities & green energy
- Sewer: Public Sewer
- Water: Public
Community & HOA
Community
- Features: Pool
- Subdivision: Amberleigh At The Ar
HOA
- Has HOA: Yes
- Amenities included: Clubhouse, Common Grounds, Jogging Path, Pool
- Services included: Common Area Maintenance, Maintenance Structure, Maintenance Grounds, Management, Recreation Facility, Reserve Funds, Snow Removal, Trash
- HOA fee: $230 monthly
- HOA name: TARGET PROPERTY MANAGEMENT
Location
- Region: Williamstown
- Municipality: MONROE TWP
Financial & listing details
- Price per square foot: $107/sqft
- Tax assessed value: $95,000
- Annual tax amount: $3,580
- Date on market: 4/8/2026
- Listing agreement: Exclusive Right To Sell
- Listing terms: Cash
- Inclusions: All Existing W / W Flooring, Fixtures, Light Fixtures, And Appliances Including The Kitchen Refrigerator, Washer & Dryer All In Their As-is Condition.
- Exclusions: Personal Property
- Ownership: Condominium
Price history
| Date | Event | Price |
|---|---|---|
| 6/17/2026 | Sold | $139,189$107/sqft |
Source:  Bright MLS #NJGL2071188 Report a problem Bright MLS #NJGL2071188 Report a problem | ||
| 5/22/2026 | Pending sale | $139,189$107/sqft |
Source: Bright MLS #NJGL2071188 Report a problem | ||
| 4/21/2026 | Listed for sale | $139,189$107/sqft |
Source: Bright MLS #NJGL2071188 Report a problem | ||
| 4/17/2026 | Contingent | $139,189$107/sqft |
Source: Bright MLS #NJGL2071188 Report a problem | ||
| 4/8/2026 | Listed for sale | $139,189$107/sqft |
Source: Bright MLS #NJGL2071188 Report a problem | ||
Public tax history
Tax history is unavailable.
Neighborhood: 08094
Nearby homes
- $245,0002 bd2 ba1.4k sqft206 Raphael Ct, Williamstown, NJ 08094Sold

- $--2 bd2 ba1.3k sqft214 Raphael Ct, Williamstown, NJ 08094Off Market

- $236,0002 bd2 ba1.1k sqft311 Raphael Ct, Williamstown, NJ 08094Sold
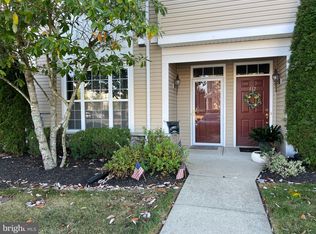
- $251,2002 bd2 ba1.2k sqft306 Raphael Ct, Williamstown, NJ 08094Off Market
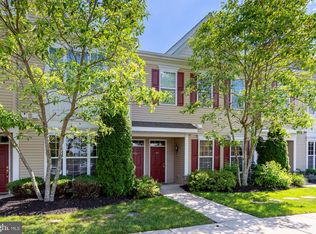
- $242,3002 bd2 ba1.1k sqft301 Raphael Ct, Williamstown, NJ 08094Off Market
- $--2 bd2 ba1.2k sqft114 Raphael Ct, Williamstown, NJ 08094Off Market
- $249,5002 bd2 ba1.1k sqft113 Raphael Ct, Williamstown, NJ 08094Off Market
- $289,4002 bd2 ba1.3k sqft110 Raphael Ct, Williamstown, NJ 08094Off Market
Nearby schools
GreatSchools rating
- 5/10Williamstown Middle SchoolGrades: 5-8Distance: 1.6 mi
- 4/10Williamstown High SchoolGrades: 9-12Distance: 1.9 mi
- 8/10Whitehall Elementary SchoolGrades: PK-4Distance: 2.3 mi
Schools provided by the listing agent
- High: Williamstown
- District: Monroe Township
Source: Bright MLS. This data may not be complete. We recommend contacting the local school district to confirm school assignments for this home.
Get a cash offer in 3 minutes
Find out how much your home could sell for in as little as 3 minutes with a no-obligation cash offer.
Estimated market value
$141,400
Get a cash offer in 3 minutes
Find out how much your home could sell for in as little as 3 minutes with a no-obligation cash offer.
Estimated market value
$141,400
- New Jersey
- Gloucester County
- Williamstown
- 08094
- 207 Raphael Ct
