Seller offering $10,000 towards BUYER CLOSING COST! From the moment you step into theimpressive deep foyer with soaring14-foot ceilings, you'll appreciate theattention to detail throughout. Theelegant formal dining roomshowcases coffered ceilings,decorative judge's paneling, crownmolding, and 6-inch baseboards thatadd timeless character. The gourmetkitchen is designed for both everydayliving and entertaining, featuringstainless steel appliances, a largecenter island, an abundance ofcabinetry and countertop space, anda walk-in pantry that providesexceptional storage. The spaciousgreat room is warm and inviting withan electric fireplace, while thescreened rear porch extends yourliving space outdoors with a cozywood-burning fireplace-perfect forrelaxing year-round while overlookinga private backyard with mature shadetrees. The thoughtfully designedfloor plan offers two bedrooms andtwo full bathrooms on the main level,including a spacious secondarybedroom with a vaulted ceiling. Thegenerous owner's suite is a trueretreat, featuring a sliding barn door,an oversized walk-in closet, separatevanities, a large soaking tub,separate shower, and plenty of roomto unwind. Additional featuresinclude a convenient mudroom, twowater heaters, ceiling fans in everybedroom, extensive crown moldingthroughout, and quality finishes atevery turn. Enjoy the peace andprivacy of the beautifully shadedbackyard while still having all thespace you need for comfortableeveryday living. This home offers theperfect combination of elegance,functionality, and outdoorliving-ideal for entertaining or simplyenjoying life at home.
Active
$425,900
207 Red Hawk Point, Kathleen, GA 31047
5beds
2,748sqft
Single Family Residence
Built in 2015
9,147 Square Feet Lot
$421,600 Zestimate®
$155/sqft
$23/mo HOA
What's special
Electric fireplaceCozy wood-burning fireplaceCrown moldingLarge center islandStainless steel appliancesExtensive crown molding throughoutOversized walk-in closet
- 81 days
- 182
- 14
Zillow last checked:
Listing updated:
Listed by:
Karen Espinoza 478-335-7361,
Southern Classic Realtors
Source: GAMLS,MLS#: 10819344
Facts & features
Interior
Bedrooms & bathrooms
- Bedrooms: 5
- Bathrooms: 3
- Full bathrooms: 3
- Main level bathrooms: 2
- Main level bedrooms: 2
Rooms
- Room types: Foyer, Great Room, Laundry
Heating
- Electric
Cooling
- Ceiling Fan(s), Central Air
Appliances
- Included: Dishwasher, Disposal, Microwave, Oven/Range (Combo), Refrigerator
- Laundry: In Hall
Features
- Double Vanity, High Ceilings, Master On Main Level, Separate Shower, Soaking Tub, Split Bedroom Plan, Tray Ceiling(s), Vaulted Ceiling(s), Walk-In Closet(s)
- Flooring: Carpet, Hardwood, Tile
- Basement: None
- Attic: Pull Down Stairs
- Number of fireplaces: 2
Interior area
- Total structure area: 2,748
- Total interior livable area: 2,748 sqft
- Finished area above ground: 2,748
- Finished area below ground: 0
Property
Parking
- Parking features: Attached, Garage, Garage Door Opener
- Has attached garage: Yes
Features
- Levels: Two
- Stories: 2
Lot
- Size: 9,147 Square Feet
- Features: Level
Details
- Parcel number: 0P60B0 041000
Construction
Type & style
- Home type: SingleFamily
- Architectural style: Brick 4 Side
- Property subtype: Single Family Residence
Materials
- Brick
- Roof: Composition
Condition
- Resale
- New construction: No
- Year built: 2015
Utilities & green energy
- Sewer: Public Sewer
- Water: Public
- Utilities for property: Cable Available, Sewer Connected, Underground Utilities
Community & HOA
Community
- Features: Playground
- Subdivision: Black Hawk @ Grand Preserve
HOA
- Has HOA: Yes
- Services included: Other
- HOA fee: $275 annually
Location
- Region: Kathleen
Financial & listing details
- Price per square foot: $155/sqft
- Tax assessed value: $355,600
- Annual tax amount: $4,674
- Date on market: 8/5/2026
- Cumulative days on market: 81 days
- Listing agreement: Exclusive Right To Sell
Estimated market value
$421,600
$401,000 - $443,000
$2,520/mo
Price history
| Date | Event | Price |
|---|---|---|
| 8/5/2026 | Listed for sale | $425,900+6.5%$155/sqft |
Source: CGMLS #264756 Report a problem | ||
| 6/2/2025 | Sold | $400,000$146/sqft |
Source:  GAMLS #10493203 Report a problem GAMLS #10493203 Report a problem | ||
| 5/7/2025 | Pending sale | $400,000$146/sqft |
Source: GAMLS #10493203 Report a problem | ||
| 4/4/2025 | Listed for sale | $400,000+33.3%$146/sqft |
Source: GAMLS #10493203 Report a problem | ||
| 1/27/2021 | Sold | $300,000-3.2%$109/sqft |
Source: Public Record Report a problem | ||
| 12/17/2020 | Pending sale | $310,000$113/sqft |
Source: AF REALTY GROUP #206430 Report a problem | ||
| 11/13/2020 | Listed for sale | $310,000+33.7%$113/sqft |
Source: AF REALTY GROUP #206430 Report a problem | ||
| 12/23/2015 | Sold | $231,900+0.9%$84/sqft |
Source:  GAMLS #7534867 Report a problem GAMLS #7534867 Report a problem | ||
| 12/3/2015 | Pending sale | $229,900$84/sqft |
Source: Coldwell Banker SSK, Realtors #128125 Report a problem | ||
| 10/8/2015 | Listed for sale | $229,900$84/sqft |
Source: COLDWELL BANKER SSK, REALTORS #07534867 Report a problem | ||
Public tax history
| Year | Property taxes | Tax assessment |
|---|---|---|
| 2025 | $4,675 +2.2% | $142,240 +2.4% |
| 2024 | $4,574 +4.5% | $138,960 +16.7% |
| 2023 | $4,378 +2.7% | $119,080 +3.7% |
| 2022 | $4,263 +17.8% | $114,840 +18% |
| 2021 | $3,619 +17.2% | $97,360 +17.6% |
| 2020 | $3,087 +0.3% | $82,800 +0.3% |
| 2019 | $3,078 -0.2% | $82,560 |
| 2018 | $3,083 +489.7% | $82,560 |
| 2017 | $523 | $82,560 |
| 2016 | $523 +166.6% | $82,560 +882.9% |
| 2015 | $196 | $8,400 +100% |
| 2014 | -- | $4,200 -47.2% |
| 2013 | -- | $7,960 |
| 2012 | -- | -- |
| 2011 | -- | -- |
| 2010 | -- | -- |
| 2009 | -- | -- |
| 2008 | -- | -- |
| 2007 | -- | -- |
Find assessor info on the county website
Monthly payment
Est. payment
Payment breakdown
Explore the cost of this home by adjusting the details. Changes won't be saved.Climate risks
Neighborhood: 31047
Nearby schools
Schools provided by the listing agent
- Elementary: Matt Arthur
- Middle: Perry
- High: Veterans
Source: GAMLS. This data may not be complete. We recommend contacting the local school district to confirm school assignments for this home.

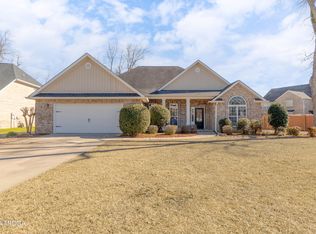
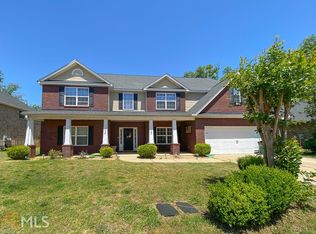
Similar homes
- $429,9004 bd3 ba2.4k sqft305 Foxberry Nook, Kathleen, GA 31047Active

 MLS ID #10841486, Elizabeth St. Clair, Real Broker, LLC. GAMLS
 - $420,0004 bd3 ba2.4k sqft104 Gracetree Way, Kathleen, GA 31047Active
 MLS ID #10846763, Lisa Mora, Keller Williams Realty Middle GA. GAMLS
 - $375,0004 bd2 ba2.1k sqft101 Grenville Ct, Kathleen, GA 31047Active
 MLS ID #10878660, Rebecca Mungin, Southern Classic Realtors. GAMLS
 - $370,0004 bd3 ba2.6k sqft80 Mallard Point, Kathleen, GA 31047Active
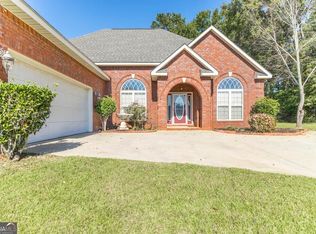 MLS ID #10875131, Janet Hall, Golden Key Realty, Inc.. GAMLS
 - $459,0005 bd3 ba3.1k sqft5 Star Moss Ct, Kathleen, GA 31047ActiveMLS ID #10835654, Patricia Deal, Landmark Realty. GAMLS
- $374,5004 bd3 ba2.5k sqft125 Amberley Ct, Kathleen, GA 31047ActiveMLS ID #10755952, Terri Jackson, Century 21 Homes & Investments. GAMLS
- $475,0004 bd5 ba3.8k sqft208 Martin Ter, Kathleen, GA 31047ActiveMLS ID #10794409, Cecilia Robinson, Keller Williams Realty Middle GA. GAMLS
- $414,9005 bd3 ba2.5k sqft306 Rustic Live Oak Trl, Bonaire, GA 31005ActiveMLS ID #10809487, Tiffany Pinkney, Real Broker, LLC. GAMLS
- $325,9004 bd2 ba2.3k sqft112 Finch Dr, Kathleen, GA 31047ActiveMLS ID #10869840, Tina Cainion, Maximum One Platinum Realtors. GAMLS
- $345,0005 bd3 ba2.6k sqft325 Pearl Moss Ln, Kathleen, GA 31047ActiveMLS ID #10846911, Marsheila Tillman, Northern Lights Real Estate Group. GAMLS
- $334,9004 bd3 ba2.6k sqft316 Flowing Meadows Dr, Kathleen, GA 31047ActiveMLS ID #10801794, Marcus Northern, Northern Lights Real Estate Group. GAMLS
- $459,9005 bd4 ba2.8k sqft109 Charlotte Dr, Bonaire, GA 31005ActiveMLS ID #10825084, Ann Marie Edwards, Landmark Realty. GAMLS
