Welcome to this spacious and thoughtfully designed 3-bedroom, 2.5-bathroom townhome, offering a versatile layout with plenty of room for comfortable living, working, and entertaining. As you enter the home, you’re greeted by a bright, open foyer. To the left is the attached one-car garage, providing convenient parking and additional storage. To the right is a conveniently located half bathroom. Straight ahead, you’ll find a versatile bonus room that can easily be used as a home office, guest room, bedroom, workout space, or flex room to suit your needs. Upstairs on the main living level, the spacious living room offers a comfortable gathering space and flows seamlessly into the well-appointed kitchen and adjacent eat-in dining area. The open-concept layout creates an inviting atmosphere for everyday living and entertaining. Just off the kitchen is a private deck, perfect for enjoying your morning coffee, relaxing outdoors, or hosting guests. The upper level features a spacious primary bedroom complete with a private en-suite bathroom and walk-in closet, creating a comfortable retreat at the end of the day. Two additional bedrooms provide plenty of space for family, guests, or a home office, and they share a conveniently located full bathroom. With its open layout, versatile bonus room, attached garage, private deck, and well-designed bedroom spaces, this townhome offers the perfect combination of comfort, functionality, and style. Schedule your showing today!
For sale
$249,900
207 Ridge View Ln, Hanover, PA 17331
3beds
1,640sqft
Townhouse
Built in 2009
2,178 Square Feet Lot
$-- Zestimate®
$152/sqft
$50/mo HOA
What's special
Private deckAttached one-car garageVersatile bonus roomOpen-concept layoutAdjacent eat-in dining areaBright open foyerWalk-in closet
- 20 days
- 655
- 18
Likely to sell faster than
Zillow last checked:
Listing updated:
Listed by:
Dwayne Dull 717-476-3277,
RE/MAX Quality Service, Inc. (717) 632-5111,
Co-Listing Agent: Amber Dull-Gauldin 717-688-2960,
RE/MAX Quality Service, Inc.
Source: Bright MLS,MLS#: PAYK2110510
Facts & features
Interior
Bedrooms & bathrooms
- Bedrooms: 3
- Bathrooms: 3
- Full bathrooms: 2
- 1/2 bathrooms: 1
Rooms
- Room types: Living Room, Primary Bedroom, Bedroom 2, Bedroom 3, Kitchen, Bonus Room
Primary bedroom
- Features: Flooring - Carpet, Walk-In Closet(s)
- Level: Upper
Bedroom 2
- Features: Flooring - Carpet
- Level: Upper
Bedroom 3
- Features: Flooring - Carpet
- Level: Upper
Bonus room
- Features: Flooring - Carpet
- Level: Lower
Kitchen
- Features: Flooring - Vinyl
- Level: Main
Living room
- Features: Flooring - Carpet
- Level: Main
Heating
- Forced Air, Natural Gas
Cooling
- Central Air, Electric
Appliances
- Included: Dishwasher, Dryer, Refrigerator, Cooktop, Washer, Gas Water Heater
- Laundry: Lower Level
Features
- Bathroom - Tub Shower, Eat-in Kitchen, Primary Bath(s), Walk-In Closet(s)
- Flooring: Carpet, Vinyl
- Has basement: No
- Has fireplace: No
Interior area
- Total structure area: 1,640
- Total interior livable area: 1,640 sqft
- Finished area above ground: 1,640
Property
Parking
- Total spaces: 1
- Parking features: Inside Entrance, Attached, Driveway
- Attached garage spaces: 1
- Has uncovered spaces: Yes
Accessibility
- Accessibility features: None
Features
- Levels: Two
- Stories: 2
- Patio & porch: Deck
- Pool features: None
Lot
- Size: 2,178 Square Feet
Details
- Additional structures: Above Grade
- Parcel number: 520002000300000000
- Zoning: RESIDENTIAL
- Special conditions: Standard
Construction
Type & style
- Home type: Townhouse
- Architectural style: Colonial
- Property subtype: Townhouse
Materials
- Vinyl Siding, Vinyl
- Foundation: Block
- Roof: Architectural Shingle
Condition
- New construction: No
- Year built: 2009
Utilities & green energy
- Electric: 200+ Amp Service
- Sewer: Public Sewer
- Water: Public
Community & HOA
Community
- Subdivision: None Available
HOA
- Has HOA: Yes
- HOA fee: $50 monthly
- HOA name: NORTHFIELD MASTER ASSOCIATION
Location
- Region: Hanover
- Municipality: WEST MANHEIM TWP
Financial & listing details
- Price per square foot: $152/sqft
- Tax assessed value: $157,370
- Annual tax amount: $5,674
- Date on market: 8/24/2026
- Listing agreement: Exclusive Right To Sell
- Listing terms: Cash,Conventional
- Inclusions: Washer, Dryer, Stove, Dishwasher, Refrigerator
- Exclusions: Personal Property
- Ownership: Fee Simple
Estimated market value
Not available
Estimated sales range
Not available
Not available
Price history
| Date | Event | Price |
|---|---|---|
| 8/25/2026 | Listed for sale | $249,900+43.2%$152/sqft |
Source:  Bright MLS #PAYK2110510 Report a problem Bright MLS #PAYK2110510 Report a problem | ||
| 10/5/2009 | Sold | $174,570$106/sqft |
Source: Public Record Report a problem | ||
Public tax history
| Year | Property taxes | Tax assessment |
|---|---|---|
| 2026 | $5,404 +2.4% | $157,370 |
| 2025 | $5,279 | $157,370 |
| 2024 | $5,279 | $157,370 |
| 2023 | $5,279 +8.3% | $157,370 |
| 2022 | $4,873 -2% | $157,370 |
| 2021 | $4,971 +2.5% | $157,370 |
| 2020 | $4,850 +2% | $157,370 |
| 2019 | $4,757 +1.7% | $157,370 |
| 2018 | $4,679 | $157,370 |
| 2017 | -- | $157,370 |
| 2016 | -- | $157,370 |
| 2015 | -- | $157,370 |
| 2014 | -- | $157,370 |
| 2013 | -- | $157,370 |
| 2012 | -- | $157,370 |
| 2011 | -- | $157,370 +663.9% |
| 2010 | -- | $20,600 |
| 2009 | -- | $20,600 |
| 2008 | -- | $20,600 |
Find assessor info on the county website
Monthly payment
Est. payment
Payment breakdown
Explore the cost of this home by adjusting the details. Changes won't be saved.Climate risks
Neighborhood: 17331
Nearby schools
Schools provided by the listing agent
- District: South Western
Source: Bright MLS. This data may not be complete. We recommend contacting the local school district to confirm school assignments for this home.
Similar homes
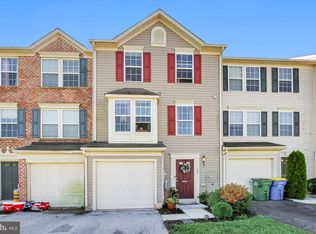
- $259,9993 bd2 ba1.7k sqft133 Zachary Dr, Hanover, PA 17331For Sale
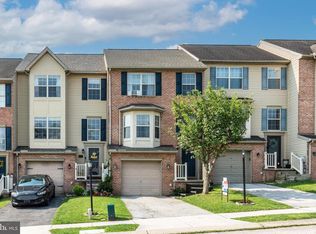
 MLS ID #PAYK2109760, Wendy Hofmann, RE/MAX Solutions. Bright MLS
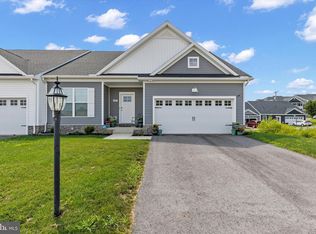
 - $274,9003 bd3 ba1.6k sqft4 Pacer Dr, Hanover, PA 17331For Sale
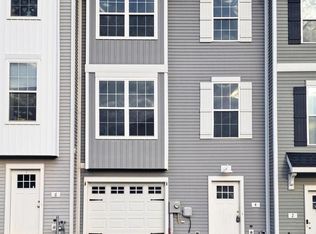 MLS ID #PAYK2110550, Jeff Wright, Foundation First Property Group. Bright MLS

 - $269,9003 bd1 ba2.2k sqft81 Lion Dr, Hanover, PA 17331For Sale
 MLS ID #PAYK2111642, Chris Cotter, EXP Realty, LLC. Bright MLS
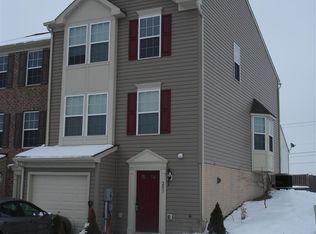
 - $275,0003 bd2 ba960 sqft54 Lion Dr, Hanover, PA 17331For Sale
 MLS ID #PAYK2111374, Tom Hayes, Long & Foster Real Estate, Inc.. Bright MLS
 - $270,0003 bd3 ba2k sqft819 Blossom Dr, Hanover, PA 17331For SaleMLS ID #PAYK2109494, Robin Mede-Butt, Iron Valley Real Estate Hanover. Bright MLS
- $300,0003 bd3 ba1.9k sqft233 Homestead Dr, Hanover, PA 17331For SaleMLS ID #PAYK2109584, Sandy Milburn, Iron Valley Real Estate Hanover. Bright MLS
- $295,0003 bd3 ba1.5k sqft96 Ayrshire Dr, Hanover, PA 17331For SaleMLS ID #PAYK2105246, Cathy Relac, Berkshire Hathaway HomeServices Homesale Realty. Bright MLS
- $285,0003 bd3 ba1.7k sqft418 Charles Ave, Hanover, PA 17331For SaleMLS ID #PAYK2107776, Tricia Stonesifer, Keller Williams Keystone Realty. Bright MLS
- $269,9003 bd4 ba1.5k sqft844 Blossom Dr, Hanover, PA 17331For SaleMLS ID #PAYK2107234, Hunter Shank, Coldwell Banker Realty. Bright MLS
- $365,0003 bd3 ba1.5k sqft63 Menlena Cir, Hanover, PA 17331For SaleMLS ID #PAYK2110990, Yaritza Salazar, Howard Hanna Real Estate Services-York. Bright MLS
- $305,0003 bd2 ba1.9k sqft985 Fairview Dr, Hanover, PA 17331For SaleMLS ID #PAYK2106860, Randy Hilker, RE/MAX Quality Service, Inc.. Bright MLS
- $259,9004 bd2 ba1.8k sqft14 1/2 Ridge Ave, Hanover, PA 17331For SaleMLS ID #PAYK2110416, Ellen Brown, RE/MAX Quality Service, Inc.. Bright MLS
- $235,0003 bd3 ba1.4k sqft409 Springbrook Ct, Hanover, PA 17331For SaleMLS ID #PAYK2105254, Steph Werner, Berkshire Hathaway HomeServices Homesale Realty. Bright MLS
- $264,9004 bd3 ba1.8k sqft229 2nd Ave, Hanover, PA 17331For SaleMLS ID #PAYK2106590, Colby Jacobs, Samson Properties. Bright MLS
- $268,0003 bd1 ba1.3k sqft209 Penn St, Hanover, PA 17331For SaleMLS ID #PAYK2109550, Marshall Miller, Mountain Realty ERA Powered. Bright MLS
- $275,0003 bd3 ba1.1k sqft355 Bair Rd, Abbottstown, PA 17301For SaleMLS ID #PAAD2025430, Katie Klenk, Keller Williams Legacy. Bright MLS
- $261,9003 bd3 ba1.8k sqft24 Squire Cir, Mc Sherrystown, PA 17344For SaleMLS ID #PAAD2025388, Gail Schuchart, Cummings & Co. Realtors. Bright MLS
- $239,9003 bd3 ba1.8k sqft2283 Walnut Bottom Rd #33, York, PA 17408For SaleMLS ID #PAYK2107668, Debbie Folmer, Berkshire Hathaway HomeServices Homesale Realty. Bright MLS
- $239,9003 bd3 ba1.5k sqft2281 Walnut Bottom Rd #32, York, PA 17408For SaleMLS ID #PAYK2107666, Debbie Folmer, Berkshire Hathaway HomeServices Homesale Realty. Bright MLS
- $239,9003 bd3 ba1.8k sqft2373 Walnut Bottom Rd #61, York, PA 17408For SaleMLS ID #PAYK2107672, Debbie Folmer, Berkshire Hathaway HomeServices Homesale Realty. Bright MLS
