Welcome to this cozy and meticulously maintained 1-bedroom ranch in Maxfield, set on just under an acre of open, attractive land. Efficient and easy to maintain, this home has been thoughtfully updated and features comfortable radiant floor heat, heat pumps for efficient year-round heating and cooling, and a functional layout that makes excellent use of the space. One of the standout features is the 24x24 heated garage, offering much more than just vehicle and equipment storage. Complete with an epoxied floor, heat pump, television, and hot tub, the space can function as a traditional garage or easily transform into a comfortable year-round hangout spot—the perfect place to relax after a day on the trails or enjoying the outdoors. An oversized storage shed with brand-new roofing and siding provides even more room for tools, recreational equipment, and toys. Enjoy peaceful rural living without giving up convenience. The property is approximately 5 minutes from Howland, 20 minutes from Lincoln for healthcare, shopping, dining, and everyday amenities, and about 30 minutes from the University of Maine in Orono. Outdoor enthusiasts will appreciate being just a few miles from ITS trail access, with numerous lakes and recreational opportunities throughout the surrounding area. Whether you're looking for an affordable and easily maintained starter home, a low-maintenance year-round residence, or a comfortable home base for enjoying Maine's abundant outdoor recreation, this Maxfield property offers a unique combination of efficiency, versatility, and location.
Active
$225,000
207 River Road, Maxfield, ME 04453
1beds
700sqft
Single Family Residence
Built in 2017
0.88 Acres Lot
$-- Zestimate®
$321/sqft
$-- HOA
What's special
Comfortable radiant floor heat
- 4 hours
- 139
- 2
Zillow last checked:
Listing updated:
Listed by:
Realty of Maine
Source: Maine Listings,MLS#: 1679054
Facts & features
Interior
Bedrooms & bathrooms
- Bedrooms: 1
- Bathrooms: 1
- Full bathrooms: 1
Bedroom 1
- Level: First
Kitchen
- Level: First
Living room
- Level: First
Mud room
- Level: First
Heating
- Hot Water, Radiant
Cooling
- Heat Pump
Appliances
- Included: Cooktop, Dishwasher, Dryer, Electric Range, Refrigerator, Washer
Features
- 1st Floor Bedroom, 1st Floor Primary Bedroom w/Bath
- Flooring: Ceramic Tile
- Has fireplace: No
Interior area
- Total structure area: 700
- Total interior livable area: 700 sqft
- Finished area above ground: 700
- Finished area below ground: 0
Property
Parking
- Total spaces: 2
- Parking features: Paved, 1 - 4 Spaces
- Garage spaces: 2
Features
- Patio & porch: Porch
Lot
- Size: 0.88 Acres
- Features: Near Town, Rural, Level, Open Lot
Details
- Additional structures: Shed(s)
- Zoning: Rural
Construction
Type & style
- Home type: SingleFamily
- Architectural style: Ranch
- Property subtype: Single Family Residence
Materials
- Wood Frame, Vinyl Siding
- Foundation: Slab
- Roof: Shingle
Condition
- Year built: 2017
Utilities & green energy
- Electric: Circuit Breakers
- Sewer: Private Sewer, Septic Tank
- Water: Well
Community & HOA
Location
- Region: Lagrange
Financial & listing details
- Price per square foot: $321/sqft
- Annual tax amount: $1,276
- Date on market: 9/3/2026
- Road surface type: Paved
Estimated market value
Not available
Estimated sales range
Not available
Not available
Price history
| Date | Event | Price |
|---|---|---|
| 9/3/2026 | Listed for sale | $225,000$321/sqft |
Source:  Maine Listings #1679054 Report a problem Maine Listings #1679054 Report a problem | ||
Public tax history
Tax history is unavailable.
Monthly payment
Est. payment
Payment breakdown
Explore the cost of this home by adjusting the details. Changes won't be saved.Climate risks
Neighborhood: 04453
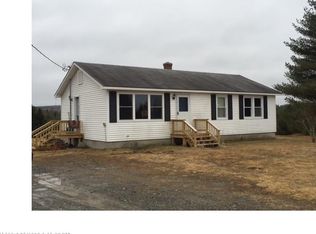

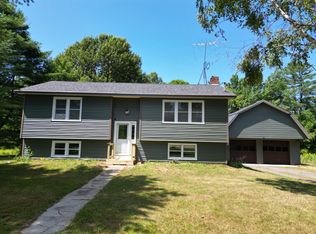
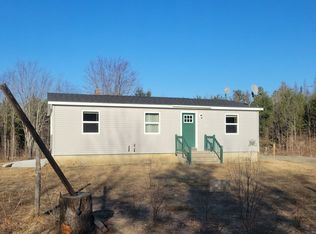
Similar homes
- $260,0003 bd1 ba985 sqft5 Pine Street Lane, Maxfield, ME 04453Active

 MLS ID #1633865, Twin Rivers Realty. Maine Listings
 - $219,0002 bd-- ba528 sqftMap PE 006 Plan 01 Lot 3.32 Avenue, T3 R9 NWP, ME 04462Active
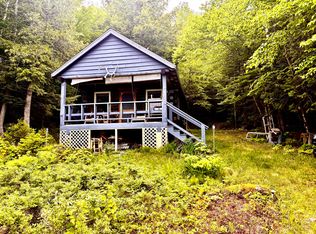 MLS ID #1668180, North Woods Real Estate, LLC. Maine Listings
 - $215,0002 bd1 ba820 sqft62 Old Keene Road, Chester, ME 04457Active
 MLS ID #1671502, NextHome Experience. Maine Listings
 - $215,0003 bd1 ba968 sqft595 Main Street, Lincoln, ME 04457Active
 MLS ID #1666147, Realty of Maine. Maine Listings
 - $249,0003 bd2 ba1k sqft52 1st Street, Milo, ME 04463ActiveMLS ID #1667656, CENTURY 21 Queen City Real Estate. Maine Listings
- $229,8002 bd1 ba600 sqft249 Millett Mallett Road, Lincoln, ME 04457ActiveMLS ID #1671296, Coldwell Banker American Heritage. Maine Listings
- $235,9002 bd1 ba780 sqft113 Milts Way, Lincoln, ME 04457ActiveMLS ID #1660900, Dan The Man Real Estate. Maine Listings
- $189,0003 bd1 ba1k sqft14 Third Street, Howland, ME 04448ActiveMLS ID #1672787, NextHome Experience. Maine Listings
- $285,0002 bd1 ba800 sqft9 Sunrise Ridge Road, Milo, ME 04463ActiveMLS ID #1675316, True North Realty, Inc.. Maine Listings
- $150,0002 bd1 ba960 sqft3 Trestle Road, Medford, ME 04463ActiveMLS ID #1666848, Realty of Maine. Maine Listings
- $289,9002 bd2 ba1k sqft51 Big Boyd Lake Road, Orneville Twp, ME 04463ActiveMLS ID #1663519, Signature Group Real Estate. Maine Listings
- $225,0001 bd1 ba418 sqft1212 Long Ridge Road, Burlington, ME 04417ActiveMLS ID #1673159, United Country Lifestyle Properties of Maine. Maine Listings
- $239,0002 bd1 ba900 sqft112 Ramsdell Ridge Road, Milo, ME 04463ActiveMLS ID #1674170, OwnerEntry.com. Maine Listings
- $335,0002 bd1 ba704 sqft44 Aldrich Point Road, Lincoln, ME 04457ActiveMLS ID #1678091, Maggie McGaw Real Estate PLLC. Maine Listings
- $239,0002 bd-- ba800 sqft3-5 Gravy Lane, Bradford, ME 04410ActiveMLS ID #1639167, NextHome Experience. Maine Listings
- $199,0002 bd-- ba544 sqft147 Woodcock Drive, Lincoln, ME 04457ActiveMLS ID #1664397, Acres Away, Inc.. Maine Listings
- $150,0001 bd1 ba560 sqft849 North Road, Medford, ME 04463ActiveMLS ID #1624148, Twin Rivers Realty. Maine Listings
- $180,0002 bd1 ba864 sqft90 Pea Ridge Road, Chester, ME 04457ActiveMLS ID #1650264, Acres Away, Inc.. Maine Listings
- $139,9002 bd1 ba1k sqft6 Spring Street, Milo, ME 04463ActiveMLS ID #1675682, Dewitt-Jones Realty. Maine Listings
- $129,9001 bd-- ba448 sqft2 Emery Farm Road, Medford, ME 04463ActiveMLS ID #1671210, Your Home Sold Guaranteed Realty. Maine Listings
