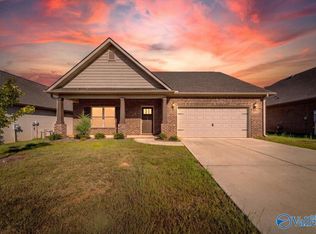
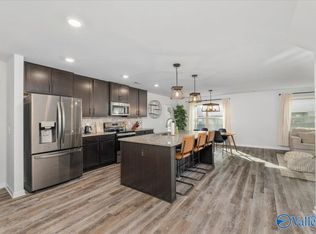
*0% DOWN PAYMENT LOCATION!* ENJOY QUIET CUL-DE-SAC LIVING in this MOVE-IN READY HOME THAT’S JUST 5 YRS OLD! THE 3212 SQFT of ABUNDANT SPACE - W/TONS OF NATURAL LIGHT - INCLUDES 4 BDRMS, 3 BTHS + STUDY + BONUS & MUDROOM ++! CLOSE TO SHOPPING CONV & MAJOR HWYS, THERE ARE SO MANY OPTIONS TO STAY & MAKE THIS YOUR OWN! FAM RM IS OPEN TO THE EAT-IN KITCHEN WHERE YOU’LL LOVE THE CENTER ISLAND, GAS COOKTOP & NEWER FLOORING. PRIV QTRS ARE 2ND LVL & INCL HUGE PRIM SUITE W/GREAT WALK-IN CLOSET & ATTCH’D LNDRY RM FOR ADDED CONVENIENCE! SITUATED ON A CULDESAC & LOT W/ONLY TREES & FIELDS BEHIND, IMAGINE WATCHING THE SUN SET FROM YOUR BACK PORCH WITH NO OTHER HOUSES IN SIGHT. THIS IS THE COMPLETE PACKAGE!
For sale
$410,000
207 Rye Cir, Huntsville, AL 35811
4beds
3,212sqft
Single Family Residence
Built in 2021
6,969 Square Feet Lot
$-- Zestimate®
$128/sqft
$33/mo HOA
What's special
Newer flooringGas cooktopCenter islandTons of natural lightQuiet cul-de-sac livingGreat walk-in closet
- 22 days
- 210
- 23
Likely to sell faster than
Zillow last checked:
Listing updated:
Listed by:
Ruth Fuller 256-565-8225,
RE/MAX Unlimited
Source: ValleyMLS,MLS#: 21931139
Facts & features
Interior
Bedrooms & bathrooms
- Bedrooms: 4
- Bathrooms: 3
- Full bathrooms: 2
- 1/2 bathrooms: 1
Rooms
- Room types: Master Bedroom, Bedroom 2, Bedroom 3, Kitchen, Bedroom 4, Family Room, Breakfast, Bonus Room, Office/Study, Laundry
Primary bedroom
- Features: Carpet, Smooth Ceiling, Walk-In Closet(s)
- Level: Second
- Area: 224
- Dimensions: 16 x 14
Bedroom 2
- Features: Carpet, Smooth Ceiling, Walk-In Closet(s)
- Level: Second
- Area: 143
- Dimensions: 11 x 13
Bedroom 3
- Features: Carpet, Smooth Ceiling, Walk-In Closet(s)
- Level: Second
- Area: 132
- Dimensions: 11 x 12
Bedroom 4
- Features: Carpet, Smooth Ceiling
- Level: Second
- Area: 143
- Dimensions: 13 x 11
Family room
- Features: Ceiling Fan(s), Smooth Ceiling, LVP
- Level: First
- Area: 414
- Dimensions: 18 x 23
Kitchen
- Features: Granite Counters, Kitchen Island, Pantry, Recessed Lighting, Smooth Ceiling, LVP
- Level: First
- Area: 260
- Dimensions: 13 x 20
Bonus room
- Features: Carpet, Smooth Ceiling
- Level: Second
- Area: 266
- Dimensions: 14 x 19
Laundry room
- Level: Second
Heating
- Central 2, Electric, Natural Gas
Cooling
- Central 2, Electric
Appliances
- Included: Dishwasher, Disposal, Gas Cooktop, Gas Water Heater, Microwave, Refrigerator
Features
- Open Floorplan
- Has basement: No
- Has fireplace: No
- Fireplace features: None
Interior area
- Total interior livable area: 3,212 sqft
Property
Parking
- Parking features: Garage-Two Car, Garage-Attached, Garage Door Opener, Garage Faces Front, Driveway-Concrete
Features
- Levels: Two
- Stories: 2
- Patio & porch: Covered Patio
- Exterior features: Sidewalk
Lot
- Size: 6,969 Square Feet
Details
- Parcel number: 1302040002022127
Construction
Type & style
- Home type: SingleFamily
- Property subtype: Single Family Residence
Materials
- Foundation: Slab
Condition
- New construction: No
- Year built: 2021
Details
- Builder name: LEGACY HOMES
Utilities & green energy
- Sewer: Public Sewer
- Water: Public
Community & HOA
Community
- Subdivision: Pennington
HOA
- Has HOA: Yes
- HOA fee: $400 annually
- HOA name: Pennington
Location
- Region: Huntsville
Financial & listing details
- Price per square foot: $128/sqft
- Tax assessed value: $378,500
- Annual tax amount: $2,721
- Date on market: 10/7/2026
Estimated market value
Not available
Estimated sales range
Not available
Not available
Price history
| Date | Event | Price |
|---|---|---|
| 10/7/2026 | Listed for sale | $410,000+9.3%$128/sqft |
Source:  ValleyMLS #21931139 Report a problem | ||
| 12/16/2021 | Sold | $375,000$117/sqft |
Source: ValleyMLS #1796769 Report a problem | ||
| 12/7/2021 | Pending sale | $375,000$117/sqft |
Source: ValleyMLS #1796769 Report a problem | ||
Public tax history
| Year | Property taxes | Tax assessment |
|---|---|---|
| 2025 | $2,721 +2.2% | $75,700 +2.2% |
| 2024 | $2,662 +4.8% | $74,080 +5.1% |
| 2023 | $2,541 +218.9% | $70,460 +217.4% |
| 2022 | $797 | $22,200 |
Find assessor info on the county website
Monthly payment
Est. payment
Payment breakdown
Explore the cost of this home by adjusting the details. Changes won't be saved.Climate risks
Neighborhood: 35811
Nearby schools
Schools provided by the listing agent
- Elementary: Mt Carmel Elementary
- Middle: Buckhorn
- High: Buckhorn
Source: ValleyMLS. This data may not be complete. We recommend contacting the local school district to confirm school assignments for this home.
Similar homes
- $431,9004 bd3 ba2.7k sqft205 Catalyst St, Huntsville, AL 35811New Construction
 ValleyMLS
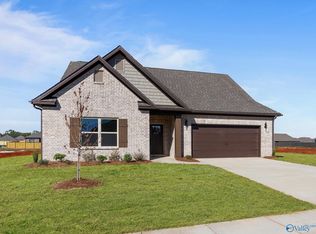
- $396,0004 bd4 ba2.9k sqft188 Pennington Ave, Huntsville, AL 35811New Construction
 ValleyMLS
- $350,0003 bd3 ba3k sqft109 Pomelo St, Huntsville, AL 35811For Sale
 MLS ID #21910978, Kevin Roscoe. ValleyMLS
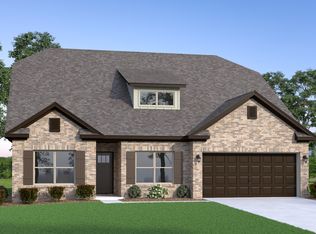
- from $379,9003 bd3 ba3k sqftThe Bennington Plan, Pennington - N, Huntsville, AL 35811New Construction
 Legacy Homes Alabama
