Skip main navigation
New
  • $350,000

    207 S Randall Rd, Aurora, IL 60506

    4beds
    1,644sqft
    : 
    $2,470/mo
    Get pre-qualified
    Single Family Residence
    Built in 1952
    9,333 Square Feet Lot
    $-- Zestimate®
    $213/sqft
    $-- HOA

    What's special

    Wood-burning fireplaceIncredible playsetLarge fenced backyardAttached one-car garageCozy reading roomInviting family roomSpacious dining room
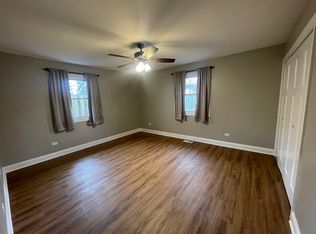

    Timeless Cape Cod home in Aurora University's sought-after neighborhood, lovingly cared for by the same family for generations. Some homes have a story, and this is one of them. Filled with warmth, cherished memories, and decades of loving care, this special home offers a rare opportunity to become part of its next chapter. Perfectly situated across from Freeman Elementary School and Playground in the highly desirable Aurora University area, this classic 4-bedroom, 2-bath Cape Cod combines character, comfort, and an unbeatable location. Step inside to discover a spacious dining room, (formerly the home's living room) that's ideal for hosting holiday dinners, family celebrations, and everyday gatherings. Just off the kitchen, a cozy reading room provides the perfect place to enjoy your morning coffee, unwind with a favorite book, or create a quiet home office space. The inviting family room features a wood-burning fireplace, creating a warm and welcoming place to gather on cool evenings. The kitchen comes complete with all appliances, making your move even easier. Two generously sized bedrooms and a full bathroom are conveniently located on the main level, while upstairs you'll find two additional bedrooms and a second full bathroom, offering flexible space for family, guests, or work-from-home needs. The full unfinished basement provides exceptional storage. Outside, the large fenced backyard is ready for years of fun, complete with an incredible playset that's sure to become every child's favorite destination. An attached one-car garage adds everyday convenience. Some importatant updates: Roof and siding new in 2024. Front room and upstairs windows replaced in 2024. The Aurora University neighborhood is one of Aurora's most loved communities, known for its tree-lined streets, beautiful homes, friendly neighbors, and timeless charm. Enjoy being just minutes from Prisco's Family Market, local restaurants, parks, schools, the Aurora University campus, the Metra station, and I-88 for an easy commute. Homes that have been treasured by the same family for generations don't come along often. If you've been searching for a home with character, space, history, and heart in one of Aurora's most established neighborhoods, you've found it. Welcome Home.
    2 days
    |
    1,120
    |
    66
    |

    Likely to sell faster than

    Zillow last checked:

    Listing updated:

    Listed by:

    Kathy Brothers, ABR 630-201-4664,

    Keller Williams Innovate - Aurora

    Source: MRED as distributed by MLS GRID,MLS#: 12735770MLS Logo

      Facts & features

      Interior

      Bedrooms & bathrooms
      • Bedrooms: 4
      • Bathrooms: 2
      • Full bathrooms: 2
      Rooms
      • Room types: Sitting Room
      Primary bedroom
      • Features: Flooring (Hardwood), Window Treatments (Blinds)
      • Level: Main
      • Area: 154 Square Feet
      • Dimensions: 14X11
      Bedroom 2
      • Features: Flooring (Hardwood), Window Treatments (Blinds)
      • Level: Main
      • Area: 110 Square Feet
      • Dimensions: 10X11
      Bedroom 3
      • Features: Flooring (Hardwood), Window Treatments (Blinds)
      • Level: Second
      • Area: 154 Square Feet
      • Dimensions: 14X11
      Bedroom 4
      • Features: Flooring (Carpet), Window Treatments (Blinds)
      • Level: Second
      • Area: 84 Square Feet
      • Dimensions: 14X6
      Dining room
      • Features: Flooring (Hardwood), Window Treatments (All)
      • Level: Main
      • Area: 221 Square Feet
      • Dimensions: 17X13
      Family room
      • Features: Flooring (Carpet), Window Treatments (All)
      • Level: Main
      • Area: 294 Square Feet
      • Dimensions: 21X14
      Kitchen
      • Features: Kitchen (Galley), Flooring (Vinyl)
      • Level: Main
      • Area: 108 Square Feet
      • Dimensions: 12X9
      Laundry
      • Level: Basement
      • Area: 35 Square Feet
      • Dimensions: 5X7
      Sitting room
      • Features: Flooring (Hardwood)
      • Level: Main
      • Area: 77 Square Feet
      • Dimensions: 7X11
      Heating
      • Natural Gas
      Cooling
      • Central Air
      Appliances
      • Included: Range, Microwave, Dishwasher, Refrigerator, Washer, Dryer, Disposal
      Features
      • 1st Floor Bedroom, 1st Floor Full Bath
      • Flooring: Hardwood
      • Basement: Unfinished,Full
      • Number of fireplaces: 1
      • Fireplace features: Family Room
      Interior area
      • Total structure area: 0
      • Total interior livable area: 1,644 sqft

      Property

      Parking
      • Total spaces: 1
      • Parking features: Yes, Attached, Garage
      • Attached garage spaces: 1
      Accessibility
      • Accessibility features: No Disability Access
      Features
      • Stories: 1.5
      • Patio & porch: Patio
      • Fencing: Fenced
      Lot
      • Size: 9,333 Square Feet
      • Dimensions: 61x153
      Details
      • Parcel number: 1520333012
      • Special conditions: None

      Construction

      Type & style
      • Home type: SingleFamily
      • Architectural style: Cape Cod
      • Property subtype: Single Family Residence
      Materials
      • Vinyl Siding
      Condition
      • New construction: No
      • Year built: 1952

      Utilities & green energy

      • Sewer: Public Sewer
      • Water: Public

      Community & HOA

      HOA
      • Services included: None
      Location
      • Region: Aurora

      Financial & listing details

      • Price per square foot: $213/sqft
      • Tax assessed value: $318,669
      • Annual tax amount: $7,295
      • Date on market: 8/18/2026
      • Ownership: Fee Simple

        Estimated market value

        Not available

        Estimated sales range

        Not available

        Not available

        Price history

        Price history is unavailable.

        Public tax history

        YearProperty taxesTax assessment
        2025$7,295 +3.4%$106,223 +9.4%
        2024$7,055 +4.6%$97,105 +11.9%
        2023$6,746 +4.2%$86,763 +9.6%
        2022$6,476 +4.7%$79,164 +7.4%
        2021$6,186 +5.8%$73,702 +7.7%
        2020$5,847 +4.1%$68,458 +7.9%
        2019$5,616 -0.7%$63,428 +1.2%
        2018$5,656 -5.7%$62,656 -2.5%
        2017$5,995 -5.9%$64,250 +7.1%
        2016$6,372 $59,983 +13.1%
        2015-- $53,045 +15%
        2014-- $46,120 +1.1%
        2013-- $45,613 -11.2%
        2012-- $51,379 -10.8%
        2011-- $57,583 -11.4%
        2010-- $64,994 -3%
        2009-- $66,985 -10.1%
        2008-- $74,534 +0.9%
        2007-- $73,858 +6.6%
        2006-- $69,272 +7.6%
        2005-- $64,409 +7.7%
        2004-- $59,790 +7.3%
        2003-- $55,738 +8.2%
        2002-- $51,509 +8.6%
        2001-- $47,443 +6.6%
        2000-- $44,510
        Find assessor info on the county website

        Monthly payment

        Est. payment

        Payment breakdown

        Explore the cost of this home by adjusting the details. Changes won't be saved.
        All calculations are estimates and provided by Zillow, Inc. for informational purposes only. Actual amounts may vary.
        HOA fees may include property taxes on listings classified as Co-Ops. Contact the listing agent and/or owner for fee details.
        See how much you could borrow to make a competitive offer.

        Climate risks

        Neighborhood: Boulevard District

        Getting around

        49 / 100
        Car-Dependent
        26 / 100
        Some Transit
        49 / 100
        Somewhat Bikeable

        Nearby schools

        GreatSchools rating
        Schools provided by the listing agent
        • Elementary: Freeman Elementary School
        • Middle: Washington Middle School
        • High: West Aurora High School
        • District: 129

        Source: MRED as distributed by MLS GRID. This data may not be complete. We recommend contacting the local school district to confirm school assignments for this home.

        A local agent can set up tours, give advice and negotiate with sellers.

        A local lender can help you make sure your offer is ready when you are.

        Browse local experts

        Similar homes