Meticulously maintained and thoughtfully updated, this exceptional home in the highly desirable Surrey Place East neighborhood is ready to impress. Welcome to 207 Sandringham Road! This custom home offers 3 bedrooms, 2.5 bathrooms, and an impressive 21' x 13' great room addition, creating the ideal blend of everyday comfort and functional living space. Soaring cathedral ceilings in the kitchen, living room, dining room, and great room provide an open and bright atmosphere that makes the home feel even more spacious. The beautifully appointed kitchen features 42" KraftMaid cabinetry, granite countertops, and a dual-fuel gas range, while white oak hardwood flooring was installed to extend throughout the main living areas and the bedrooms. Premium Pella wood windows and doors with between-the-glass blinds, an authentic mahogany double front entry door, and 5 panel Douglas Fir interior doors on main level and Emtek crystal glass doorknobs throughout showcase the home's exceptional craftsmanship. Designed for both comfort and peace of mind, the home includes dual-zone heating and air conditioning, a finished basement with a private office, enlarged basement windows, pull-down attic storage, a high-efficiency Energy Star water heater, generator hookup, and numerous mechanical updates throughout. Outside, the curb appeal is highlighted by CertainTeed Cedar Impressions siding, a newer roof (2021), and a vinyl privacy fence (2022). The backyard is made for entertaining with a 24' x 16' custom composite deck, natural gas grill hookup, and a French drain. An expanded driveway provides parking for up to four vehicles, in addition to the oversized one-car garage. Located within Cherry Hill's highly rated school system, and just minutes away from shopping, dining, parks, and major commuter routes, this meticulously cared-for home combines timeless craftsmanship, thoughtful upgrades, and modern conveniences in one exceptional package. Don't miss your opportunity to make 207 Sandringham Road your next home! Schedule your private tour today!
Sold for $640,000
Zillow last checked:
Listing updated:
Bought with:
Bob McLaughlin, RS358254
Keller Williams Real Estate - Media
Source: Bright MLS,MLS#: NJCD2122408
Price history
| Date | Event | Price |
|---|---|---|
| 8/27/2026 | Sold | $640,000+2.4%$240/sqft |
Source:  Bright MLS #NJCD2122408 Report a problem Bright MLS #NJCD2122408 Report a problem | ||
| 8/7/2026 | Pending sale | $625,000$234/sqft |
Source: Bright MLS #NJCD2122408 Report a problem | ||
| 7/28/2026 | Contingent | $625,000$234/sqft |
Source: Bright MLS #NJCD2122408 Report a problem | ||
| 7/17/2026 | Listed for sale | $625,000+150%$234/sqft |
Source: Bright MLS #NJCD2122408 Report a problem | ||
| 9/15/2004 | Sold | $250,000+108.3%$94/sqft |
Source: Public Record Report a problem | ||
| 8/23/1999 | Sold | $120,000+6.7%$45/sqft |
Source: Public Record Report a problem | ||
| 6/5/1995 | Sold | $112,500$42/sqft |
Source: Public Record Report a problem | ||
Nearby homes
- $567,600-- bd-- ba2.5k sqft205 Sandringham Rd, Cherry Hill, NJ 08003Off Market
- $584,6004 bd2 ba2.5k sqft209 Sandringham Rd, Cherry Hill, NJ 08003Off Market
- $658,0004 bd3 ba2.4k sqft211 Sandringham Rd, Cherry Hill, NJ 08003Off Market
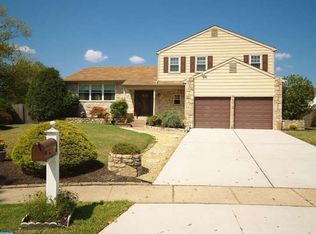
- $603,000-- bd-- ba2.6k sqft102 Gainsboro Rd, Cherry Hill, NJ 08003Off Market
Get a cash offer in 3 minutes
Find out how much your home could sell for in as little as 3 minutes with a no-obligation cash offer.
Estimated market value
$620,600
