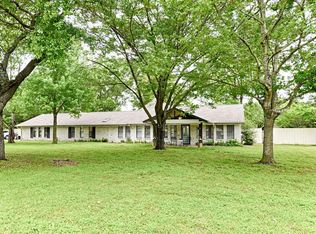
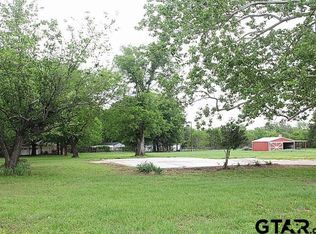
Space, Privacy, Freedom, and Room to Breath - If you've been dreaming of acreage without giving up convenience, this Edgewood gem deserves a spot at the top of your list! Sitting on 2.132 beautifully usable acres with NO HOA, this 5-bedroom, 2-bath home gives you the space you've been looking for - without feeling like you're out in the middle of nowhere. Step into the backyard and the possibilities really open up. The fenced backyard, private pond, and enormous deck stretching across the entire back of the home create the perfect setting for morning coffee, weekend entertaining, watching the kids or dogs play, or simply soaking up the peace and quiet. And it's a perfect spot for a pool or hot tub when it's time to unwind. Inside you'll find you have plenty of room for family, guests, a home office, hobbies, or whatever life throws your way. And then there's the location. Tucked into a quiet Edgewood neighborhood, you're just minutes from Lake Tawakoni, while still only a mile or two from Hwy 80 and I-20--making trips toward Canton, Tyler and the DFW Metroplex surprisingly convenient. Even better, Edgewood offers the opportunity to enjoy a lower cost of living while still having access to the places you need. And for qualified buyers, the lot is USDA eligible, potentially opening the door to an attractive financing opportunity. Roof is in great shape and comes with foundation warranty...This is the kind of property you need to see in person to appreciate.
For sale
$395,000
207 Southridge Rd, Edgewood, TX 75117
5beds
3,327sqft
Single Family Residence
Built in 1983
2.13 Acres Lot
$377,700 Zestimate®
$119/sqft
$-- HOA
What's special
Fenced backyardPrivate pond
- 50 days
- 801
- 104
Zillow last checked:
Listing updated:
Listed by:
Melanie Lee 0792030 214-662-8883,
eXp Realty LLC 888-519-7431
Source: NTREIS,MLS#: 21379450
Facts & features
Interior
Bedrooms & bathrooms
- Bedrooms: 5
- Bathrooms: 2
- Full bathrooms: 2
Primary bedroom
- Level: First
- Dimensions: 15 x 20
Bedroom
- Features: Ceiling Fan(s)
- Level: First
- Dimensions: 10 x 12
Bedroom
- Level: First
- Dimensions: 10 x 10
Bedroom
- Level: First
- Dimensions: 10 x 10
Bedroom
- Level: First
- Dimensions: 10 x 12
Living room
- Level: First
- Dimensions: 12 x 18
Appliances
- Included: Dishwasher, Disposal, Microwave, Refrigerator, Vented Exhaust Fan
- Laundry: Laundry in Utility Room
Features
- Built-in Features, Decorative/Designer Lighting Fixtures, Double Vanity, Eat-in Kitchen, Kitchen Island, Open Floorplan, Pantry, Cable TV, Walk-In Closet(s)
- Flooring: Combination
- Windows: Skylight(s)
- Has basement: No
- Number of fireplaces: 1
- Fireplace features: Decorative, Family Room, Masonry
Interior area
- Total interior livable area: 3,327 sqft
Video & virtual tour
Property
Parking
- Total spaces: 4
- Parking features: Concrete, Driveway, Garage, Garage Door Opener, Garage Faces Side
- Attached garage spaces: 2
- Carport spaces: 2
Features
- Levels: One and One Half
- Patio & porch: Deck, Covered
- Exterior features: Dog Run
- Pool features: None
- Fencing: Chain Link
Lot
- Size: 2.13 Acres
- Features: Acreage
Details
- Parcel number: 8035
Construction
Type & style
- Home type: SingleFamily
- Architectural style: Detached
- Property subtype: Single Family Residence
- Attached to another structure: Yes
Materials
- Foundation: Slab
- Roof: Shingle
Condition
- Year built: 1983
Utilities & green energy
- Sewer: Public Sewer
- Water: Public
- Utilities for property: Electricity Available, Sewer Available, Water Available, Cable Available
Community & HOA
Community
- Subdivision: D T Bundy
HOA
- Has HOA: No
Location
- Region: Edgewood
Financial & listing details
- Price per square foot: $119/sqft
- Date on market: 9/5/2026
- Cumulative days on market: 51 days
- Listing terms: Assumable,Cash,Conventional,FHA,USDA Loan,VA Loan
Estimated market value
$377,700
$359,000 - $397,000
$2,485/mo
Price history
| Date | Event | Price |
|---|---|---|
| 9/5/2026 | Listed for sale | $395,000$119/sqft |
Source: NTREIS #21379450 Report a problem | ||
Public tax history
Tax history is unavailable.
Monthly payment
Est. payment
Payment breakdown
Explore the cost of this home by adjusting the details. Changes won't be saved.Climate risks
Neighborhood: 75117
Nearby schools
Schools provided by the listing agent
- Elementary: Edgewood
- Middle: Edgewood
- High: Edgewood
- District: Edgewood ISD
Source: NTREIS. This data may not be complete. We recommend contacting the local school district to confirm school assignments for this home.

Similar homes
- $427,5004 bd3 ba2.8k sqft719 S Houston St, Edgewood, TX 75117For Sale
 MLS ID #21366554, Robin Mccoy. NTREIS
 - $270,0003 bd2 ba2k sqft720 S Houston St, Edgewood, TX 75117For Sale
 MLS ID #21349558, Bill Moomaw. NTREIS
 - $369,9003 bd4 ba2.6k sqft202 S Houston St, Edgewood, TX 75117For Sale
 MLS ID #26006626, Shannon Clower, Pioneer DFW Realty. GTARMLS
 - $314,9004 bd2 ba1.7k sqft307 S Crockett St, Edgewood, TX 75117For Sale
 MLS ID #21385984, Kaedon Kesterson. NTREIS
