FIRST-TIME BUYERS, TAKE NOTE! Priced at $370,000, this home is eligible for THDA financing, giving qualified buyers the opportunity to take advantage of down payment and closing cost assistance. Ask about an estimated monthly payment under $2,900 for qualified buyers!
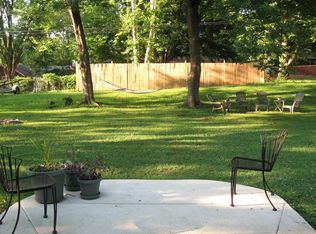
Welcome to Hip Donelson, where convenience, character, and opportunity come together. This move-in ready, one-level ranch offers 3 bedrooms, 2 full baths, and a spacious 0.32-acre lot with plenty of room to enjoy the privacy you have now or expand the home in the future.
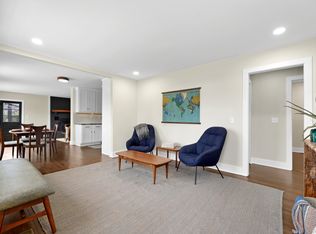
Inside, you'll find hardwood floors, tons of natural light, granite countertops, stainless steel appliances, and a functional floor plan designed for everyday living. A screened-in porch extends the living space outdoors, while an approximately 5-year-old roof provides added peace of mind.
And then there's the location. You're minutes from some of Donelson's favorite local spots, including Phat Bites, Nectar Urban Cantina, TennFold Brewing, Caliber Coffee, and Edley's Bar-B-Que. Two Rivers Park, the Stones River Greenway, Percy Priest Lake, downtown Nashville, and BNA are all within easy reach. Convenient access to Briley Pkwy, I-40, and the Music City Star makes getting around Nashville even easier.
Whether you're buying your first home or simply looking for one-level living with a great yard in an established Nashville neighborhood, 207 Theodore Road gives you a lot to work with — at a price point that's getting harder to find in Nashville.
Active
$370,000
207 Theodore Rd, Nashville, TN 37214
3beds
989sqft
Single Family Residence, Residential
Built in 1954
0.32 Acres Lot
$-- Zestimate®
$374/sqft
$-- HOA
What's special
Move-in ready one-level ranchStainless steel appliancesGreat yardTons of natural lightGranite countertopsHardwood floors
- 79 days
- 558
- 81
Zillow last checked:
Listing updated:
Listed by:
Gary Ashton 615-301-1650,
The Ashton Real Estate Group of RE/MAX Advantage 615-301-1631,
Patty Chambers, CPM 615-417-4562,
Stevens Group
Source: RealTracs MLS as distributed by MLS GRID,MLS#: 3335275
Facts & features
Interior
Bedrooms & bathrooms
- Bedrooms: 3
- Bathrooms: 2
- Full bathrooms: 2
- Main level bedrooms: 3
Bedroom 1
- Area: 144 Square Feet
- Dimensions: 12x12
Kitchen
- Features: Eat-in Kitchen
- Level: Eat-in Kitchen
- Area: 240 Square Feet
- Dimensions: 20x12
Living room
- Features: Combination
- Level: Combination
- Area: 192 Square Feet
- Dimensions: 16x12
Heating
- Central, Electric
Cooling
- Central Air, Electric
Appliances
- Included: Oven, Electric Range, Dishwasher, Dryer, Microwave, Refrigerator, Washer
Features
- Flooring: Wood, Tile
- Basement: Crawl Space
Interior area
- Total structure area: 989
- Total interior livable area: 989 sqft
- Finished area above ground: 989
Property
Features
- Levels: One
- Stories: 1
- Fencing: Back Yard
Lot
- Size: 0.32 Acres
- Dimensions: 70 x 157
Details
- Parcel number: 08414009500
- Special conditions: Standard
Construction
Type & style
- Home type: SingleFamily
- Property subtype: Single Family Residence, Residential
Materials
- Brick
Condition
- New construction: No
- Year built: 1954
Utilities & green energy
- Sewer: Public Sewer
- Water: Public
- Utilities for property: Electricity Available, Water Available
Community & HOA
Community
- Subdivision: Walnut Grove
HOA
- Has HOA: No
Location
- Region: Nashville
Financial & listing details
- Price per square foot: $374/sqft
- Tax assessed value: $318,600
- Annual tax amount: $2,241
- Date on market: 8/6/2026
- Electric utility on property: Yes
Estimated market value
Not available
Estimated sales range
Not available
Not available
Price history
| Date | Event | Price |
|---|---|---|
| 8/6/2026 | Listed for sale | $370,000+176.1%$374/sqft |
Source:  RealTracs MLS as distributed by MLS GRID #3335275 Report a problem RealTracs MLS as distributed by MLS GRID #3335275 Report a problem | ||
| 12/16/2013 | Sold | $134,000+3.2%$135/sqft |
Source: RealTracs MLS as distributed by MLS GRID #1497681 Report a problem | ||
| 11/12/2013 | Listed for sale | $129,900+170.6%$131/sqft |
Source: Reliant Realty #1497681 Report a problem | ||
| 7/17/2013 | Sold | $48,000+20%$49/sqft |
Source: RealTracs MLS as distributed by MLS GRID #1449699 Report a problem | ||
| 5/10/2013 | Listed for sale | $40,000-53.7%$40/sqft |
Source: Realty Association, Inc, dba The Realty Association #1449699 Report a problem | ||
| 4/8/2013 | Sold | $86,373-3.9%$87/sqft |
Source: Public Record Report a problem | ||
| 10/31/2011 | Listing removed | $89,900$91/sqft |
Source: Realty Trust Residential, LLC #1272344 Report a problem | ||
| 6/18/2011 | Price change | $89,900-5.3%$91/sqft |
Source: RE/MAX Elite #1272344 Report a problem | ||
| 6/8/2011 | Price change | $94,900-5%$96/sqft |
Source: RE/MAX Elite #1272344 Report a problem | ||
| 5/22/2011 | Price change | $99,900+0.9%$101/sqft |
Source: RE/MAX Elite #1272344 Report a problem | ||
| 5/6/2011 | Listed for sale | $99,000+23.8%$100/sqft |
Source: RE/MAX Elite #1272344 Report a problem | ||
| 11/4/2009 | Sold | $80,000$81/sqft |
Source: Public Record Report a problem | ||
Public tax history
| Year | Property taxes | Tax assessment |
|---|---|---|
| 2025 | $2,241 +21.9% | $79,650 +40.9% |
| 2024 | $1,839 | $56,525 |
| 2023 | $1,839 | $56,525 |
| 2022 | $1,839 -1% | $56,525 |
| 2021 | $1,859 +4.7% | $56,525 +34.4% |
| 2020 | $1,775 +33.8% | $42,050 |
| 2019 | $1,327 | $42,050 |
| 2018 | $1,327 | $42,050 |
| 2017 | $1,327 | $42,050 +70.4% |
| 2016 | $1,327 +19.1% | $24,675 |
| 2015 | $1,114 | $24,675 |
| 2014 | $1,114 | $24,675 |
| 2013 | -- | $24,675 +7.2% |
| 2012 | -- | $23,025 |
| 2011 | -- | $23,025 |
| 2010 | -- | $23,025 |
| 2009 | -- | $23,025 -3.1% |
| 2008 | -- | $23,750 |
| 2007 | -- | $23,750 |
| 2006 | -- | -- |
| 2005 | -- | -- |
| 2004 | -- | -- |
| 2003 | -- | -- |
| 2002 | -- | -- |
| 2001 | -- | -- |
| 2000 | -- | -- |
Find assessor info on the county website
Monthly payment
Est. payment
Payment breakdown
Explore the cost of this home by adjusting the details. Changes won't be saved.Climate risks
Neighborhood: Donelson Hills
Nearby schools
Schools provided by the listing agent
- Elementary: Pennington Elementary
- Middle: Two Rivers Middle
- High: McGavock Comp High School
Source: RealTracs MLS as distributed by MLS GRID. This data may not be complete. We recommend contacting the local school district to confirm school assignments for this home.
Similar homes
- $389,9993 bd1 ba1.3k sqft2636 Woodberry Dr, Nashville, TN 37214For Sale
 MLS ID #3621285, Franky Rivera. RealTracs MLS as distributed by MLS GRID
 - $367,5002 bd1 ba1.2k sqft2407 Dennywood Dr, Nashville, TN 37214For Sale
 MLS ID #3540380, Morgan Hall. RealTracs MLS as distributed by MLS GRID
 - $350,0002 bd1 ba1.2k sqft335 Tamworth Dr, Nashville, TN 37214For Sale
 MLS ID #3598165, Brianna Morant. RealTracs MLS as distributed by MLS GRID
 - $339,9003 bd1 ba1.2k sqft2821 Emery Dr, Nashville, TN 37214For Sale
 MLS ID #3592912, Andrew Dicker. RealTracs MLS as distributed by MLS GRID
 - $319,0002 bd1 ba825 sqft195 Graylynn Dr, Nashville, TN 37214For SaleMLS ID #3335291, Sarah Butler. RealTracs MLS as distributed by MLS GRID
- $449,0003 bd2 ba1.2k sqft2825 Airwood Dr, Nashville, TN 37214For SaleMLS ID #3541240, Michael A. Trigona, Principal Broker, ABR,SFR. RealTracs MLS as distributed by MLS GRID
- $321,0003 bd1 ba1k sqft2925 Lakeland Dr, Nashville, TN 37214For SaleMLS ID #3501202, Renea Veach. RealTracs MLS as distributed by MLS GRID
- $350,0003 bd1 ba888 sqft902 Virginia Ave, Nashville, TN 37216For SaleMLS ID #3223704, Katina Thornton. RealTracs MLS as distributed by MLS GRID
- $390,0003 bd2 ba1.3k sqft163 Elkmont Dr, Nashville, TN 37211For SaleMLS ID #3612848, Kaye Otey. RealTracs MLS as distributed by MLS GRID
- $372,5002 bd1 ba975 sqft102 Desoto Dr, Nashville, TN 37210For SaleMLS ID #3592932, Philip Davis. RealTracs MLS as distributed by MLS GRID
- $365,0003 bd2 ba1.2k sqft2952 Hillhurst Dr, Nashville, TN 37207For SaleMLS ID #3528598, Melissa Parmer. RealTracs MLS as distributed by MLS GRID
- $365,0003 bd2 ba950 sqft2503 Allenwood Dr, Nashville, TN 37207For SaleMLS ID #3528945, Jaden Ismael Porto. RealTracs MLS as distributed by MLS GRID
- $334,0003 bd1 ba1.1k sqft1308 Saturn Dr, Nashville, TN 37217For SaleMLS ID #3216426, Zach Opheim. RealTracs MLS as distributed by MLS GRID
- $389,9003 bd2 ba1.3k sqft419 Harwell Ct, Hermitage, TN 37076For SaleMLS ID #3545009, Lindsey Farmer. RealTracs MLS as distributed by MLS GRID
- $344,9003 bd2 ba1k sqft3408 Bruner Ct, Nashville, TN 37211For SaleMLS ID #3508235, Gary Ashton. RealTracs MLS as distributed by MLS GRID
- $400,0003 bd2 ba1.2k sqft4910 Raywood Ln, Nashville, TN 37211For SaleMLS ID #3264241, Tiffany Bippus. RealTracs MLS as distributed by MLS GRID
- $399,9003 bd2 ba1.3k sqft457 Ewing Ln, Nashville, TN 37207For SaleMLS ID #3319846, Brian Milton Vance. RealTracs MLS as distributed by MLS GRID
- $360,0003 bd2 ba1.2k sqft319 Maple St, Madison, TN 37115For SaleMLS ID #3615420, Jenilee Anthony. RealTracs MLS as distributed by MLS GRID
- $388,9003 bd2 ba1.2k sqft223 Ash Grove Dr, Nashville, TN 37211For SaleMLS ID #3546602, Jack Patrick. RealTracs MLS as distributed by MLS GRID
- $355,0003 bd2 ba1.2k sqft4884 Whittier Dr, Old Hickory, TN 37138For SaleMLS ID #3513811, Sharon Wayman. RealTracs MLS as distributed by MLS GRID
