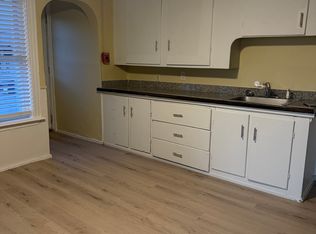
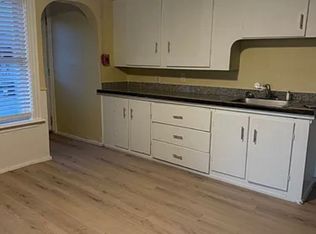
Welcome to 207 Valley Street! This super cute, move-in-ready 3-bedroom home has been beautifully updated throughout and is ready for its new owners. Step inside to a bright and inviting interior featuring gorgeous hardwood flooring and a stylish updated kitchen complete with granite countertops, stainless steel appliances, and plenty of cabinet and prep space. The beautifully renovated bathroom is a standout, featuring a gorgeous fully tiled walk-in shower and modern finishes. Three comfortable bedrooms offer flexibility for family, guests, or a home office. Need a little extra space? The partially finished lower level provides a great family room, playroom, home gym, or additional hangout space, with plenty of room for storage. With its tasteful updates, charming feel, and functional layout, this home is a wonderful opportunity for buyers looking for something they can simply move into and enjoy. Nothing to do but unpack and make it yours!
For sale
$379,900
207 Valley St, Woonsocket, RI 02895
3beds
1,930sqft
Single Family Residence
Built in 1846
4,356 Square Feet Lot
$-- Zestimate®
$197/sqft
$-- HOA
What's special
Three comfortable bedroomsPartially finished lower levelBeautifully renovated bathroomGranite countertopsGorgeous hardwood flooringModern finishesStainless steel appliances
- 1 day
- 231
- 26
Zillow last checked:
Listing updated:
Listed by:
Scott McGee sweethouse4sale@aol.com,
RE/MAX Properties,
The Stearns McGee Team 401-356-1519,
RE/MAX Properties
Source: StateWide MLS RI,MLS#: 1423465
Facts & features
Interior
Bedrooms & bathrooms
- Bedrooms: 3
- Bathrooms: 2
- Full bathrooms: 2
Bathroom
- Features: Bath w Shower Stall
Heating
- Natural Gas, Forced Air
Cooling
- Central Air
Appliances
- Included: Dishwasher, Microwave, Oven/Range, Refrigerator
Features
- Wall (Dry Wall), Wall (Plaster), Wall (Wood), Stairs, Plumbing (Mixed), Insulation (Walls)
- Flooring: Ceramic Tile, Hardwood, Laminate, Carpet
- Basement: Full,Walk-Out Access,Partially Finished,Bath/Stubbed,Family Room,Laundry,Storage Space,Utility
- Has fireplace: No
- Fireplace features: None
Interior area
- Total structure area: 1,230
- Total interior livable area: 1,930 sqft
- Finished area above ground: 1,230
- Finished area below ground: 700
Video & virtual tour
Property
Parking
- Total spaces: 4
- Parking features: No Garage, Driveway
- Has uncovered spaces: Yes
Lot
- Size: 4,356 Square Feet
Details
- Parcel number: WOONM16DL162U28
Construction
Type & style
- Home type: SingleFamily
- Architectural style: Cape Cod
- Property subtype: Single Family Residence
Materials
- Dry Wall, Plaster, Wood Wall(s), Vinyl Siding
- Foundation: Concrete Perimeter
Condition
- New construction: No
- Year built: 1846
Utilities & green energy
- Electric: 100 Amp Service, Circuit Breakers
- Utilities for property: Sewer Connected, Water Connected
Community & HOA
Community
- Features: Near Public Transport, Commuter Bus, Highway Access, Hospital, Interstate, Private School, Public School, Restaurants, Schools, Near Shopping
HOA
- Has HOA: No
Location
- Region: Woonsocket
Financial & listing details
- Price per square foot: $197/sqft
- Tax assessed value: $258,100
- Annual tax amount: $3,984
- Date on market: 9/16/2026
Estimated market value
Not available
Estimated sales range
Not available
Not available
Price history
| Date | Event | Price |
|---|---|---|
| 9/16/2026 | Listed for sale | $379,900+744.2%$197/sqft |
Source:  StateWide MLS RI #1423465 Report a problem StateWide MLS RI #1423465 Report a problem | ||
| 10/26/1984 | Sold | $45,000$23/sqft |
Source: Agent Provided Report a problem | ||
Public tax history
| Year | Property taxes | Tax assessment |
|---|---|---|
| 2025 | $3,753 | $258,100 |
| 2024 | $3,753 +4% | $258,100 |
| 2023 | $3,608 | $258,100 |
| 2022 | $3,608 -10.8% | $258,100 +51.5% |
| 2021 | $4,047 +33.3% | $170,400 |
| 2020 | $3,035 -1.4% | $170,400 |
| 2018 | $3,077 -20.1% | $170,400 +33.2% |
| 2017 | $3,850 -5.5% | $127,900 |
| 2016 | $4,072 -13% | $127,900 |
| 2015 | $4,679 +46.6% | $127,900 +0.8% |
| 2014 | $3,193 -27.2% | $126,900 |
| 2013 | $4,386 +7.1% | $126,900 +900% |
| 2012 | $4,094 -5.5% | $12,690 -92.6% |
| 2011 | $4,330 +6.2% | $172,500 |
| 2010 | $4,076 +5.7% | $172,500 |
| 2009 | $3,857 +65.2% | $172,500 -2.3% |
| 2008 | $2,335 +6.7% | $176,500 |
| 2006 | $2,189 -20.9% | $176,500 +52% |
| 2004 | $2,769 | $116,100 |
Find assessor info on the county website
Monthly payment
Est. payment
Payment breakdown
Explore the cost of this home by adjusting the details. Changes won't be saved.Climate risks
Neighborhood: Globe District
Similar homes
- $440,0003 bd1 ba1.6k sqft2 Broadway, Woonsocket, RI 02895For Sale By Owner

- $419,9003 bd2 ba1.5k sqft614 Bound Rd, Woonsocket, RI 02895For Sale
 MLS ID #1423262, Jancarlo Valle, Century 21 Visionary Group. StateWide MLS RI
 - $385,0002 bd2 ba1.5k sqft141 Cleveland St, Woonsocket, RI 02895For Sale
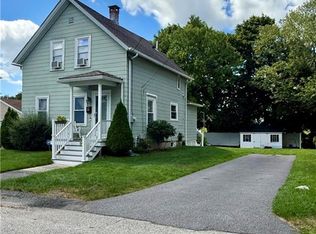 MLS ID #1421643, Kenneth Mathewson, Gold Door Realty. StateWide MLS RI
 - $385,0005 bd2 ba1.6k sqft359 Mason St, Woonsocket, RI 02895For Sale
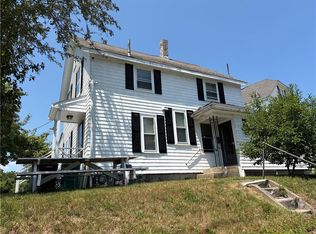 MLS ID #1419586, Anna Phrasathane, Realty Quarters. StateWide MLS RI
 - $299,0005 bd2 ba1.7k sqft20 Oakton St, Woonsocket, RI 02895For SaleMLS ID #1423250, David Sepulveda, Real Broker, LLC. StateWide MLS RI
- $399,9003 bd2 ba1.7k sqft63 Pine Crest Dr, Woonsocket, RI 02895For SaleMLS ID #1421177, Christopher Rapacioli, Coldwell Banker Realty. StateWide MLS RI
- $419,0003 bd2 ba2.2k sqft312 Blackstone St, Woonsocket, RI 02895For SaleMLS ID #1420184, Dawn Mercer, Keller Williams South Watuppa. StateWide MLS RI
- $449,9003 bd2 ba2.6k sqft430 Cumberland Hill Rd, Woonsocket, RI 02895For SaleMLS ID #1422741, Anthony Rampone, REMAX Revolution. StateWide MLS RI
- $359,0004 bd2 ba1.3k sqft168 3rd Ave, Woonsocket, RI 02895For SaleMLS ID #1421055, Thelma Howard, Century 21 Limitless. StateWide MLS RI
- $425,0003 bd2 ba2.3k sqft51 Elizabeth Ave, North Smithfield, RI 02896For SaleMLS ID #1423131, Marilyn Bennett, Salzberg Real Estate Agency. StateWide MLS RI
- $429,9003 bd2 ba1.4k sqft8 Benelli St, Woonsocket, RI 02895For SaleMLS ID #1422176, Marina Sparages, Coldwell Banker Realty. StateWide MLS RI
- $399,9004 bd3 ba1.8k sqft142 Rutland St, Woonsocket, RI 02895For SaleMLS ID #1420852, Matthew Guerra, SkyView Realty. StateWide MLS RI
- $479,8284 bd3 ba2.3k sqft304 Getchell Ave, Woonsocket, RI 02895For SaleMLS ID #1419628, Michael Plante, Residential Properties Ltd.. StateWide MLS RI
- $379,9003 bd1 ba1k sqft43 Virginia Ave, Woonsocket, RI 02895For SaleMLS ID #1420149, Izabella Whiting, RE/MAX Real Estate Center. StateWide MLS RI
- $310,0004 bd2 ba1.3k sqft283 Front St, Woonsocket, RI 02895For SaleMLS ID #1421741, Harold Castaneda, Century 21 Envoy. StateWide MLS RI
