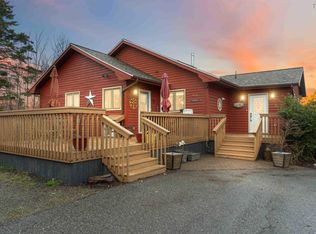
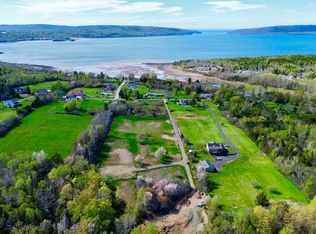
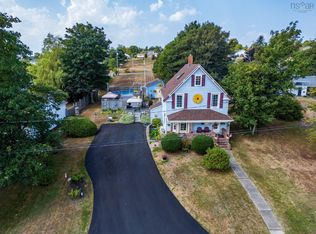
Step outside and enjoy nearby walking trails, take in the beautiful Annapolis Basin views across the road, and embrace the coastal lifestyle of Smiths Cove! Just minutes from Digby, this 3-bedroom, 1-bath home offers a welcoming layout with plenty of room for everyday living. The main level features a spacious kitchen with room for a table or island, a separate dining room, living room, and a long front sunroom with a large woodstove for cozy evenings and lovely water views. The generous bathroom includes a freestanding shower, large tub and vanity, and convenient Jack-and-Jill access to the main-level primary bedroom. Upstairs are two additional bedrooms and a small office with a beautiful view of the water. Outside, the flat one-acre lot is ready for gardens, outdoor entertaining, or simply enjoying the fresh coastal air. A small rear deck, large backyard shed with workshop potential, and plenty of firewood add even more appeal. Set along a newly paved road, you’re just minutes from Digby’s waterfront, shops, restaurants, and famous scallops. With the water and walking trails within walking distance and Lazy Bear Brewing just a stroll down the road, you can enjoy fresh coastal air, local craft beer, and the laid-back lifestyle Smiths Cove is known for. A little coastal charm, room to make it your own, and town conveniences close at hand!
For sale
C$335,500
207 W Old Post Rd, Annapolis, NS B0S 1L0
3beds
1,813sqft
Single Family Residence
Built in 1910
1 Acres Lot
$-- Zestimate®
C$185/sqft
C$-- HOA
What's special
Beautiful annapolis basin viewsWelcoming layoutSeparate dining roomLovely water viewsFlat one-acre lotSmall rear deckLarge backyard shed
- 4 days
- 50
- 3
Zillow last checked:
Listing updated:
Listed by:
Kate Blanchard,
MacKay Real Estate Ltd. Brokerage
Source: NSAR,MLS®#: 202626395 Originating MLS®#: Nova Scotia Association of REALTORS®
Facts & features
Interior
Bedrooms & bathrooms
- Bedrooms: 3
- Bathrooms: 1
- Full bathrooms: 1
- Main level bathrooms: 1
- Main level bedrooms: 1
Bedroom
- Level: Second
- Area: 137.58
- Dimensions: 10.58 x 13
Bedroom 1
- Level: Second
- Area: 164.67
- Dimensions: 12.67 x 13
Bathroom
- Level: Main
- Length: 11.5
Dining room
- Level: Main
- Area: 139.76
- Dimensions: 9.58 x 14.58
Family room
- Level: Main
- Area: 256.71
- Dimensions: 25.25 x 10.17
Kitchen
- Level: Main
- Area: 192.64
- Dimensions: 12.17 x 15.83
Office
- Level: Second
- Area: 51.11
- Dimensions: 5.33 x 9.58
Heating
- Baseboard, Stove
Appliances
- Included: Stove, Dishwasher, Dryer, Washer, Freezer, Refrigerator, Water Purifier
- Laundry: Laundry Room
Features
- Ensuite Bath, High Speed Internet, Master Downstairs
- Flooring: Linoleum, Tile, Other
- Basement: Full,Unfinished
- Has fireplace: Yes
- Fireplace features: Wood Burning Stove
Interior area
- Total structure area: 1,813
- Total interior livable area: 1,813 sqft
- Finished area above ground: 1,813
Property
Parking
- Parking features: No Garage, Gravel
- Has uncovered spaces: Yes
- Details: Parking Details(Gravel Driveway), Garage Details(None, But Large Shed In Backyard)
Features
- Levels: One and One Half
- Stories: 1
- Patio & porch: Deck
- Has view: Yes
- View description: Ocean
- Has water view: Yes
- Water view: Ocean
Lot
- Size: 1 Acres
- Features: Cleared, Landscaped, Level, 0.5 to 0.99 Acres, Near Public Transit
Details
- Additional structures: Shed(s)
- Parcel number: 30246326
- Zoning: GDA
- Other equipment: No Rental Equipment
Construction
Type & style
- Home type: SingleFamily
- Property subtype: Single Family Residence
Materials
- Vinyl Siding
- Foundation: Stone
- Roof: Asphalt
Condition
- New construction: No
- Year built: 1910
Utilities & green energy
- Sewer: Septic Tank
- Water: Drilled Well
- Utilities for property: Cable Connected, Electricity Connected, Phone Connected, Electric
Community & HOA
Community
- Features: Golf, Park, Playground, School Bus Service, Shopping, Beach
Location
- Region: Annapolis
Financial & listing details
- Price per square foot: C$185/sqft
- Tax assessed value: C$238,400
- Price range: C$335.5K - C$335.5K
- Date on market: 10/22/2026
- Inclusions: Fridge, Stove, Washer, Dryer, Dishwasher, Remaining Wood For Woodstove,
- Ownership: Freehold
- Electric utility on property: Yes
Price history
| Date | Event | Price |
|---|---|---|
| 10/22/2026 | Listed for sale | C$335,500+49.1%C$185/sqft |
Source:  NSAR #202626395 Report a problem | ||
| 4/25/2022 | Listing removed | -- |
Source:  Engel & Volkers Report a problem | ||
| 4/14/2022 | Pending sale | C$225,000C$124/sqft |
Source: Engel & Volkers #202129812 Report a problem | ||
| 12/20/2021 | Listed for sale | C$225,000C$124/sqft |
Source: Engel & Volkers #202129812 Report a problem | ||
Public tax history
Tax history is unavailable.
Climate risks
Neighborhood: B0S
Nearby schools
GreatSchools rating
No schools nearby
We couldn't find any schools near this home.
Schools provided by the listing agent
- Elementary: Digby Elementary School
- Middle: Digby Regional High School
- High: Digby Regional High School
Source: NSAR. This data may not be complete. We recommend contacting the local school district to confirm school assignments for this home.
Similar homes
- C$299,9003 bd2 ba1.4k sqft210 Highway 1, Smiths Cove, NS B0S 1S0For Sale
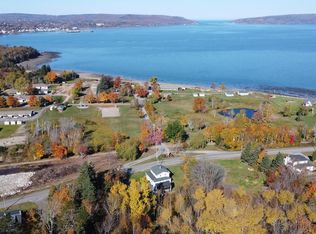 MLS ID #202425438, Jordan Langille, Viewpoint Realty Services Inc. (Shelburne) Brokerage. NSAR
- C$372,5003 bd2 ba1.7k sqft219 W Old Post Rd, Annapolis, NS B0S 1A0For Sale
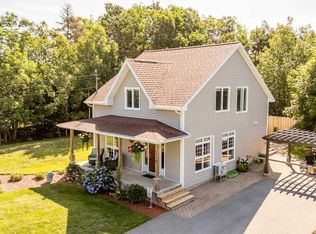 MLS ID #202618706, Brent Goertzen, Exit Realty Town & Country Brokerage. NSAR
- C$329,0003 bd2 ba2.2k sqft35 King St, Digby, NS B0V 1A0For Sale
 MLS ID #202624142, Andrea Smith, RE/MAX Banner Real Estate Brokerage. NSAR
- C$349,0005 bd2 ba1.8k sqft1843 Highway 1, Church Pt, NS B0W 1M0For Sale
 MLS ID #202615947, Louise Lorenc, RE/MAX Nova Brokerage. NSAR
