Skip main navigation
Sold for $420,000
  • $420,000

    207 Waties Dr., Murrells Inlet, SC 29576

    3beds
    1,700sqft
    Single Family Residence
    Built in 2010
    8,276 Square Feet Lot
    $420,100 Zestimate®
    $247/sqft
    $2,438 Estimated rent

    Home value

    $420,100

    $399,000 - $441,000

    $2,438/mo

    Zestimate® history
    Loading
    Loading...

    Owner options

    List your home for rent

    $2,438/mo

    Rent Zestimate®

    Find your next renter with Zillow Rental Manager. Plus, with online applications, you can quickly screen prospective tenants – for free.

    Learn more

    $2,438/mo

    Rent Zestimate®

    Refinance and save

    $2,587/mo

    Est. payment

    Refinancing to a lower rate could help reduce your monthly payments and save thousands over the life of the loan.

    See today's rates

    $2,587/mo

    Est. payment

    Explore your selling options

    Work with a Zillow partner agent

    Leverage their expertise and Zillow's premium Showcase listings to get your home seen by more buyers.

    Get started

    List with your own agent

    Get your home in front of millions of buyers by listing it on Zillow.

    Learn how to do it

    Sell it yourself

    Take full control of how buyers see your home on Zillow by listing For Sale by Owner (FSBO).

    List your home

    What's special

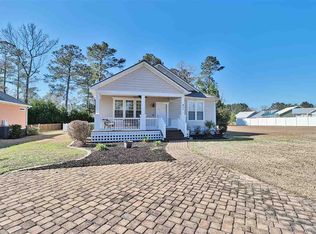
    Three-bedroom, two-bathroom, single-story home with a split-bedroom floor plan in the Oak Hampton community in Murrells Inlet, South Carolina—approximately three miles from the Atlantic Ocean. This move-in ready, one-level, no-stairs residence pairs upscale finishes with a walkable Prince Creek location, a strong fit for retirees, second-home buyers, and anyone wanting single-level living near the coast. The open-concept kitchen and dining area features raised-panel cherry cabinetry, granite countertops, a tile backsplash with under-cabinet lighting, a peninsula island with a built-in wine rack, stainless steel appliances including a gas range and French-door refrigerator, and hardwood flooring throughout the main living areas. Vaulted ceilings with recessed lighting carry through the living room and kitchen. The primary suite includes a tray ceiling, a ceiling fan, plush carpet, a spacious walk-in closet, and a private en-suite bathroom with a double vanity, dark espresso cabinetry, a corner soaking tub with a tile surround, a separate tiled glass-enclosed shower, and tile flooring. Two additional bedrooms share a full bathroom on the opposite side of the home in a split-bedroom layout, well suited for guests, a home office, or a hobby room. A dedicated laundry room and a two-car attached garage with interior access add everyday convenience. A covered front porch with a tongue-and-groove wood ceiling, white railings, and hanging ferns overlooks manicured landscaping and a paver driveway. The screened rear porch features a wood-plank ceiling, a ceiling fan, and string lighting, and the fully fenced backyard offers privacy and mature tree coverage. Oak Hampton sits within the Prince Creek corridor in Murrells Inlet, with walkable and short-drive access to grocery stores, shopping, and restaurants. The Murrells Inlet MarshWalk, with waterfront dining and live entertainment, is 3.7 miles away, and Huntington Beach State Park, Brookgreen Gardens, and TPC Myrtle Beach are all within easy reach. This single-story home in Oak Hampton combines upscale finishes with a walkable Prince Creek location. Oak Hampton, Murrells Inlet, SC 29576. Measurements not guaranteed; buyer responsible for verification.

    Zillow last checked:

    Listing updated:

    Listed by:

    Sollecito Advantage Group Office:843-650-0998,

    CB Sea Coast Advantage MI,

    Chad Whitley 614-271-8542,

    CB Sea Coast Advantage MI

    Bought with:

    Rodney Miller, 123224

    CB Sea Coast Advantage CF

    Source: CCAR,MLS#: 2613126MLS LogoOriginating MLS: Coastal Carolinas Association of Realtors

    Facts & features

    Interior

    Bedrooms & bathrooms
    • Bedrooms: 3
    • Bathrooms: 2
    • Full bathrooms: 2
    Rooms
    • Room types: Bathroom, Screened Porch, Utility Room
    Primary bedroom
    • Features: Tray Ceiling(s), Ceiling Fan(s), Main Level Primary, Walk-In Closet(s)
    • Level: Main
    • Dimensions: 14'10x15'1
    Bedroom 1
    • Level: Main
    • Dimensions: 11'5x10'4
    Bedroom 2
    • Level: Main
    • Dimensions: 11'5x10'6
    Primary bathroom
    • Features: Dual Sinks, Garden Tub/Roman Tub, Separate Shower, Vanity
    Dining room
    • Features: Kitchen/Dining Combo, Living/Dining Room
    • Dimensions: 10'3x11'5
    Kitchen
    • Features: Dishwasher, Kitchen Island, Stainless Steel Appliances, Solid Surface Counters
    • Dimensions: 10x11'5
    Living room
    • Features: Ceiling Fan(s)
    • Dimensions: 20'3x18'10
    Other
    • Features: Bedroom on Main Level, Utility Room
    Heating
    • Central, Electric, Gas
    Cooling
    • Central Air
    Appliances
    • Included: Dishwasher, Microwave, Range, Refrigerator
    • Laundry: Washer Hookup
    Features
    • Tray Ceiling(s), Ceiling Fan(s), Dual Sinks, Garden Tub/Roman Tub, Main Level Primary, Split Bedrooms, Separate Shower, Vanity, Walk-In Closet(s), Window Treatments, Bedroom on Main Level, Kitchen Island, Stainless Steel Appliances, Solid Surface Counters
    • Flooring: Carpet, Tile, Wood
    • Doors: Insulated Doors
    • Windows: Window Treatments
    Interior area
    • Total structure area: 2,384
    • Total interior livable area: 1,700 sqft

    Property

    Parking
    • Total spaces: 6
    • Parking features: Attached, Garage, Two Car Garage
    • Attached garage spaces: 2
    Features
    • Levels: One
    • Stories: 1
    • Patio & porch: Rear Porch, Front Porch, Porch, Screened
    • Exterior features: Fence, Porch
    Lot
    • Size: 8,276 Square Feet
    • Features: Near Golf Course, Irregular Lot, Outside City Limits
    Details
    • Additional parcels included: ,
    • Parcel number: 46413040023
    • Zoning: RES
    • Special conditions: None

    Construction

    Type & style
    • Home type: SingleFamily
    • Property subtype: Single Family Residence
    Materials
    • Vinyl Siding, Wood Frame
    • Foundation: Slab
    Condition
    • Resale
    • Year built: 2010

    Utilities & green energy

    • Water: Public
    • Utilities for property: Cable Available, Electricity Available, Natural Gas Available, Phone Available, Underground Utilities, Water Available
    Green energy
    • Energy efficient items: Doors, Windows

    Community & HOA

    Community
    • Features: Golf Carts OK, Golf, Long Term Rental Allowed
    • Security: Smoke Detector(s)
    • Subdivision: Oak Hampton
    HOA
    • Has HOA: Yes
    • Amenities included: Owner Allowed Golf Cart, Owner Allowed Motorcycle, Pet Restrictions
    • Services included: Association Management, Common Areas, Trash
    • HOA fee: $75 monthly
    Location
    • Region: Murrells Inlet

    Financial & listing details

    • Price per square foot: $247/sqft
    • Tax assessed value: $399,384
    • Annual tax amount: $1,659
    • Date on market: 5/21/2026
    • Listing terms: Cash,Conventional,FHA
    • Electric utility on property: Yes

    Price history

    DateEventPrice
    8/25/2026Sold$420,000-1.2%$247/sqft
    Source: CCAR #2613126 Report a problem
    7/11/2026Pending sale$425,000$250/sqft
    Source: CCAR #2613126 Report a problem
    7/10/2026Listing removed$425,000$250/sqft
    Source: CCAR #2613126 Report a problem
    6/19/2026Price change$425,000-1.2%$250/sqft
    Source: CCAR #2613126 Report a problem
    5/21/2026Listed for sale$430,000+7.5%$253/sqft
    Source: CCAR #2613126 Report a problem
    9/16/2022Sold$400,000-3.6%$235/sqft
    Source: CCAR #2213239 Report a problem
    8/21/2022Pending sale$415,000$244/sqft
    Source: CCAR #2213239 Report a problem
    8/21/2022Listed for sale$415,000$244/sqft
    Source: CCAR #2213239 Report a problem
    8/21/2022Pending sale$415,000$244/sqft
    Source: CCAR #2213239 Report a problem
    8/6/2022Price change$415,000-1.2%$244/sqft
    Source: CCAR #2213239 Report a problem
    7/29/2022Listed for sale$419,900$247/sqft
    Source: CCAR #2213239 Report a problem
    7/17/2022Pending sale$419,900$247/sqft
    Source: CCAR #2213239 Report a problem
    7/15/2022Price change$419,900-1.2%$247/sqft
    Source: CCAR #2213239 Report a problem
    6/12/2022Listed for sale$425,000+609.5%$250/sqft
    Source: CCAR #2213239 Report a problem
    1/22/2010Sold$59,900$35/sqft
    Source: Public Record Report a problem

    Public tax history

    YearProperty taxesTax assessment
    2025$1,659 $399,384
    2024$1,659 -68.3%$399,384 -0.2%
    2023$5,225 $400,000 +66.5%
    2022-- $240,200
    2021$712 +13.5%--
    2020$627 --
    2019-- --
    2018$543 $8,050 -33.3%
    2017-- $12,068
    2016-- $12,068 +50%
    2015-- $8,046 -33.3%
    2014$528 $12,068
    2013-- --
    2012-- --
    2010-- $3,804 -9.4%
    2009-- $4,200
    2008-- $4,200
    Find assessor info on the county website

    Neighborhood: 29576

    Nearby schools

    GreatSchools rating
    Schools provided by the listing agent
    • Elementary: Saint James Elementary School
    • Middle: Saint James Middle School
    • High: Saint James High School

    Source: CCAR. This data may not be complete. We recommend contacting the local school district to confirm school assignments for this home.

    Sell for more on Zillow
    Get a Zillow Showcase℠ listing at no additional cost and you could sell for .
    $420,100
    2% more
    +$8,402
    With Zillow Showcase(estimated)
    $428,502
    Sell for more on Zillow
    Get a Zillow Showcase℠ listing at no additional cost and you could sell for .
    $420,100
    2% more
    +$8,402
    With Zillow Showcase(estimated)
    $428,502