Beautifully maintained townhome backing to mature hardwood trees! This inviting home offers an open, light-filled floor plan and hardwood flooring throughout the main living areas. Spacious kitchen features granite countertops, tile backsplash, stainless steel appliances, large center island, and spacious pantry. Large dining area flows seamlessly into the living room and overlooks the private backyard. Upstairs, the spacious primary suite boasts a tray ceiling with crown molding, double windows, and a HUGE walk-in closet. Primary bath features tile flooring, dual vanity, cultured marble countertops, garden tub and walk in shower. Two additional bedrooms on the second floor provide plenty of space for guests, a home office, or flexible living needs. Fenced backyard provides a peaceful, private setting backing to trees. A wonderful combination of space, functionality, and privacy!
For sale
$365,000
207 Zante Currant Rd, Durham, NC 27703
3beds
1,904sqft
Townhouse
Built in 2018
2,613 Square Feet Lot
$359,800 Zestimate®
$192/sqft
$186/mo HOA
What's special
Overlooks the private backyardSpacious kitchenSpacious pantryLarge center islandGranite countertopsBacking to treesDouble windows
- 24 days
- 380
- 37
Likely to sell faster than
Zillow last checked:
Listing updated:
Listed by:
Elizabeth Peters 919-608-1626,
Keller Williams Legacy
Source: Doorify MLS,MLS#: 10196372
Facts & features
Interior
Bedrooms & bathrooms
- Bedrooms: 3
- Bathrooms: 3
- Full bathrooms: 2
- 1/2 bathrooms: 1
- Main level bathrooms: 1
Primary bedroom
- Level: Upper
- Area: 219.2 Square Feet
- Dimensions: 13.7 x 16.0
Bedroom 2
- Level: Upper
- Area: 142 Square Feet
- Dimensions: 10.0 x 14.2
Bedroom 3
- Level: Upper
- Area: 123.9 Square Feet
- Dimensions: 10.5 x 11.8
Primary bathroom
- Level: Upper
Bathroom 2
- Level: Main
Bathroom 3
- Level: Upper
Dining room
- Level: Main
- Area: 101.2 Square Feet
- Dimensions: 9.2 x 11.0
Other
- Level: Main
- Area: 69.12 Square Feet
- Dimensions: 7.2 x 9.6
Family room
- Level: Main
- Area: 249.2 Square Feet
- Dimensions: 14.0 x 17.8
Kitchen
- Level: Main
- Area: 128.8 Square Feet
- Dimensions: 9.2 x 14.0
Laundry
- Level: Upper
- Area: 42.48 Square Feet
- Dimensions: 5.9 x 7.2
Heating
- Forced Air, Natural Gas, Zoned
Cooling
- Central Air, Zoned
Appliances
- Included: Dishwasher, Gas Range, Gas Water Heater, Microwave
- Laundry: Laundry Room, Upper Level
Features
- Ceiling Fan(s), Entrance Foyer, Eat-in Kitchen, Granite Counters, High Ceilings, Pantry, Soaking Tub, Tray Ceiling(s), Walk-In Closet(s), Kitchen/Dining Room Combination, Bathtub/Shower Combination
- Flooring: Carpet, Hardwood, Tile
Interior area
- Total structure area: 1,904
- Total interior livable area: 1,904 sqft
- Finished area above ground: 1,904
- Finished area below ground: 0
Property
Parking
- Total spaces: 4
- Parking features: Attached, Concrete, Driveway, Garage Faces Front, Garage
- Garage spaces: 2
- Uncovered spaces: 2
Features
- Levels: Two
- Stories: 2
- Patio & porch: Covered, Patio, Porch
- Exterior features: Rain Gutters
- Fencing: Back Yard,Vinyl
- Has view: Yes
- View description: Trees/Woods
Lot
- Size: 2,613 Square Feet
- Features: Back Yard, Landscaped, Many Trees
Details
- Parcel number: 217946
- Zoning: RM-8
- Special conditions: Standard
Construction
Type & style
- Home type: Townhouse
- Architectural style: Transitional
- Property subtype: Townhouse
Materials
- Vinyl Siding
- Foundation: Slab
- Roof: Architectural Shingle
Condition
- New construction: No
- Year built: 2018
Utilities & green energy
- Sewer: Public Sewer
- Water: Public
Community & HOA
Community
- Features: Clubhouse, Pool
- Subdivision: Winsford at the Park
HOA
- Has HOA: Yes
- Amenities included: Clubhouse, Pool
- Services included: Maintenance Grounds, Trash
- HOA fee: $186 monthly
- HOA name: Winsford at the Park Owners' Assoc; PPM
- HOA phone: 919-848-4911
Location
- Region: Durham
Financial & listing details
- Price per square foot: $192/sqft
- Tax assessed value: $407,744
- Annual tax amount: $4,041
- Date on market: 10/2/2026
- Listing agreement: Exclusive Right To Sell
- Listing terms: Cash,Conventional,FHA,VA Loan
- Ownership type: Townhouse
- Road surface type: Paved
Estimated market value
$359,800
$342,000 - $378,000
$2,107/mo
Price history
| Date | Event | Price |
|---|---|---|
| 10/2/2026 | Listed for sale | $365,000+36%$192/sqft |
Source:  Doorify MLS #10196372 Report a problem Doorify MLS #10196372 Report a problem | ||
| 7/26/2018 | Listing removed | $268,346$141/sqft |
Source: Coldwell Banker Howard Perry and Walston #2152065 Report a problem | ||
| 7/3/2018 | Pending sale | $268,346$141/sqft |
Source: Coldwell Banker Howard Perry and Walston #2152065 Report a problem | ||
| 7/3/2018 | Listed for sale | $268,346$141/sqft |
Source: Coldwell Banker Howard Perry and Walston #2152065 Report a problem | ||
Public tax history
| Year | Property taxes | Tax assessment |
|---|---|---|
| 2025 | $4,042 +13.7% | $407,744 +60% |
| 2024 | $3,555 +6.5% | $254,828 |
| 2023 | $3,338 +2.3% | $254,828 |
| 2022 | $3,262 +0.5% | $254,828 |
| 2021 | $3,246 +2.4% | $254,828 |
| 2020 | $3,170 | $254,828 |
| 2019 | $3,170 | $254,828 +420.1% |
| 2018 | $3,170 +380.4% | $49,000 |
| 2017 | $660 +3.5% | $49,000 |
| 2016 | $638 | $49,000 |
Find assessor info on the county website
Monthly payment
Est. payment
Payment breakdown
Explore the cost of this home by adjusting the details. Changes won't be saved.Climate risks
Neighborhood: 27703
Nearby schools
Schools provided by the listing agent
- Elementary: Durham - R N Harris Elementary
- Middle: Durham - James E Shepard Magnet Middle School
- High: Durham - Hillside High
Source: Doorify MLS. This data may not be complete. We recommend contacting the local school district to confirm school assignments for this home.
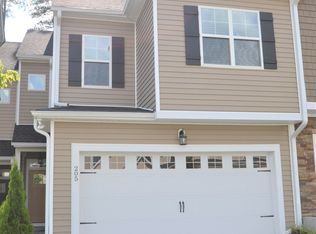

Similar homes
- $380,0003 bd3 ba2.2k sqft1050 Commack Dr, Durham, NC 27703For Sale
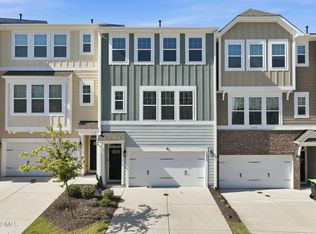
 MLS ID #10191610, Ganna Fisher. Doorify MLS
 - $339,0003 bd3 ba1.6k sqft1180 Channel Drop Dr, Durham, NC 27703For Sale
 MLS ID #10171425, Laura Thompson Vevurka. Doorify MLS
 - $360,0003 bd3 ba1.8k sqft1108 Tigerlily Way, Durham, NC 27703For Sale
 MLS ID #10176190, Diane Donnelly. Doorify MLS
 - $299,9003 bd3 ba1.6k sqft1511 Scholar Dr, Durham, NC 27703For Sale
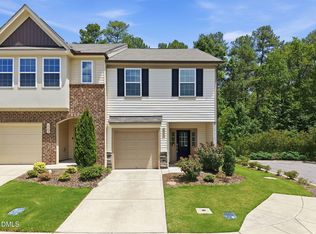 MLS ID #10180467, Matt Perry. Doorify MLS
 - $329,9003 bd3 ba1.7k sqft1133 Longitude Dr, Durham, NC 27713For SaleMLS ID #10190420, Sophia Yang. Doorify MLS
- $389,9003 bd3 ba2k sqft211 Amethyst Way, Durham, NC 27703For SaleMLS ID #10189289, Betsy Simmons. Doorify MLS
- $399,9903 bd3 ba1.8k sqft3617 Star Gazing Ln, Durham, NC 27703For SaleMLS ID #10174752, Jennifer Coleman. Doorify MLS
- $285,0003 bd3 ba1.7k sqft1032 Amber Shadow Dr, Durham, NC 27703For SaleMLS ID #10182312, Tina Caul. Doorify MLS
- $350,0003 bd4 ba1.9k sqft415 Cross Country Way, Durham, NC 27703For SaleMLS ID #10193243, Tina Caul. Doorify MLS
- $350,0003 bd3 ba1.9k sqft2024 Bunchberry Ln, Durham, NC 27703For SaleMLS ID #10189060, Demetria Lynch. Doorify MLS
- $289,9003 bd3 ba1.4k sqft36 Sharpstone Ln, Durham, NC 27703For SaleMLS ID #10192366, PJ Gentry. Doorify MLS
- $364,0003 bd3 ba2k sqft1048 Arbor Edge Ln, Durham, NC 27703For SaleMLS ID #10159725, Joe Stone. Doorify MLS
- $375,0002 bd4 ba1.5k sqft142 Finsbury St, Durham, NC 27703For SaleMLS ID #10190211, Jody Lynn Doran. Doorify MLS
- $325,0003 bd3 ba1.8k sqft1003 Apogee Dr, Durham, NC 27713For SaleMLS ID #10190996, Bishop Smith. Doorify MLS
- $440,0003 bd3 ba2.4k sqft1116 High Fox Dr, Durham, NC 27703For SaleMLS ID #10198603, Tiffany Alexy. Doorify MLS
- $339,9003 bd3 ba1.8k sqft307 Marbella Grove Ct, Durham, NC 27713For SaleMLS ID #10183574, Tania Paul. Doorify MLS
- $359,0003 bd4 ba2k sqft528 Plumleaf Ln, Durham, NC 27703New ConstructionDoorify MLS
- $399,9004 bd3 ba2k sqft630 Libson St, Durham, NC 27703For SaleMLS ID #10165345, Kim Saylor. Doorify MLS
- $449,0003 bd3 ba2.3k sqft323 Acorn Hollow Pl, Durham, NC 27703For SaleMLS ID #10184245, Jolene Wise. Doorify MLS
- $294,9002 bd3 ba1.7k sqft124 Token House Rd, Durham, NC 27703For SaleMLS ID #10182628, Taralyn Farrell. Doorify MLS
