Absolutely gorgeous & beautifully maintained, this like-new, custom-built Colonial Home offers 3 bedrooms, 2.5 bathrooms, & an exceptional setting on 1.1 acres in the North Pocono School District in Jefferson Township! Only six years young, this stunning home shines with impeccable finishes, an inviting open-concept floor plan, and the look & feel of brand-new construction. A beautiful covered front porch welcomes you inside, where spacious living and dining areas feature attractive luxury vinyl flooring and abundant room to gather and entertain. The living room is anchored by a cozy propane fireplace, while the stylish kitchen boasts quartz countertops, ceramic tile flooring, and a seamless connection to the dining area for effortless everyday living and hosting. The main level also offers a convenient half bath, laundry hookups, and plenty of closet space. Upstairs, retreat to the impressive primary bedroom suite featuring plush wall-to-wall carpeting, a generous walk-in closet, and a beautifully appointed private bath with a double granite-topped vanity, walk-in shower, and separate bathtub. Two additional bedrooms and another full bathroom complete the second floor. Central air conditioning keeps the home comfortable throughout the seasons. Outside, the level backyard offers room to play, garden, entertain, or simply enjoy the peaceful surroundings, with partial fencing and a spacious rear deck perfect for outdoor dining and relaxing. Picture yourself enjoying every season from the covered front porch, from crisp fall mornings to warm summer evenings. An oversized attached two-car garage and full unfinished basement provide outstanding storage and endless possibilities for hobbies, recreation, or future finished space. From the pristine interior to the beautiful outdoor spaces, every inch of this exceptional home reflects pride of ownership. A gorgeous, move-in-ready property combining style, comfort, convenience, and a location that's hard to beat!
For sale
$599,900
2070 Moosic Lake Rd, Jefferson Township, PA 18436
3beds
2,448sqft
Residential, Single Family Residence
Built in 2020
1.11 Acres Lot
$577,300 Zestimate®
$245/sqft
$-- HOA
What's special
Partial fencingQuartz countertopsBeautifully appointed private bathOversized attached two-car garageSeparate bathtubConvenient half bathBeautiful outdoor spaces
- 6 days
- 397
- 27
Zillow last checked:
Listing updated:
Listed by:
Timothy Meagher,
Re/Max Wayne 570-253-9566
Source: GSBR as distributed by MLS GRID,MLS#: SC265724
Facts & features
Interior
Bedrooms & bathrooms
- Bedrooms: 3
- Bathrooms: 3
- Full bathrooms: 2
- 1/2 bathrooms: 1
Rooms
- Room types: Bathroom 1, Living Room, Kitchen, Foyer, Family Room, Eating Area, Bedroom 3, Bedroom 2, Bedroom 1, Bathroom 3, Bathroom 2
Bedroom 1
- Area: 195 Square Feet
- Dimensions: 15 x 13
Bedroom 2
- Area: 182 Square Feet
- Dimensions: 14 x 13
Bedroom 3
- Area: 270 Square Feet
- Dimensions: 15 x 18
Bathroom 1
- Area: 28 Square Feet
- Dimensions: 7 x 4
Bathroom 2
- Area: 48 Square Feet
- Dimensions: 6 x 8
Bathroom 3
- Area: 120 Square Feet
- Dimensions: 15 x 8
Eating area
- Area: 195 Square Feet
- Dimensions: 15 x 13
Family room
- Area: 195 Square Feet
- Dimensions: 15 x 13
Foyer
- Area: 63 Square Feet
- Dimensions: 9 x 7
Kitchen
- Area: 182 Square Feet
- Dimensions: 14 x 13
Living room
- Area: 195 Square Feet
- Dimensions: 15 x 13
Heating
- Forced Air, Propane
Cooling
- Central Air
Appliances
- Included: Dishwasher, Microwave, Electric Water Heater
- Laundry: Electric Dryer Hookup, Washer Hookup, Main Level
Features
- Ceiling Fan(s), Storage, Walk-In Closet(s), Kitchen Island, Open Floorplan, Double Vanity
- Flooring: Carpet, Tile, Luxury Vinyl
- Basement: Exterior Entry,Unfinished,Full,Interior Entry
- Attic: None
- Number of fireplaces: 1
- Fireplace features: Living Room, Stone, Propane
Interior area
- Total structure area: 3,672
- Total interior livable area: 2,448 sqft
- Finished area above ground: 2,448
- Finished area below ground: 0
Video & virtual tour
Property
Parking
- Total spaces: 2
- Parking features: Attached, Oversized, Garage, Driveway
- Attached garage spaces: 2
- Has uncovered spaces: Yes
Features
- Levels: Two
- Stories: 2
- Patio & porch: Covered, Front Porch, Deck
- Exterior features: Private Yard
- Fencing: Partial
Lot
- Size: 1.11 Acres
- Dimensions: 167 x 315 x 166 x 273
- Features: Back Yard, Level, Front Yard, Cleared
Details
- Parcel number: 1490204000104
- Zoning: Residential
Construction
Type & style
- Home type: SingleFamily
- Architectural style: Colonial
- Property subtype: Residential, Single Family Residence
Materials
- Stone, Vinyl Siding
- Foundation: Concrete Perimeter, Permanent
- Roof: Asphalt,Fiberglass
Condition
- New construction: No
- Year built: 2020
Utilities & green energy
- Electric: Circuit Breakers
- Sewer: Public Sewer
- Water: Well
- Utilities for property: Electricity Connected, Sewer Connected
Community & HOA
Community
- Subdivision: None
Location
- Region: Jefferson Township
Financial & listing details
- Price per square foot: $245/sqft
- Tax assessed value: $429,660
- Annual tax amount: $8,208
- Date on market: 11/12/2026
- Listing terms: Cash,VA Loan,FHA,Conventional
- Electric utility on property: Yes
- Road surface type: Paved
Estimated market value
$577,300
$548,000 - $606,000
$2,915/mo
Price history
| Date | Event | Price |
|---|---|---|
| 11/12/2026 | Listed for sale | $599,900+89.8%$245/sqft |
Source:  PWAR as distributed by MLS GRID #PW263889 Report a problem | ||
| 11/30/2020 | Sold | $316,000-9.7%$129/sqft |
Source:  GSBR as distributed by MLS GRID #20224 Report a problem | ||
| 9/14/2020 | Price change | $349,900-2.8%$143/sqft |
Source: Cobblestone Real Estate LLC #20-224 Report a problem | ||
| 8/6/2020 | Listed for sale | $359,900$147/sqft |
Source: Cobblestone Real Estate LLC #20-224 Report a problem | ||
| 8/6/2020 | Pending sale | $359,900$147/sqft |
Source: Cobblestone Real Estate LLC #20-224 Report a problem | ||
| 7/6/2020 | Price change | $359,900-1.4%$147/sqft |
Source: Cobblestone Real Estate LLC #20-224 Report a problem | ||
| 1/15/2020 | Price change | $364,900-3.9%$149/sqft |
Source: Dwell Real Estate #20-224 Report a problem | ||
| 11/4/2019 | Price change | $379,900-1.1%$155/sqft |
Source: Coldwell Banker Town and Country Properties #19-2981 Report a problem | ||
| 9/19/2019 | Price change | $384,000-1.3%$157/sqft |
Source: Coldwell Banker Town & Country Properties #19-2981 Report a problem | ||
| 6/24/2019 | Listed for sale | $389,000$159/sqft |
Source: Coldwell Banker Town & Country Properties #19-2981 Report a problem | ||
Public tax history
| Year | Property taxes | Tax assessment |
|---|---|---|
| 2026 | $8,209 -15.8% | $429,660 +1110.3% |
| 2025 | $9,752 +13.8% | $35,500 |
| 2024 | $8,572 +4.2% | $35,500 |
| 2023 | $8,229 +3.3% | $35,500 |
| 2022 | $7,968 +500.6% | $35,500 +491.7% |
| 2021 | $1,327 +6.4% | $6,000 |
| 2020 | $1,247 | $6,000 |
Find assessor info on the county website
Monthly payment
Est. payment
Payment breakdown
Explore the cost of this home by adjusting the details. Changes won't be saved.Climate risks
Neighborhood: 18436


Similar homes
- $--4 bd2 ba3.3k sqft206 Hamlin Hwy, Moscow, PA 18444Auction
 Auction.com 2
- $525,0004 bd3 ba2.7k sqft20 Moore Rd, Lake Ariel, PA 18436For Sale

 MLS ID #PW262594, Claudia Kovaleski, RE/MAX Best. PWAR as distributed by MLS GRID
- $529,0005 bd4 ba2.6k sqft14 Boulder Ct, Lake Ariel, PA 18436For Sale
 MLS ID #PW263821, Margaret Hirsch - Morris, RE/MAX Best. PWAR as distributed by MLS GRID
- $555,0004 bd2 ba2.4k sqft241 Saint Marys Church Rd, Lake Ariel, PA 18436For Sale
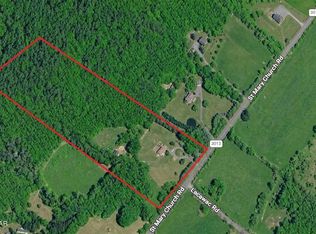 MLS ID #PW262710, Natasha Harmuth, Berkshire Hathaway Home Services Fox & Roach REALTORS. PWAR as distributed by MLS GRID
- $349,9003 bd3 ba2.3k sqft141 Oak Cir, Lake Ariel, PA 18436For SaleMLS ID #PW263871, Heather L Meagher, RE/MAX Best. PWAR as distributed by MLS GRID
- $570,0003 bd2 ba2k sqft8 Cedar Ct, Lakeville, PA 18438For SaleMLS ID #PW262547, Buddy Vail, Berkshire Hathaway HomeServices Pocono Real Estate Hawley. PWAR as distributed by MLS GRID
- $410,0004 bd3 ba3k sqft3 Woodridge Ct, Lake Ariel, PA 18436For SaleMLS ID #PW263854, Yvonne Perkins, RE/MAX Best. PWAR as distributed by MLS GRID
- $550,0005 bd4 ba3.2k sqft78 Grandview Dr, Lake Ariel, PA 18436For SaleMLS ID #PW263502, Rose M Sawyer, CENTURY 21 Select Group - Lake Ariel. PWAR as distributed by MLS GRID
- $595,0004 bd3 ba2.9k sqft6 Raccoon Cir, Lake Ariel, PA 18436New ConstructionMLS ID #PW261729, James V. Hoot, RE/MAX of Lake Wallenpaupack - Greentown. PWAR as distributed by MLS GRID
- $419,0005 bd3 ba2.2k sqft361 Lakeview Dr W, Lake Ariel, PA 18436For SaleMLS ID #PW263783, Margaret Hirsch - Morris, RE/MAX Best. PWAR as distributed by MLS GRID
- $525,0004 bd2 ba1.8k sqft19 Polaris Way, Lake Ariel, PA 18436For SaleMLS ID #PW261442, Michele Talbot, Iron Valley R E Innovate - Lords Valley. PWAR as distributed by MLS GRID
- $569,0004 bd4 ba2.8k sqft1233 Shady Ln, Honesdale, PA 18431For SaleMLS ID #PW263816, Tim Meagher, RE/MAX WAYNE. PWAR as distributed by MLS GRID
- $399,0004 bd3 ba2.5k sqft173 S Fairway Dr, Lake Ariel, PA 18436For SaleMLS ID #PW263850, Adam Zadorozny, Amo Realty. PWAR as distributed by MLS GRID
- $695,0003 bd2 ba2.4k sqft190 Larry Ln, Madison Township, PA 18444For Sale
 MLS ID #SC262952, Pam Shotto, Touchstone Realty by Pam Shotto. GSBR as distributed by MLS GRID
- $339,0003 bd2 ba2.3k sqft2035 Easton Tpke, Lake Ariel, PA 18436For SaleMLS ID #PW263114, Chassidy Babcock, Pocono Mountain Lakes Realty. PWAR as distributed by MLS GRID
- $789,9005 bd3 ba3.6k sqft124 & 128 Rosebank Rd, Lake Ariel, PA 18436For SaleMLS ID #PW251416, Kevin Sives, Jr. Associate Broker, Keller Williams RE Hawley. PWAR as distributed by MLS GRID
- $429,0006 bd3 ba2.4k sqft93 Brookfield Rd, Lake Ariel, PA 18436For SaleMLS ID #PW262536, Eleonora Rotshteyn, RE/MAX Best. PWAR as distributed by MLS GRID
- $650,0003 bd3 ba2.4k sqft147 Rockway Rd, Lake Ariel, PA 18436New ConstructionMLS ID #PW260103, Kim Fisch, Davis R. Chant - Honesdale. PWAR as distributed by MLS GRID
- $575,0003 bd2 ba2k sqft118 Al Wa Da Cir, Greentown, PA 18426For SaleMLS ID #PW263756, Eric James Ehrhardt, Davis R. Chant - Lake Wallenpaupack. PWAR as distributed by MLS GRID
- $450,0004 bd4 ba2.7k sqft92 Thornwood Ter, Lake Ariel, PA 18436For SaleMLS ID #PW261151, Bridget Gelderman, Iron Valley R E Innovate - Hawley. PWAR as distributed by MLS GRID
