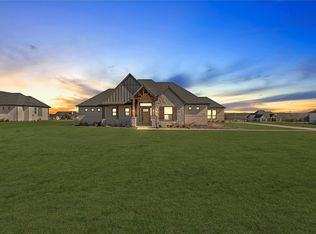
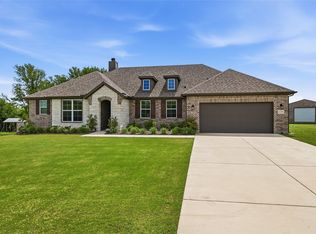
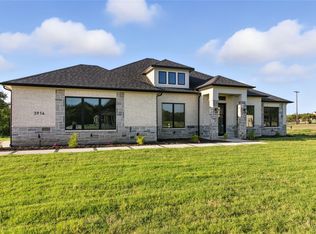
Rare opportunity to own a beautiful custom one-story home on a full 1-acre lot in the gated community of Moores Lake Estates. Built in 2021, this spacious 4-bedroom, 3-bath home offers modern construction, an open-concept layout, and the privacy and space buyers are searching for in one of the area's most desirable acreage neighborhoods. Inside, the thoughtfully designed floor plan features a bright, welcoming living room with a cozy fireplace that flows seamlessly into the kitchen and dining areas, creating an ideal space for everyday living and entertaining. The chef’s kitchen is equipped with stainless steel appliances, quartz countertops, abundant cabinetry, and generous prep space. The private primary suite offers a relaxing retreat with dual vanities, a soaking tub, large walk-in shower, and an oversized walk-in closet. Three additional bedrooms and two full baths provide flexibility for family, guests, or multi-generational living. A versatile bonus room can easily serve as a home office, game room, or additional living space. Modern finishes throughout include luxury vinyl plank flooring, designer lighting, and contemporary touches that complement the home's clean, functional design. Step outside to the extended covered patio overlooking the expansive 1-acre homesite, perfect for entertaining, relaxing evenings, or enjoying the peaceful Texas landscape. Moores Lake Estates offers the rare combination of gated privacy, large acreage homesites, and convenient access to Royse City shopping, dining, schools, and major commuting routes—making it an ideal place to enjoy country-style living with everyday convenience. ASSUMABLE VA LOAN FOR QUALIFIED BUYERS WITH AN INTEREST RATE OF APPROXIMATELY 3.125%. CONTACT AGENT FOR DETAILS.
For sale
Price cut: $9.1K (5/20)
$659,900
1515 Malone Dr, Royse City, TX 75189
4beds
3,056sqft
Est.: Get pre-qualified
Single Family Residence
Built in 2021
1 Acres Lot
$-- Zestimate®
$216/sqft
$25/mo HOA
What's special
Cozy fireplacePeaceful texas landscapeContemporary touchesBeautiful custom one-story homeExtended covered patioStainless steel appliancesLuxury vinyl plank flooring
- 75 days |
- 426 |
- 26 |
Zillow last checked:
Listing updated:
Listed by:
Steavy Carter 0664604 214-502-3390,
Compass RE Texas, LLC 214-814-8100,
Sean Carter 0803646 214-535-6046,
Compass RE Texas, LLC
Source: NTREIS,MLS#: 21202453
Tour with a local agent
Facts & features
Interior
Bedrooms & bathrooms
- Bedrooms: 4
- Bathrooms: 3
- Full bathrooms: 3
Primary bedroom
- Features: Double Vanity, Garden Tub/Roman Tub, Separate Shower
- Level: First
- Dimensions: 20 x 15
Bedroom
- Features: En Suite Bathroom, Walk-In Closet(s)
- Level: First
- Dimensions: 11 x 16
Bedroom
- Features: En Suite Bathroom
- Level: First
- Dimensions: 15 x 14
Bedroom
- Features: En Suite Bathroom, Walk-In Closet(s)
- Level: First
- Dimensions: 12 x 14
Dining room
- Level: First
- Dimensions: 13 x 15
Other
- Level: First
- Dimensions: 9 x 5
Kitchen
- Features: Built-in Features, Kitchen Island, Stone Counters, Walk-In Pantry
- Level: First
- Dimensions: 16 x 14
Living room
- Level: First
- Dimensions: 22 x 17
Utility room
- Features: Built-in Features
- Level: First
- Dimensions: 14 x 8
Heating
- Heat Pump
Cooling
- Central Air, Electric
Appliances
- Included: Double Oven, Dishwasher, Electric Cooktop, Electric Oven, Disposal, Some Commercial Grade, Vented Exhaust Fan
Features
- Decorative/Designer Lighting Fixtures, High Speed Internet, Kitchen Island, Open Floorplan, Pantry
- Flooring: Carpet, Ceramic Tile
- Has basement: No
- Number of fireplaces: 1
- Fireplace features: Gas Starter, Wood Burning
Interior area
- Total interior livable area: 3,056 sqft
Video & virtual tour
Property
Parking
- Total spaces: 3
- Parking features: Garage, Garage Faces Side
- Attached garage spaces: 3
Features
- Levels: One
- Stories: 1
- Patio & porch: Rear Porch, Covered
- Exterior features: Rain Gutters
- Pool features: None
- Fencing: Wrought Iron
Lot
- Size: 1 Acres
- Features: Cleared, Interior Lot
Details
- Parcel number: R1202400000201
Construction
Type & style
- Home type: SingleFamily
- Architectural style: Traditional,Detached
- Property subtype: Single Family Residence
Materials
- Foundation: Slab
- Roof: Composition
Condition
- Year built: 2021
Utilities & green energy
- Sewer: Aerobic Septic, Septic Tank
- Water: Community/Coop
- Utilities for property: Septic Available, Separate Meters, Water Available
Community & HOA
Community
- Features: Community Mailbox
- Security: Carbon Monoxide Detector(s), Smoke Detector(s)
- Subdivision: Moores Lake Estates Ph 1
HOA
- Has HOA: Yes
- Services included: Maintenance Grounds, Maintenance Structure
- HOA fee: $300 annually
- HOA name: Moores Lake Estates
- HOA phone: 214-458-8845
Location
- Region: Royse City
Financial & listing details
- Price per square foot: $216/sqft
- Tax assessed value: $710,124
- Annual tax amount: $10,213
- Date on market: 3/13/2026
- Cumulative days on market: 75 days
- Listing terms: Cash,Conventional,FHA,VA Loan
Estimated market value
Not available
Estimated sales range
Not available
Not available
Price history
| Date | Event | Price |
|---|---|---|
| 5/20/2026 | Price change | $659,900-1.4%$216/sqft |
Source: NTREIS #21202453 Report a problem | ||
| 4/8/2026 | Price change | $669,000-1.5%$219/sqft |
Source: NTREIS #21202453 Report a problem | ||
| 3/13/2026 | Listed for sale | $679,000+1.3%$222/sqft |
Source: NTREIS #21202453 Report a problem | ||
| 3/6/2026 | Listing removed | $2,990$1/sqft |
Source: Zillow Rentals Report a problem | ||
| 2/11/2026 | Price change | $2,990-8%$1/sqft |
Source: Zillow Rentals Report a problem | ||
| 12/9/2025 | Price change | $3,250-7.1%$1/sqft |
Source: Zillow Rentals Report a problem | ||
| 11/26/2025 | Listed for rent | $3,500$1/sqft |
Source: Zillow Rentals Report a problem | ||
| 10/29/2025 | Listing removed | $670,000$219/sqft |
Source: NTREIS #20902756 Report a problem | ||
| 7/13/2025 | Price change | $670,000-2.2%$219/sqft |
Source: NTREIS #20902756 Report a problem | ||
| 6/18/2025 | Price change | $685,000-1.4%$224/sqft |
Source: NTREIS #20902756 Report a problem | ||
| 5/28/2025 | Price change | $694,900-0.7%$227/sqft |
Source: NTREIS #20902756 Report a problem | ||
| 4/16/2025 | Listed for sale | $699,900+24.1%$229/sqft |
Source: NTREIS #20902756 Report a problem | ||
| 10/7/2021 | Sold | -- |
Source: NTREIS #14583616 Report a problem | ||
| 6/27/2021 | Price change | $564,000+6.6%$185/sqft |
Source: NTREIS #14583616 Report a problem | ||
| 6/22/2021 | Listed for sale | $529,000$173/sqft |
Source: NTREIS #14583616 Report a problem | ||
Public tax history
| Year | Property taxes | Tax assessment |
|---|---|---|
| 2025 | $10,214 -5.7% | $710,124 -2.6% |
| 2024 | $10,832 +6.3% | $729,033 +6.4% |
| 2023 | $10,193 -9.7% | $685,000 +1.8% |
| 2022 | $11,285 +1216.3% | $673,129 +1242.2% |
| 2021 | $857 +28.5% | $50,150 +30.8% |
| 2020 | $667 | $38,350 |
Find assessor info on the county website
Monthly payment
Est. payment$--/mo
Payment breakdown
Explore the cost of this home by adjusting the details. Changes won't be saved.
All calculations are estimates and provided by Zillow, Inc. for informational purposes only. Actual amounts may vary.
HOA fees may include property taxes on listings classified as Co-Ops. Contact the listing agent and/or owner for fee details.
Mortgage interest rates are dependent on a number of factors, including credit score, down payment, and repayment length. Interest rate data provided by Zillow Group Marketplace, Inc. as of 1/1/1970 from various mortgage lenders with which we have lead or other similar arrangements; the Estimated Payment is an average of those rates.
See how much you could borrow to make a competitive offer.
Climate risks
Neighborhood: 75189
Nearby schools
GreatSchools rating
- 4/10Mary Lou Dodson Elementary SchoolGrades: PK-5Distance: 1.7 mi
- NABraves AcademyGrades: 3-11Distance: 5 mi
- 5/10Community High SchoolGrades: 9-12Distance: 4.7 mi
Schools provided by the listing agent
- Elementary: Nesmith
- Middle: Leland Edge
- High: Community
- District: Community ISD
Source: NTREIS. This data may not be complete. We recommend contacting the local school district to confirm school assignments for this home.
A local agent can set up tours, give advice and negotiate with sellers.
A local lender can help you make sure your offer is ready when you are.
- Texas
- Collin County
- Royse City
- 75189
- 1515 Malone Dr
Nearby cities
Nearby neighborhoods
Nearby zip codes
Other Royse City Topics
