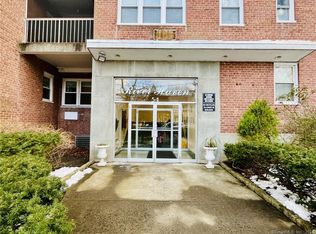
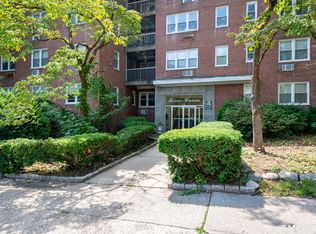
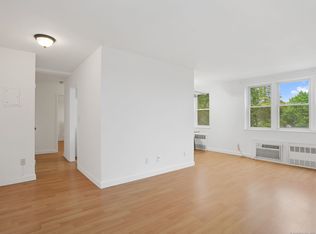
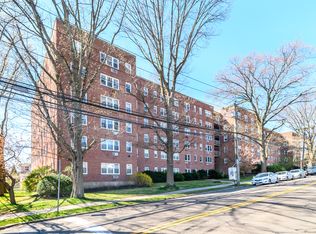
Welcome to River Haven! This bright and inviting 1-bedroom, 1-bath ranch-style co-op offers 750 square feet of comfortable, easy living in a convenient Stamford location. Clean, neat, and move-in ready, this well-maintained unit features updated flooring throughout, updated appliances, and an abundance of natural light streaming through its generously sized windows. The functional floor plan offers a spacious living area, a comfortable bedroom, and a welcoming atmosphere. Additional features include a ceiling fan and window air-conditioning units for added comfort. River Haven is an established, owner-occupied co-op community offering on-site laundry, resident parking, EV charging stations, and outdoor common areas. Monthly association fees include heat, hot water, cooking gas, sewer, and property taxes, providing exceptional value and convenience. Ideally situated in a residential neighborhood just minutes from Downtown Stamford, Scalzi Park, Mill River Park, Stamford Hospital, UConn Stamford, shopping, restaurants, entertainment, and Metro-North transportation. Easy access to I-95 and the Merritt Parkway makes commuting a breeze. A fantastic opportunity for first-time buyers, downsizers, or anyone seeking affordable, low-maintenance living in the heart of Stamford. Owner occupancy only; no investors. Don't miss this opportunity to make River Haven your new home!
For sale
$159,900
54 West North Street #216, Stamford, CT 06902
1beds
700sqft
Stock Cooperative
Built in 1960
-- sqft lot
$-- Zestimate®
$228/sqft
$541/mo HOA
What's special
Window air-conditioning unitsOutdoor common areasCeiling fanUpdated flooring throughoutComfortable bedroomBright and invitingUpdated appliances
- 1 day
- 171
- 15
Zillow last checked:
Listing updated:
Listed by:
Timothy Serpe (203)671-3467,
Citi Atlas Real Estate Co LLC 203-671-3467
Source: Smart MLS,MLS#: 24218598
Facts & features
Interior
Bedrooms & bathrooms
- Bedrooms: 1
- Bathrooms: 1
- Full bathrooms: 1
Primary bedroom
- Level: Main
Bathroom
- Level: Main
Kitchen
- Level: Main
Living room
- Level: Main
Heating
- Radiator, Natural Gas
Cooling
- Ceiling Fan(s), Wall Unit(s)
Appliances
- Included: Oven/Range, Refrigerator, Gas Water Heater, Water Heater
- Laundry: Coin Op Laundry
Features
- Open Floorplan
- Basement: None
- Attic: None
- Has fireplace: No
Interior area
- Total structure area: 700
- Total interior livable area: 700 sqft
- Finished area above ground: 700
Property
Parking
- Total spaces: 1
- Parking features: Parking Lot, Off Street
Features
- Stories: 1
- Exterior features: Sidewalk
Lot
- Features: Level
Details
- Parcel number: 999999999
- Zoning: CN, RES
Construction
Type & style
- Home type: Condo
- Architectural style: Ranch
- Property subtype: Stock Cooperative
Materials
- Brick
Condition
- New construction: No
- Year built: 1960
Utilities & green energy
- Sewer: Public Sewer
- Water: Public
- Utilities for property: Cable Available
Community & HOA
Community
- Subdivision: Mid City
HOA
- Has HOA: Yes
- Amenities included: Management
- Services included: Maintenance Grounds, Trash, Snow Removal, Heat, Hot Water, Sewer, Pest Control
- HOA fee: $541 monthly
Location
- Region: Stamford
Financial & listing details
- Price per square foot: $228/sqft
- Date on market: 11/2/2026
Estimated market value
Not available
Estimated sales range
Not available
Not available
Price history
| Date | Event | Price |
|---|---|---|
| 11/2/2026 | Listed for sale | $159,900+27.9%$228/sqft |
Source:  Smart MLS #24218598 Report a problem | ||
| 11/2/2021 | Listing removed | -- |
Source:  Berkshire Hathaway HomeServices New England Properties Report a problem | ||
| 6/28/2021 | Price change | $125,000+4.2%$179/sqft |
Source: Berkshire Hathaway HomeServices New England Properties #170407905 Report a problem | ||
| 6/21/2021 | Listed for sale | $120,000$171/sqft |
Source: Berkshire Hathaway HomeServices New England Properties #170407905 Report a problem | ||
Public tax history
Tax history is unavailable.
Monthly payment
Est. payment
Payment breakdown
Explore the cost of this home by adjusting the details. Changes won't be saved.Climate risks
Neighborhood: Ridgeway
Similar homes
- $170,0001 bd1 ba750 sqftHampshire House, Stamford, CT 06902For Sale
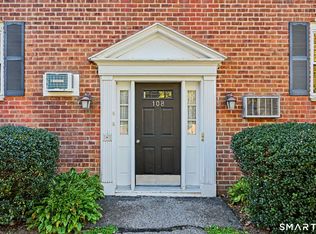
 MLS ID #24215692, Megan R. Pavia, Berkshire Hathaway NE Prop.. Smart MLS
- $193,0002 bd1 ba900 sqftRiver Haven, Stamford, CT 06902For Sale
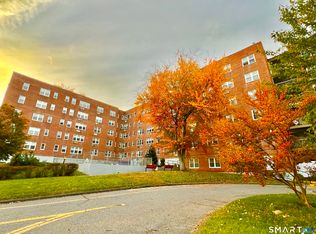 MLS ID #24209016, Connie Kim, Coldwell Banker Realty. Smart MLS
- $169,9502 bd1 ba900 sqftRiver Haven, Stamford, CT 06902For Sale
 MLS ID #24168171, Connie Kim, Coldwell Banker Realty. Smart MLS
- $237,5001 bd1 ba725 sqftFountain Terrace I, Stamford, CT 06902For Sale
 MLS ID #24217201, Fiona Porter, Keller Williams Realty. Smart MLS
- $169,0001 bd1 ba600 sqft100 E Hartsdale Avenue #4BW, Hartsdale, NY 10530For Sale
 MLS ID #1053061, Jeffrey D. Hanrahan, Listing by: Keller Williams Realty Group. OneKey® MLS as distributed by MLS GRID
- $235,0001 bd1 ba488 sqftKingswood At Stamford, Stamford, CT 06902For SaleMLS ID #24214163, Agi Zwierz, William Raveis Real Estate. Smart MLS
- $219,9002 bd1 ba900 sqftHampshire House, Stamford, CT 06902For SaleMLS ID #24161683, Angela Morales, Keller Williams Realty Prtnrs.. Smart MLS
- $199,900-- bd1 ba590 sqftSummer Condominium (700), Stamford, CT 06901For SaleMLS ID #24169603, Yulka Markevich, Iron Gates Realty. Smart MLS
- $160,000-- bd1 ba600 sqft142 Garth Road #6A, Scarsdale, NY 10583For SaleMLS ID #1066432, Kristina Masi, Listing by: Berkshire Hathaway HS NY Prop. OneKey® MLS as distributed by MLS GRID
- $180,0001 bd1 ba600 sqft155 Ferris Avenue #4 E, White Plains, NY 10603For SaleMLS ID #1061913, Dina A. Reggio, Listing by: Coldwell Banker Realty. OneKey® MLS as distributed by MLS GRID
- $179,0001 bd1 ba800 sqft377 Westchester Avenue #4F, Port Chester, NY 10573For SaleMLS ID #1035918, Danielle Benanti Bonner, Listing by: Julia B Fee Sothebys Int. Rlty. OneKey® MLS as distributed by MLS GRID
- $162,5001 bd1 ba750 sqft77 Carpenter Avenue #3B, Mount Kisco, NY 10549For SaleMLS ID #1026490, Carla Palacios, Listing by: ERA Insite Realty Services. OneKey® MLS as distributed by MLS GRID
- $139,0001 bd1 ba750 sqft505 Central Avenue #305, White Plains, NY 10606For SaleMLS ID #1058097, Christina M. Lafaro, Listing by: ERA Insite Realty Services. OneKey® MLS as distributed by MLS GRID
- $175,0001 bd1 ba700 sqft757 Hillside Avenue #A, White Plains, NY 10603For SaleMLS ID #1042415, Jeliana Melendez, Listing by: Compass Greater NY, LLC. OneKey® MLS as distributed by MLS GRID
- $189,0001 bd1 ba900 sqft30 N Broadway #2E, White Plains, NY 10601For SaleMLS ID #1064714, Georgette Schielke, Listing by: Julia B Fee Sothebys Int. Rlty. OneKey® MLS as distributed by MLS GRID
- $142,000-- bd1 ba550 sqft25 Franklin Avenue #3L, White Plains, NY 10601For SaleMLS ID #1059064, Amanda Saraceno, Listing by: Keller Williams Realty Group. OneKey® MLS as distributed by MLS GRID
- $145,000-- bd1 ba550 sqft23 Old Mamaroneck Road #4K, White Plains, NY 10605For SaleMLS ID #1063124, Derrick Chaney, Listing by: Houlihan Lawrence Inc.. OneKey® MLS as distributed by MLS GRID
- $199,0001 bd1 ba715 sqft50 West Street Unit A3A, Harrison, NY 10528For SaleMLS ID #1064333, Eva Casoria, Listing by: eXp Realty. OneKey® MLS as distributed by MLS GRID
- $164,9001 bd1 ba750 sqft43 Calton Road #3D, New Rochelle, NY 10804For SaleMLS ID #1048818, Erin M. Healy, Listing by: Compass Greater NY, LLC. OneKey® MLS as distributed by MLS GRID
- $162,500-- bd1 ba500 sqft90 BRYANT Avenue #E-6D, White Plains, NY 10605For SaleMLS ID #1043551, Gail Simring, Listing by: The Foxes Real Estate. OneKey® MLS as distributed by MLS GRID
