Welcome to this first-floor, single-level condominium featuring two bedroom suites, three bathrooms, and a spacious floor plan. Located in a desirable Pasadena neighborhood next to Caltech and Polytechnic School, the property is also conveniently situated near the South Lake Shopping District, restaurants, and entertainment. Located at the rear of the complex away from any street noise. The living room features a distinctive wraparound fireplace and sliding glass doors opening to a large, private enclosed patio, ideal for entertaining or relaxing outdoors. The adjoining dining area connects to the kitchen, which offers tile flooring, granite countertops, a breakfast bar, and ample cabinetry.The primary bedroom suite features a stone fireplace, walk-in closet, and a large window providing natural light. A second enclosed private patio at the quiet rear of the building offers flexible space for morning coffee, reading, a home office, or exercise area. The ensuite bathroom includes dual sinks and a walk-in shower.The second bedroom suite features a walk-in closet, sliding glass doors with direct patio access, and an ensuite bathroom with an oversized jetted soaking tub/shower combination.Additional amenities include central air conditioning, a hallway powder room, and an interior laundry closet with a side-by-side washer and dryer and storage. The unit is conveniently located near the complex elevator, which provides access to the gated garage with two side-by-side parking spaces. The well kept community also features an outdoor spa.Offering two fireplaces, two private patios, a functional single-level layout, and a convenient location near Pasadena's shopping, dining, and educational institutions, this condominium combines comfortable living with desirable amenities.An excellent opportunity to own a home in a sought-after Pasadena neighborhood!
For sale
Listed by: BHHS California Properties • Carol Kurachi • 626-688-2477
$849,000
1000 E California Blvd Unit 105, Pasadena, CA 91106
2beds
1,372sqft
Condominium
Built in 1984
-- sqft lot
$849,300 Zestimate®
$619/sqft
$840/mo HOA
What's special
- 26 days
- 468
- 33
Likely to sell faster than
Zillow last checked:
Listing updated:
Listed by:
Carol Kurachi DRE #01211059 626-688-2477,
BHHS California Properties
Source: CRMLS,MLS#: P1-29284 Originating MLS: California Regional MLS (Ventura & Pasadena-Foothills AORs)
Facts & features
Interior
Bedrooms & bathrooms
- Bedrooms: 2
- Bathrooms: 3
- Full bathrooms: 1
- 3/4 bathrooms: 1
- 1/2 bathrooms: 1
- Main level bathrooms: 3
- Main level bedrooms: 2
Rooms
- Room types: Bedroom, Kitchen, Living Room, Primary Bathroom, Primary Bedroom, Other, Dining Room
Primary bedroom
- Features: Main Level Primary
Primary bedroom
- Features: Multiple Primary Suites
Bedroom
- Features: All Bedrooms Down
Bedroom
- Features: Bedroom on Main Level
Bathroom
- Features: Bathroom Exhaust Fan, Dual Sinks, Full Bath on Main Level, Jetted Tub, Remodeled, Soaking Tub, Separate Shower, Tub Shower, Upgraded, Walk-In Shower
Kitchen
- Features: Granite Counters
Other
- Features: Walk-In Closet(s)
Heating
- Forced Air
Cooling
- Central Air
Appliances
- Included: Dishwasher, Free-Standing Range, Microwave, Refrigerator, Dryer, Washer
- Laundry: Inside, Laundry Closet
Features
- Breakfast Bar, Balcony, Separate/Formal Dining Room, Granite Counters, All Bedrooms Down, Bedroom on Main Level, Main Level Primary, Multiple Primary Suites, Walk-In Closet(s)
- Flooring: Laminate, Tile
- Doors: Sliding Doors
- Has fireplace: Yes
- Fireplace features: Electric, Living Room, Primary Bedroom
- Common walls with other units/homes: 1 Common Wall,No One Below
Interior area
- Total interior livable area: 1,372 sqft
Property
Parking
- Total spaces: 2
- Parking features: Assigned, Electric Gate, Gated, Community Structure, Side By Side
- Attached garage spaces: 2
Features
- Levels: One
- Stories: 1
- Entry location: main ground level
- Patio & porch: Concrete, Enclosed
- Pool features: None
- Has spa: Yes
- Spa features: Community, In Ground
Lot
- Features: Front Yard, Landscaped, Walkstreet
Details
- Parcel number: 5327018056
- Zoning: PSR3
- Special conditions: Standard
Construction
Type & style
- Home type: Condo
- Property subtype: Condominium
- Attached to another structure: Yes
Condition
- Turnkey
- Year built: 1984
Utilities & green energy
- Sewer: Public Sewer
- Water: Public
- Utilities for property: Cable Available, Electricity Connected, Natural Gas Connected, Phone Available, Sewer Connected, Water Connected
Community & HOA
Community
- Features: Biking, Curbs, Golf, Park, Storm Drain(s), Street Lights, Suburban, Sidewalks, Gated
- Security: Carbon Monoxide Detector(s), Gated Community, Smoke Detector(s)
HOA
- Has HOA: Yes
- Amenities included: Maintenance Grounds, Management, Pet Restrictions, Pets Allowed, Spa/Hot Tub, Trash, Water
- Services included: Earthquake Insurance
- HOA fee: $781 monthly
- HOA name: 1000 California Blvd HOA
- HOA phone: 626-795-3282
- Second HOA fee: $59 monthly
Location
- Region: Pasadena
Financial & listing details
- Price per square foot: $619/sqft
- Tax assessed value: $718,956
- Date on market: 10/18/2026
- Cumulative days on market: 27 days
- Listing terms: Cash,Cash to New Loan,Conventional
- Inclusions: Refrigerator, stove/oven, washer/dryer
- Road surface type: Paved
Estimated market value
$849,300
$807,000 - $892,000
$3,573/mo
Price history
| Date | Event | Price |
|---|---|---|
| 10/18/2026 | Listed for sale | $849,000+47.7%$619/sqft |
Source:  CRMLS #P1-29284 Report a problem | ||
| 6/4/2014 | Sold | $575,000+28.1%$419/sqft |
Source: Public Record Report a problem | ||
| 10/8/2010 | Listing removed | $449,000$327/sqft |
Source: Prudential California Realty #22141628 Report a problem | ||
| 8/10/2010 | Price change | $449,000+2.3%$327/sqft |
Source: Prudential California Realty #22141628 Report a problem | ||
| 7/20/2010 | Listed for sale | $439,000+14.9%$320/sqft |
Source: Prudential California Realty #22141628 Report a problem | ||
| 11/19/2003 | Sold | $382,000$278/sqft |
Source: Public Record Report a problem | ||
Public tax history
| Year | Property taxes | Tax assessment |
|---|---|---|
| 2026 | -- | $718,956 +2% |
| 2025 | $8,337 +5.6% | $704,860 +2% |
| 2024 | $7,893 +0.9% | $691,040 +2% |
| 2023 | $7,826 +3.6% | $677,491 +2% |
| 2022 | $7,553 +4.3% | $664,207 +2% |
| 2021 | $7,243 +4.2% | $651,184 +1% |
| 2020 | $6,950 | $644,508 +2% |
| 2019 | $6,950 -2.5% | $631,872 +2% |
| 2018 | $7,131 | $619,483 +2% |
| 2017 | $7,131 +1.2% | $607,337 +2% |
| 2016 | $7,048 +2.1% | $595,430 +1.5% |
| 2015 | $6,903 +32.6% | $586,487 +32.4% |
| 2014 | $5,205 | $443,047 +9.9% |
| 2012 | -- | $403,000 -4.9% |
| 2011 | -- | $423,921 +0.8% |
| 2010 | -- | $420,754 -0.2% |
| 2009 | -- | $421,755 +2% |
| 2008 | -- | $413,486 +2% |
| 2007 | -- | $405,380 +2% |
| 2006 | -- | $397,432 |
| 2005 | -- | $397,432 +4% |
| 2004 | -- | $382,000 +61.1% |
| 2003 | -- | $237,101 +2% |
| 2002 | -- | $232,453 +4% |
| 2000 | -- | $223,428 |
Find assessor info on the county website
Monthly payment
Est. payment
Payment breakdown
Explore the cost of this home by adjusting the details. Changes won't be saved.Climate risks
Neighborhood: South
- $950,0002 bd2 ba1.4k sqft1000 E California Blvd UNIT 108, Pasadena, CA 91106Sold
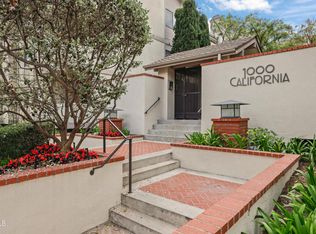
- $950,0002 bd3 ba1.4k sqft1000 E California Blvd UNIT 206, Pasadena, CA 91106Sold
- $700,7002 bd1 ba1.3k sqft1000 E California Blvd UNIT 101, Pasadena, CA 91106Off Market
- $700,0002 bd2 ba1.3k sqft1000 E California Blvd UNIT 102, Pasadena, CA 91106Sold

Similar homes
- $799,0003 bd2 ba1.6k sqft633 E California Blvd APT 103, Pasadena, CA 91106For Sale
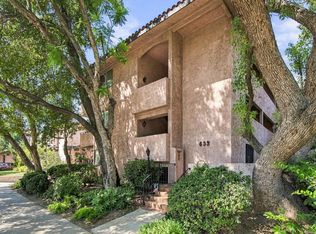 MLS ID #P1-29478, Brian Parsons, Keller Williams Realty. CRMLS
- $695,0002 bd2 ba1.2k sqft985 E California Blvd Unit 308, Pasadena, CA 91106For Sale
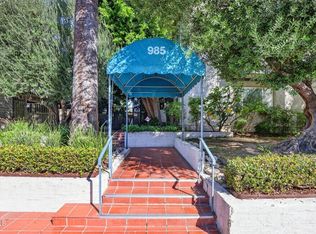 MLS ID #P1-29315, Jenan Musulli, Coldwell Banker Realty. CRMLS
- $869,9992 bd2 ba1.2k sqft170 N Grand Ave APT 102, Pasadena, CA 91103For Sale
 MLS ID #SR26228781, Walter Baneggas, Keller Williams Realty-Studio City. CRMLS
- $699,0002 bd2 ba1.2k sqft960 San Pasqual St APT 110, Pasadena, CA 91106For Sale
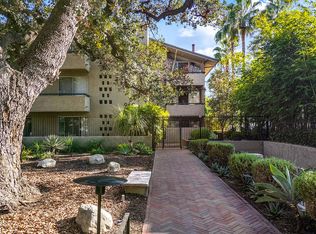 MLS ID #P1-29075, Teresa Fuller, COMPASS. CRMLS
