Experience effortless Pasadena living at this beautifully upgraded residence in the heart of the coveted South Lake District. Offering 1,518 square feet of thoughtfully designed living space, this elegant first-floor home features two spacious bedrooms, two bathrooms, and sophisticated finishes throughout.A welcoming living room with fireplace flows effortlessly to a private patio shared with the charming eat-in kitchen, creating the perfect setting for morning coffee or evening gatherings. Large shutters frame every window, while upgraded flooring and designer touches add warmth and refinement throughout the home.The expansive primary suite offers a peaceful retreat, complete with dual closets and a private bath. Residents enjoy two secured parking spaces, as well as access to a community pool and spa.Just minutes from Pasadena's finest restaurants, boutiques, Caltech, and The Huntington Library, Art Museum, and Botanical Gardens, this exceptional home places the best of the city right outside your door.
For sale
Listed by: Coldwell Banker Realty • Nichole Dunville • 626-627-1010
$828,000
700 S Lake Ave APT 110, Pasadena, CA 91106
2beds
1,518sqft
Condominium
Built in 1974
-- sqft lot
$816,600 Zestimate®
$545/sqft
$650/mo HOA
What's special
- 2 days |
- 454 |
- 30 |
Zillow last checked:
Listing updated:
Listed by:
Nichole Dunville DRE #02058773 626-627-1010,
Coldwell Banker Realty
Source: CRMLS,MLS#: P1-28446 Originating MLS: California Regional MLS (Ventura & Pasadena-Foothills AORs)
Originating MLS: California Regional MLS (Ventura & Pasadena-Foothills AORs)Facts & features
Interior
Bedrooms & bathrooms
- Bedrooms: 2
- Bathrooms: 2
- Full bathrooms: 2
Rooms
- Room types: Entry/Foyer, Foyer, Kitchen, Laundry, Living Room, Primary Bedroom, Other, Dining Room
Primary bedroom
- Features: Primary Suite
Bathroom
- Features: Bathroom Exhaust Fan, Bathtub, Dual Sinks, Stone Counters, Remodeled, Separate Shower, Tub Shower, Upgraded, Walk-In Shower
Kitchen
- Features: Quartz Counters, Remodeled, Updated Kitchen
Other
- Features: Walk-In Closet(s)
Heating
- Central
Cooling
- Central Air
Appliances
- Included: Dishwasher, Electric Cooktop, Electric Oven, Ice Maker, Microwave, Refrigerator, Range Hood, Water To Refrigerator, Dryer, Washer
- Laundry: In Kitchen, Laundry Room
Features
- Separate/Formal Dining Room, Eat-in Kitchen, Elevator, High Ceilings, Pantry, Quartz Counters, Stone Counters, Recessed Lighting, Storage, Trash Chute, Tandem, Unfurnished, Entrance Foyer, Primary Suite, Walk-In Closet(s)
- Flooring: Laminate
- Doors: Double Door Entry
- Windows: Plantation Shutters
- Has fireplace: Yes
- Fireplace features: Gas, Living Room
- Common walls with other units/homes: 1 Common Wall,End Unit
Interior area
- Total interior livable area: 1,518 sqft
Property
Parking
- Total spaces: 2
- Parking features: Assigned, Controlled Entrance, Covered, Underground, Community Structure, Storage, Tandem
- Attached garage spaces: 2
Accessibility
- Accessibility features: Accessible Electrical and Environmental Controls, Safe Emergency Egress from Home, Grab Bars, No Stairs
Features
- Levels: One
- Stories: 1
- Entry location: on the first floor
- Patio & porch: Concrete, Open, Patio
- Has private pool: Yes
- Pool features: Community, In Ground, Association
- Has spa: Yes
- Spa features: Association, Community, In Ground
- Fencing: Security
- Has view: Yes
- View description: Courtyard
Lot
- Size: 2.14 Acres
- Features: Sprinkler System
Details
- Parcel number: 5327021036
- Special conditions: Trust
Construction
Type & style
- Home type: Condo
- Architectural style: Contemporary
- Property subtype: Condominium
- Attached to another structure: Yes
Materials
- Stucco
Condition
- Updated/Remodeled,Turnkey
- New construction: No
- Year built: 1974
Utilities & green energy
- Sewer: Public Sewer
- Water: Public
Community & HOA
Community
- Features: Street Lights, Suburban, Sidewalks, Gated, Pool
- Security: Carbon Monoxide Detector(s), Gated Community, Smoke Detector(s)
HOA
- Has HOA: Yes
- Amenities included: Controlled Access, Pool, Spa/Hot Tub, Trash
- HOA fee: $650 monthly
- HOA name: 700 S Lake Ave HOA
- HOA phone: 626-967-7921
Location
- Region: Pasadena
Financial & listing details
- Price per square foot: $545/sqft
- Tax assessed value: $359,712
- Annual tax amount: $4,401
- Date on market: 8/13/2026
- Cumulative days on market: 2 days
- Listing terms: Cash,Conventional
- Exclusions: Staging furniture
Estimated market value
$816,600
$776,000 - $857,000
$3,965/mo
Price history
| Date | Event | Price |
|---|---|---|
| 8/13/2026 | Listed for sale | $828,000+5.5%$545/sqft |
Source:  CRMLS #P1-28446 Report a problem CRMLS #P1-28446 Report a problem | ||
| 12/29/2017 | Sold | $785,000+1.3%$517/sqft |
Source:  Pasadena Foothills MLS #817003087 Report a problem Pasadena Foothills MLS #817003087 Report a problem | ||
| 12/16/2017 | Pending sale | $775,000$511/sqft |
Source: Podley Properties #817003087 Report a problem | ||
| 12/12/2017 | Listed for sale | $775,000+18.3%$511/sqft |
Source: Podley Properties #817003087 Report a problem | ||
| 9/12/2017 | Sold | $655,000+0.8%$431/sqft |
Source: Pasadena Foothills MLS #817000583 Report a problem | ||
| 8/1/2017 | Pending sale | $650,000$428/sqft |
Source: Partners Trust #817000583 Report a problem | ||
| 7/6/2017 | Listed for sale | $650,000+10.4%$428/sqft |
Source: Partners Trust Real Estate #817000583 Report a problem | ||
| 7/20/2007 | Sold | $589,000+184.5%$388/sqft |
Source: Public Record Report a problem | ||
| 3/12/1999 | Sold | $207,000+5075%$136/sqft |
Source: Public Record Report a problem | ||
| 7/18/1996 | Sold | $4,000$3/sqft |
Source: Public Record Report a problem | ||
Public tax history
| Year | Property taxes | Tax assessment |
|---|---|---|
| 2025 | $4,401 +6.8% | $359,712 +2% |
| 2024 | $4,122 +0.9% | $352,660 +2% |
| 2023 | $4,084 +3.6% | $345,746 +2% |
| 2022 | $3,943 +4.4% | $338,967 +2% |
| 2021 | $3,779 +4.1% | $332,321 +1% |
| 2020 | $3,630 | $328,915 +2% |
| 2019 | $3,630 -4% | $322,466 -50.8% |
| 2018 | $3,781 -49.8% | $655,000 +488.6% |
| 2017 | $7,529 +425.3% | $111,274 +2% |
| 2016 | $1,433 +3.4% | $109,093 +1.5% |
| 2015 | $1,386 +2.7% | $107,455 +2% |
| 2014 | $1,349 | $105,351 +2.5% |
| 2012 | -- | $102,820 +2% |
| 2011 | -- | $100,805 +0.8% |
| 2010 | -- | $100,053 -0.2% |
| 2009 | -- | $100,291 +2% |
| 2008 | -- | $98,326 -59.4% |
| 2007 | -- | $242,209 +2% |
| 2006 | -- | $237,461 |
| 2005 | -- | $237,461 +4% |
| 2004 | -- | $228,243 +1.9% |
| 2003 | -- | $224,061 +2% |
| 2002 | -- | $219,668 +4% |
| 2000 | -- | $211,140 |
Find assessor info on the county website
Monthly payment
Est. payment
Payment breakdown
Explore the cost of this home by adjusting the details. Changes won't be saved.Climate risks
Neighborhood: South
Nearby schools
GreatSchools rating
- 2/10McKinley SchoolGrades: K-8Distance: 0.5 mi
- 4/10Blair High SchoolGrades: 6-12Distance: 1 mi
- $799,0001 bd2 ba1.2k sqft700 S Lake Ave APT 109, Pasadena, CA 91106For Sale

- $888,0002 bd3 ba1.5k sqft700 S Lake Ave APT 111, Pasadena, CA 91106For Sale
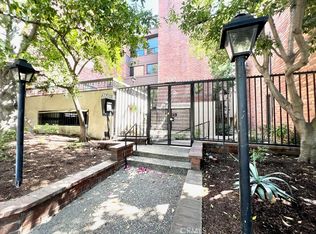
- $850,0002 bd2 ba1.4k sqft700 S Lake Ave APT 305, Pasadena, CA 91106Sold

- $795,0001 bd2 ba1.2k sqft700 S Lake Ave APT 315, Pasadena, CA 91106Sold
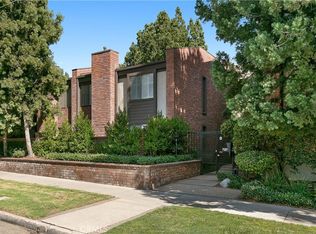
- $920,0002 bd2 ba1.4k sqft700 S Lake Ave APT 308, Pasadena, CA 91106Sold
- $673,8001 bd2 ba1.2k sqft700 S Lake Ave APT 101, Pasadena, CA 91106Off Market
- $790,8002 bd1 ba1.4k sqft700 S Lake Ave APT 102, Pasadena, CA 91106Off Market
- $1,012,8002 bd3 ba1.5k sqft700 S Lake Ave APT 104, Pasadena, CA 91106Off Market
A local agent can set up tours, give advice and negotiate with sellers.
Similar homes
- $859,9002 bd3 ba1.4k sqft640 S Lake Ave APT 203, Pasadena, CA 91106For Sale
 MLS ID #OC26157956, Ezra Silva, Real Broker. CRMLS
 - $799,0001 bd2 ba1.2k sqft700 S Lake Ave APT 109, Pasadena, CA 91106For SaleMLS ID #WS26125987, CONG DU, eXp Realty of Southern California, Inc.. CRMLS
- $819,0002 bd3 ba1.4k sqft640 S Lake Ave APT 204, Pasadena, CA 91106For Sale
 MLS ID #P1-28372, Daniel Portillo, eXp Realty of California, Inc.. CRMLS
 - $745,0002 bd2 ba1.1k sqft235 S Holliston Ave Unit 118, Pasadena, CA 91106For Sale
 MLS ID #WS26172372, VIVIAN ZHU, Global Premium Realty. CRMLS
 - $888,0002 bd3 ba1.5k sqft700 S Lake Ave APT 111, Pasadena, CA 91106For SaleMLS ID #WS26096706, DESMOND WANG, Keller Williams Realty/Pasadena. CRMLS
- $748,0002 bd3 ba1.1k sqft961 E California Blvd Unit 327, Pasadena, CA 91106For SaleMLS ID #AR26127527, Andrew Loeffler, Re/Max Premier Properties. CRMLS
- $789,0002 bd2 ba1.2k sqft235 S Holliston Ave Unit 114, Pasadena, CA 91106For SaleMLS ID #PF26157225, Gretchen Seager, Sotheby's International Realty. CRMLS
- $760,0002 bd3 ba1.2k sqft961 E California Blvd Unit 101, Pasadena, CA 91106For SaleMLS ID #AR26078050, Naomi Bezaire Lewis, Pacific Sterling Realty. CRMLS
- $799,9003 bd2 ba1.2k sqft121 S Wilson Ave Unit 103, Pasadena, CA 91106For SaleMLS ID #TR26159071, John Newe, Gateway California Realty. CRMLS
- $865,0002 bd3 ba1.5k sqft484 E California #8, Pasadena, CA 91105For SaleMLS ID #IV26141834, DEAN KOO, NATIONAL REALTY GROUP. CRMLS
- $750,0003 bd3 ba1.2k sqft64 N Mar Vista Ave APT 127, Pasadena, CA 91106For SaleMLS ID #TR26150838, Xing Sheng, Keller Williams Premier Prop. CRMLS
- $699,0002 bd3 ba1.2k sqft960 San Pasqual St APT 210, Pasadena, CA 91106For SaleMLS ID #P1-28299, Ei Oh Chang, Coldwell Banker Realty. CRMLS
- $578,0001 bd2 ba1k sqft420 S Madison Ave APT 109, Pasadena, CA 91101For SaleMLS ID #OC26175786, Shelby Wu, Coldwell Banker Realty. CRMLS
- $795,0003 bd3 ba1.2k sqft42 N Michigan Ave Unit 7, Pasadena, CA 91106For SaleMLS ID #PW26169914, Lauren Marcus, Honey Real Estate. CRMLS
- $829,0003 bd3 ba1.4k sqft41 N Oak Ave Unit 4, Pasadena, CA 91107For SaleMLS ID #WS26174024, JIAN LAM, Jian Lam, Broker. CRMLS
- $950,0002 bd3 ba1.2k sqft484 S Euclid Ave Unit 101, Pasadena, CA 91101For SaleMLS ID #GD26171099, Matteo Merloni, Maximus Properties. CRMLS
- $799,000-- bd2 ba1.5k sqft920 Granite Dr Unit 104, Pasadena, CA 91101For SaleMLS ID #AR26139207, Amy Wang, High Ten Partners, Inc.. CRMLS
- $809,8882 bd3 ba1.2k sqft451 S Oakland Ave Unit 2, Pasadena, CA 91101For SaleMLS ID #OC26164540, Carter Olsen, Realty One Group Homelink. CRMLS
- $849,0002 bd3 ba1.2k sqft322 Alpine St Unit 2, Pasadena, CA 91106For SaleMLS ID #P1-28362, Jason Berns, Keller Williams Realty. CRMLS
- $828,0002 bd3 ba1k sqft270 Ohio St APT 3, Pasadena, CA 91106For SaleMLS ID #P1-27996, Monica Hsu, COMPASS. CRMLS
Local buyer's agents are ready to help
