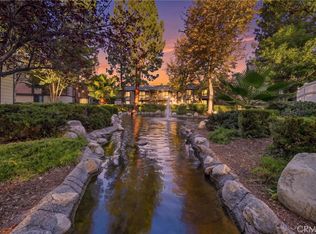
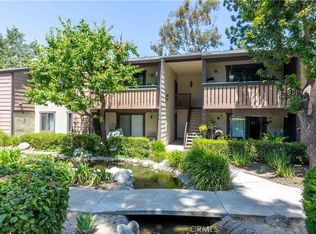
Top floor end unit living in Pheasant Creek, one of Lake Forest’s most parklike communities. Mature trees, flowing streams, and a large pond set the tone the moment you arrive, and the Aliso Creek Trail sits right across the street.
This 2 bedroom, 2 bath home offers a layout that’s hard to find in a condo. Each bedroom has its own ensuite bathroom and built in closets, giving you two private suites. Use the second as a guest retreat, a home office with its own bath, or a comfortable setup for shared living.
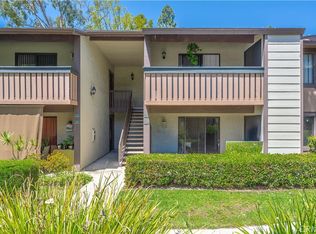
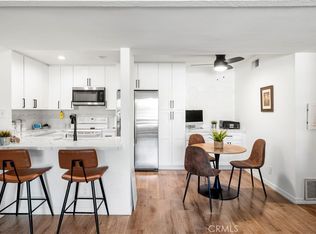
Being on the top floor at the end of the building means no one above you, fewer shared walls, and a quieter, more private feel. Large sliders fill the living room with natural light and open to an expansive balcony made for morning coffee or winding down in the evening. Laundry is right off the balcony, and the dining area flows naturally from the living space, making everyday living and hosting easy.
A one car garage adds secure parking and storage, plus you get an additional reserved space.
Pheasant Creek feels more like a park than a condo complex. Residents enjoy multiple pools and spas, tennis and basketball courts, and beautifully landscaped grounds throughout. HOA dues cover water, gas, and trash, so those are bills you won’t be paying separately.
Located in the Saddleback Valley Unified School District, minutes from shopping and dining, with El Toro Road and Santa Margarita Parkway putting the 241 and the 5 within easy reach.
For sale
Listed by: Compass • Darren Shepherd • Contact: 949-353-9494
$549,995
20702 El Toro Rd APT 178, Lake Forest, CA 92630
2beds
916sqft
Condominium
Built in 1980
-- sqft lot
$546,100 Zestimate®
$600/sqft
$554/mo HOA
What's special
- 10 days
- 378
- 25
Likely to sell faster than
Zillow last checked:
Listing updated:
Listed by:
Darren Shepherd DRE #02000042 949-353-9494,
Compass
Source: CRMLS,MLS#: OC26222428 Originating MLS: California Regional MLS
Originating MLS: California Regional MLSFacts & features
Interior
Bedrooms & bathrooms
- Bedrooms: 2
- Bathrooms: 2
- Full bathrooms: 2
- Main level bathrooms: 2
- Main level bedrooms: 2
Rooms
- Room types: Bathroom, Family Room, Kitchen, Laundry, Primary Bathroom, Primary Bedroom
Primary bedroom
- Features: Multiple Primary Suites
Bathroom
- Features: Jack and Jill Bath
Bathroom
- Features: Bathtub, Remodeled, Tub Shower, Upgraded
Kitchen
- Features: Stone Counters, Remodeled, Updated Kitchen
Heating
- Central
Cooling
- Central Air
Appliances
- Included: Dishwasher, Electric Oven, Electric Range, Freezer, Disposal, Microwave, Refrigerator, Water Heater
- Laundry: Laundry Closet
Features
- Balcony, Ceiling Fan(s), High Ceilings, Stone Counters, Recessed Lighting, Jack and Jill Bath, Multiple Primary Suites
- Flooring: Laminate, See Remarks
- Has fireplace: Yes
- Fireplace features: Electric, Family Room
- Common walls with other units/homes: 2+ Common Walls,No One Above
Interior area
- Total interior livable area: 916 sqft
Video & virtual tour
Property
Parking
- Total spaces: 2
- Parking features: Assigned, Door-Single, Garage
- Garage spaces: 1
- Uncovered spaces: 1
Accessibility
- Accessibility features: None
Features
- Levels: One
- Stories: 1
- Entry location: 2
- Patio & porch: Deck
- Pool features: Community, Association
- Has spa: Yes
- Spa features: Association, Community
- Has view: Yes
- View description: Hills, Peek-A-Boo
Lot
- Size: 8.31 Acres
- Features: Landscaped
Details
- Parcel number: 93874018
- Special conditions: Standard
Construction
Type & style
- Home type: Condo
- Architectural style: Traditional
- Property subtype: Condominium
- Attached to another structure: Yes
Materials
- Stucco, Wood Siding
- Roof: Shingle
Condition
- Turnkey
- New construction: No
- Year built: 1980
Utilities & green energy
- Electric: Standard
- Sewer: Public Sewer
- Water: Public
- Utilities for property: Electricity Connected, Natural Gas Connected, Sewer Connected, Water Connected
Community & HOA
Community
- Features: Biking, Curbs, Hiking, Storm Drain(s), Sidewalks, Pool
- Subdivision: Pheasant Creek (Pc)
HOA
- Has HOA: Yes
- Amenities included: Clubhouse, Sport Court, Picnic Area, Pickleball, Pool, Recreation Room, Spa/Hot Tub, Tennis Court(s)
- HOA fee: $554 monthly
- HOA name: Pheasant Creek
- HOA phone: 855-403-3852
Location
- Region: Lake Forest
Financial & listing details
- Price per square foot: $600/sqft
- Tax assessed value: $562,856
- Date on market: 10/14/2026
- Cumulative days on market: 11 days
- Listing terms: Conventional
- Road surface type: Paved
Estimated market value
$546,100
$519,000 - $573,000
$2,746/mo
Price history
| Date | Event | Price |
|---|---|---|
| 10/14/2026 | Listed for sale | $549,995+1.7%$600/sqft |
Source:  CRMLS #OC26222428 Report a problem CRMLS #OC26222428 Report a problem | ||
| 8/25/2023 | Sold | $541,000+8.4%$591/sqft |
Source: eXp Realty #117870692 Report a problem | ||
| 8/11/2023 | Contingent | $499,000+72.1%$545/sqft |
Source: CRMLS #OC23141916 Report a problem | ||
| 3/24/2021 | Listing removed | -- |
Source: Owner Report a problem | ||
| 9/1/2015 | Listing removed | $1,950$2/sqft |
Source: Owner Report a problem | ||
| 8/27/2015 | Listed for rent | $1,950$2/sqft |
Source: Owner Report a problem | ||
| 12/18/2013 | Sold | $290,000+31.8%$317/sqft |
Source: Public Record Report a problem | ||
| 8/7/2012 | Listing removed | $220,000$240/sqft |
Source: Realty ONE Group #S707392 Report a problem | ||
| 8/4/2012 | Listed for sale | $220,000+25.7%$240/sqft |
Source: Realty ONE Group #S707392 Report a problem | ||
| 3/1/2012 | Sold | $175,000$191/sqft |
Source: Public Record Report a problem | ||
| 12/4/2011 | Listed for sale | $175,000$191/sqft |
Source: RE/MAX Select One #S681368 Report a problem | ||
Public tax history
| Year | Property taxes | Tax assessment |
|---|---|---|
| 2026 | -- | $562,856 +2% |
| 2025 | $5,680 +1.9% | $551,820 +2% |
| 2024 | $5,576 +58.7% | $541,000 +58.3% |
| 2023 | $3,514 +1.8% | $341,691 +2% |
| 2022 | $3,452 +2% | $334,992 +2% |
| 2021 | $3,383 +0.9% | $328,424 +1% |
| 2020 | $3,353 | $325,057 +2% |
| 2019 | $3,353 +2% | $318,684 +2% |
| 2018 | $3,287 +4% | $312,436 +2% |
| 2017 | $3,161 | $306,310 +2% |
| 2016 | $3,161 +1.7% | $300,304 +1.5% |
| 2015 | $3,109 +3.5% | $295,794 +2% |
| 2014 | $3,005 | $290,000 +62.5% |
| 2013 | -- | $178,500 +41.5% |
| 2012 | -- | $126,177 +2% |
| 2011 | -- | $123,703 +0.8% |
| 2010 | -- | $122,779 |
Find assessor info on the county website
Monthly payment
Est. payment
Payment breakdown
Explore the cost of this home by adjusting the details. Changes won't be saved.Climate risks
Neighborhood: 92630
Nearby schools
Schools provided by the listing agent
- Elementary: Lake Forest
- Middle: Serrano Intermediate
- High: Trabucco Hills
Source: CRMLS. This data may not be complete. We recommend contacting the local school district to confirm school assignments for this home.
Similar homes
- $550,0002 bd1 ba852 sqft25712 Le Parc Unit 22, Lake Forest, CA 92630For Sale
 MLS ID #OC26218820, Lisa Gipe, Compass. CRMLS
 - $609,0002 bd2 ba1.1k sqft25885 Trabuco Rd APT 266, Lake Forest, CA 92630For Sale
 MLS ID #OC26223079, Hunter Crane, Luxre Realty, Inc.. CRMLS
 - $644,9902 bd2 ba939 sqft21143 River Gln, Lake Forest, CA 92630For Sale
 MLS ID #PW26225277, Maribel Soto, StarFire Real Estate Corp.. CRMLS
 - $539,9002 bd2 ba1k sqft2383 Via Mariposa W Unit C, Laguna Woods, CA 92637For Sale
 MLS ID #OC26223031, Eric Hudes, Keller Williams Realty. CRMLS
