Nestled on a quiet cul-de-sac in the highly sought-after Sienna community, this beautiful Perry Homes two-story residence offers 4 bedrooms, 3.5 bathrooms, and an exceptional floor plan designed for comfortable living. A grand two-story entry is flanked by a private home office with French doors and a formal dining room. The open-concept design features a spacious family room with soaring ceilings and a wall of windows that fills the home with natural light. The kitchen features a large island and overlooks the family room and breakfast area, creating an ideal space for everyday living and entertaining. The first-floor primary suite provides privacy and comfort, while the primary bath features dual vanities, a garden tub, separate glass-enclosed shower, and two walk-in closets. Upstairs are a game room and all secondary bedrooms. Enjoy the extended covered patio, a three-car garage, added privacy with only one neighboring home, and immediate move-in availability.
New construction
$565,000
1511 Country Air Ln, Missouri City, TX 77459
4beds
3,158sqft
Single Family Residence
Built in 2021
9,147 Square Feet Lot
$547,100 Zestimate®
$179/sqft
$108/mo HOA
What's special
Extended covered patioFormal dining roomGrand two-story entryThree-car garageQuiet cul-de-sacTwo walk-in closetsSeparate glass-enclosed shower
- 2 days |
- 65 |
- 6 |
Likely to sell faster than
Zillow last checked:
Listing updated:
Listed by:
Yelena Grinina TREC #0707236 309-472-6957,
Keller Williams Realty Metropolitan
Source: HAR,MLS#: 86038657
Facts & features
Interior
Bedrooms & bathrooms
- Bedrooms: 4
- Bathrooms: 4
- Full bathrooms: 3
- 1/2 bathrooms: 1
Rooms
- Room types: Family Room, Utility Room
Primary bedroom
- Level: First
- Area: 252
- Dimensions: 18x14
Bedroom
- Level: Second
- Area: 143
- Dimensions: 11x13
Bedroom
- Level: Second
- Area: 144
- Dimensions: 12x12
Bedroom
- Level: Second
- Area: 132
- Dimensions: 12x11
Other
- Level: First
- Area: 132
- Dimensions: 11x12
Breakfast
- Level: First
- Area: 120
- Dimensions: 12x10
Dining room
- Level: First
- Area: 143
- Dimensions: 11x13
Family room
- Level: First
- Area: 342
- Dimensions: 19x18
Game room
- Level: Second
- Area: 234
- Dimensions: 18x13
Utility room
- Level: First
Heating
- Natural Gas
Cooling
- Ceiling Fan(s), Electric
Appliances
- Included: Disposal, Convection Oven, Oven, Microwave, Free-Standing Range, Gas Range, Dishwasher
- Laundry: Electric Dryer Hookup, Washer Hookup
Features
- High Ceilings, Primary Bed - 1st Floor, Walk-In Closet(s)
- Flooring: Carpet, Tile
- Windows: Insulated/Low-E windows
Interior area
- Total structure area: 3,158
- Total interior livable area: 3,158 sqft
Property
Parking
- Total spaces: 3
- Parking features: Attached
- Attached garage spaces: 3
Features
- Stories: 2
- Patio & porch: Patio/Deck
- Fencing: Back Yard
Lot
- Size: 9,147 Square Feet
- Features: Back Yard, Cul-De-Sac, 0 Up To 1/4 Acre
Details
- Parcel number: 8118320010120907
Construction
Type & style
- Home type: SingleFamily
- Architectural style: Traditional
- Property subtype: Single Family Residence
Materials
- Blown-In Insulation, Brick
- Foundation: Slab
- Roof: Composition
Condition
- New construction: Yes
- Year built: 2021
Details
- Builder name: Perry Homes
Utilities & green energy
- Water: Water District
Green energy
- Green verification: HERS Index Score
- Energy efficient items: Attic Vents, Thermostat, HVAC, HVAC>13 SEER
Community & HOA
Community
- Subdivision: Sienna
HOA
- Has HOA: Yes
- HOA fee: $1,300 annually
Location
- Region: Missouri City
Financial & listing details
- Price per square foot: $179/sqft
- Tax assessed value: $540,572
- Annual tax amount: $7,995
- Date on market: 8/13/2026
Estimated market value
$547,100
$520,000 - $574,000
$3,445/mo
Price history
| Date | Event | Price |
|---|---|---|
| 6/20/2026 | Listed for sale | $565,000+6.6%$179/sqft |
Source:  HAR #92577796 Report a problem HAR #92577796 Report a problem | ||
| 5/30/2025 | Listing removed | $4,100$1/sqft |
Source:  HAR #48667652 Report a problem HAR #48667652 Report a problem | ||
| 4/12/2025 | Listed for rent | $4,100-4.7%$1/sqft |
Source: HAR #48667652 Report a problem | ||
| 12/24/2023 | Listing removed | -- |
Source: HAR #86578448 Report a problem | ||
| 12/10/2023 | Listed for rent | $4,300+2.4%$1/sqft |
Source: HAR #86578448 Report a problem | ||
| 6/4/2023 | Listing removed | -- |
Source: HAR #85238623 Report a problem | ||
| 5/16/2023 | Listed for rent | $4,200-2.3%$1/sqft |
Source: HAR #85238623 Report a problem | ||
| 5/16/2023 | Listing removed | -- |
Source: HAR #66821568 Report a problem | ||
| 4/26/2023 | Price change | $4,300-3.4%$1/sqft |
Source: HAR #66821568 Report a problem | ||
| 3/23/2023 | Listed for rent | $4,450$1/sqft |
Source: HAR #66821568 Report a problem | ||
| 1/27/2022 | Listing removed | -- |
Source: HAR #67816591 Report a problem | ||
| 6/29/2021 | Pending sale | $529,900$168/sqft |
Source: HAR #67816591 Report a problem | ||
| 6/12/2021 | Listed for sale | $529,900$168/sqft |
Source: HAR #67816591 Report a problem | ||
Public tax history
| Year | Property taxes | Tax assessment |
|---|---|---|
| 2025 | $7,995 +3.5% | $540,572 -1.4% |
| 2024 | $7,725 -9.6% | $548,299 -8.4% |
| 2023 | $8,548 +54.2% | $598,569 +71.2% |
| 2022 | $5,543 | $349,570 |
Find assessor info on the county website
Monthly payment
Est. payment
Payment breakdown
Explore the cost of this home by adjusting the details. Changes won't be saved.Climate risks
Neighborhood: 77459
Nearby schools
GreatSchools rating
- 8/10Alyssa Ferguson Elementary SchoolGrades: PK-5Distance: 0.3 mi
- 6/10Ronald Thornton MiddleGrades: 6-8Distance: 1.1 mi
- 5/10Almeta Crawford High SchoolGrades: 9-11Distance: 3.9 mi
Schools provided by the listing agent
- Elementary: Alyssa Ferguson Elementary
- Middle: Thornton Middle School (Fort Bend)
- High: Almeta Crawford High School
Source: HAR. This data may not be complete. We recommend contacting the local school district to confirm school assignments for this home.
- $441,5004 bd3 ba2.6k sqft1515 Country Air Ln, Missouri City, TX 77459Off Market
- $478,2604 bd3 ba2.5k sqft1514 Country Air Ln, Missouri City, TX 77459Off Market
- $413,8004 bd3 ba2.3k sqft1510 Country Air Ln, Missouri City, TX 77459Off Market

- $394,0004 bd3 ba2.3k sqft1518 Country Air Ln, Missouri City, TX 77459Off Market

- $518,5004 bd3 ba3k sqft1502 Country Air Ln, Missouri City, TX 77459Off Market
- $409,8004 bd3 ba2.6k sqft8846 Morning Glow Dr, Missouri City, TX 77459Off Market
- $403,3004 bd4 ba2.8k sqft1506 Country Air Ln, Missouri City, TX 77459Off Market
- $502,3004 bd3 ba3k sqft1522 Country Air Ln, Missouri City, TX 77459Off Market
A local agent can set up tours, give advice and negotiate with sellers.
Similar homes
- $585,0004 bd4 ba3k sqft1722 Pleasant Grove Dr, Missouri City, TX 77459For Sale
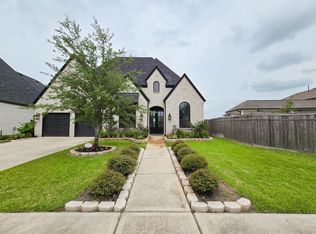 MLS ID #66598491, Thang Le, B & W Realty Group LLC. HAR
 - $499,0004 bd3 ba2.3k sqft1835 Waters Branch Dr, Missouri City, TX 77459For Sale
 MLS ID #50022472, Ryan Adams, Real Broker, LLC. HAR
 - $509,0004 bd4 ba3.1k sqft9615 Hunters Run Dr, Missouri City, TX 77459For Sale
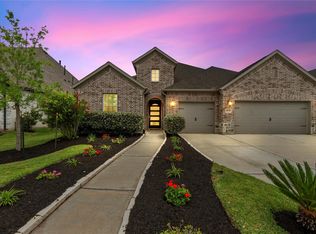 MLS ID #67203686, Ryan Adams, Real Broker, LLC. HAR
 - $649,9004 bd4 ba3.5k sqft2010 Orchard Trail Ct, Missouri City, TX 77459For Sale
 MLS ID #12013609, Jessica McCreary, Compass RE Texas, LLC - The Heights. HAR
 - $369,0004 bd3 ba1.8k sqft2414 Manor Valley Ln, Missouri City, TX 77459For SaleMLS ID #38672966, Daniel Rehem, eXp Realty, LLC. HAR
- $490,0004 bd4 ba3.1k sqft2622 Big Vine Ct, Missouri City, TX 77459For SaleMLS ID #7748567, Jennifer Ciulla, RE/MAX Fine Properties. HAR
- $649,0004 bd4 ba3.1k sqft2010 Big Creek Way, Missouri City, TX 77459For SaleMLS ID #74339670, Jeffrey Sadler, SADLER REALTY. HAR
- $640,0005 bd5 ba3.7k sqft1935 Golden Leaf Dr, Missouri City, TX 77459For SaleMLS ID #52499054, Nina Patel, eXp Realty LLC. HAR
- $715,0004 bd5 ba4.1k sqft10015 Crescent Wood Dr, Missouri City, TX 77459For SaleMLS ID #76723296, Binu Alex, MIH REALTY, LLC. HAR
- $649,0004 bd3 ba3k sqft1631 Delta Oaks Dr, Missouri City, TX 77459For SaleMLS ID #50635756, Stephen Chang, Keller Williams Realty Southwest. HAR
- $720,0004 bd4 ba3.3k sqft9410 Knollwood Ln, Missouri City, TX 77459For SaleMLS ID #18180193, Nell Osborn, Better Homes and Gardens Real Estate Gary Greene - Sugar Land. HAR
- $438,0003 bd3 ba2.4k sqft2343 Calm Channel Ct, Missouri City, TX 77459For SaleMLS ID #97296637, Laura Weisman, Living Houston Real Estate LLC. HAR
- $695,0005 bd5 ba4k sqft9511 Shaded Tree Dr, Missouri City, TX 77459For SaleMLS ID #34598991, Peter Qin, Berkshire Hathaway HomeServices Premier Properties. HAR
- $689,0005 bd5 ba3.7k sqft9023 Bayou Spring Ct, Missouri City, TX 77459For SaleMLS ID #90511506, Flo Edelman, Better Homes and Gardens Real Estate Gary Greene - Sugar Land. HAR
- $475,0004 bd4 ba2.8k sqft2715 Parker Oak Pass, Missouri City, TX 77459For SaleMLS ID #10003832, Jeffrey Sadler, SADLER REALTY. HAR
- $700,0005 bd6 ba4.2k sqft9410 Mount Logan, Missouri City, TX 77459For SaleMLS ID #85380453, Jennifer Ciulla, RE/MAX Fine Properties. HAR
- $680,9004 bd4 ba4.1k sqft2011 Big Creek Way, Missouri City, TX 77459Off Market
- $589,6244 bd3 ba3k sqft10947 White Mist Dr, Missouri City, TX 77459New ConstructionMLS ID #29098718, Nimesh Patel, RE/MAX Fine Properties. HAR
- $394,9004 bd3 ba2.4k sqft8726 Timber Knoll Dr, Missouri City, TX 77459For SaleMLS ID #28640760, Jeffrey Sadler, SADLER REALTY. HAR
- from $471,9905 bd3 ba2.7k sqftMedina Plan, Sienna 45', Missouri City, TX 77459New ConstructionChesmar Homes
