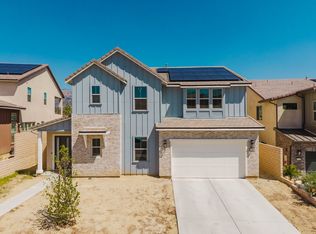
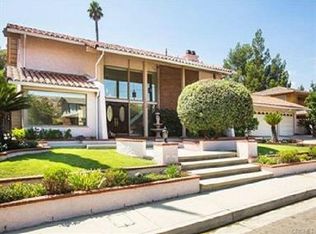
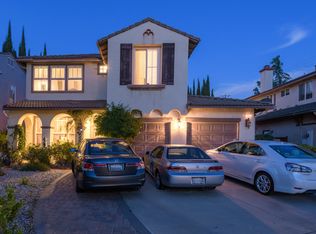
Step into luxury living at 20703 Lugano Way, an exceptional leasing opportunity nestled in the highly coveted, 24-hour guard-gated Sorrento community of Porter Ranch. This expansive 3,195 sq. ft. home offers 5 generously sized bedrooms and 3 beautifully appointed bathrooms, making it the perfect retreat for those seeking both comfort and sophistication. Designed with versatility in mind, this home is ideal for multigenerational living, featuring two convenient main-floor bedrooms and a full bathroom. The main level also boasts a large formal dining room alongside separate formal living and family rooms, providing ample space for both grand entertaining and everyday relaxation. Upstairs, the primary suite offers a serene escape, complete with a spa-like en suite bath and dual walk-in closets. A bonus room, perfect for a kids playroom, gym or a media room. The outdoor space is a true extension of the home, featuring a secluded, private rear yard with custom hardscaping. You will love hosting guests under the beautiful, oversized covered patio, which comes complete with custom lighting chandeliers and a cozy outdoor fireplace perfect for evening gatherings. Also house has SOLAR and high-speed EV charger right at home, Lower your electric bills with the home's integrated solar panels and enjoy uninterrupted power during grid outages thanks to the built-in battery backup. The entertainer's backyard features a covered patio, BBQ, private view. The Sorrento community offers resort-style amenities, including two sparkling pools, spa areas, and 24/7 guard-gated security. Located in a prime neighborhood, this residence sits within the boundaries of the award-winning K-8 Porter Ranch Community School district and is just five minutes from Sierra Canyon. Residents will enjoy incredible walkability to AMC Theaters, Whole Foods, Porter Ranch Community Park, and the upscale shopping and fine dining at The Vineyards. With easy access to major freeways, this property delivers the very best of elevated living in Porter Ranch, where luxury, comfort, and unforgettable views come standard.
House for rent
Singlefamily
Available Tue Dec 1 2026
Cats, dogs OK
Air conditioner, central air
In unit laundry
2 Attached garage spaces parking
Central
What's special
Private viewCozy outdoor fireplaceTwo convenient main-floor bedroomsDual walk-in closetsLarge formal dining roomBeautiful oversized covered patio
- 20 days |
- -- |
- -- |
Zillow last checked:
Listing updated:
Travel times

Let’s turn your rent into credit progress
Build credit history with every on-time payment and get credit for the payment you’re already making.
Facts & features
Interior
Bedrooms & bathrooms
- Bedrooms: 5
- Bathrooms: 3
- Full bathrooms: 3
Rooms
- Room types: Bedroom, Bonus Room, Dining Room, Entry/Foyer, Exercise Room, Family Room, Kitchen, Laundry, Living Room, Media Room, Office, Pantry, Primary Bathroom, Primary Bedroom
Heating
- Central
Cooling
- Air Conditioner, Central Air
Appliances
- Included: Barbecue, Convection Oven, Dishwasher, Double Oven, Dryer, Garbage Disposal, Microwave Oven, Refrigerator, Stove, Trash Compactor, Washer
- Laundry: In Unit, Laundry Room, Upper Level
Features
- Bar, Bedroom on Main Level, Ceiling Fan(s), Ceiling Fan(s), Dry Bar, Eat-in Kitchen, Intercom, Multiple Staircases, Pantry, Pantry, Primary Suite, Quartz Counters, Separate/Formal Dining Room, Walk-In Closet(s), Walk-In Pantry
- Flooring: Stone, Wood
- Has fireplace: Yes
Interior area
- Total interior livable area: 3,195 sqft
Property
Parking
- Total spaces: 2
- Parking features: Attached, Garage
- Has attached garage: Yes
- Details: Contact manager
Features
- Stories: 2
- Exterior features: Barbecue, Biking, Drip Irrigation/Bubblers, Guard, Hiking, Horse Trails, Mountainous, Multiple Staircases, Primary Suite, Quartz Counters, Separate/Formal Dining Room
- Has private pool: Yes
- Pool features: Association, Community, Pool
- Has spa: Yes
- Spa features: Spa
- Has view: Yes
- View description: Hills
Lot
- Features: Level
Details
- Additional structures: Garage(s)
- Parcel number: 2701064009
- Other equipment: Intercom
Construction
Type & style
- Home type: SingleFamily
- Architectural style: Mediterranean
- Property subtype: SingleFamily
Materials
- Roof: Tile
Condition
- Year built: 2005
Community & HOA
Community
- Features: Golf, Park, Pool, Sidewalks, Street Lights
HOA
- Amenities included: Dog Park
Location
- Region: Porter Ranch
Financial & listing details
- Lease term: 12 Months,24 Months
Nearby apartments for rent
Price history
| Date | Event | Price |
|---|---|---|
| 10/22/2026 | Listed for rent | $7,000+7.7%$2/sqft |
Source: CRMLS #SR26229051 Report a problem | ||
| 8/4/2026 | Listing removed | $6,500$2/sqft |
Source: Zillow Rentals Report a problem | ||
| 7/24/2026 | Listed for rent | $6,500$2/sqft |
Source: Zillow Rentals Report a problem | ||
| 11/20/2017 | Sold | $910,000-1%$285/sqft |
Source: Public Record Report a problem | ||
| 10/13/2017 | Pending sale | $919,200$288/sqft |
Source: Pinnacle Estate Properties #SR17212363 Report a problem | ||
| 9/19/2017 | Listed for sale | $919,200+1.3%$288/sqft |
Source: Pinnacle Estate Properties #SR17212363 Report a problem | ||
| 9/25/2015 | Sold | $907,500+6.7%$284/sqft |
Source: Public Record Report a problem | ||
| 9/2/2005 | Sold | $850,500$266/sqft |
Source: Public Record Report a problem | ||