Owner Finance** Your Path to Homeownership Starts on AJ Lane Owning a home doesn't have to mean waiting on a bank. 6315 AJ Lane is offered exclusively with owner financing, so qualified buyers can move in with little money down. Built in 2020 by LGI Homes, this two-story home sits in Luckey Ranch, a master-planned community on San Antonio's west side. Inside you get 3 bedrooms, 2.5 baths, and 1,428 square feet with an open floor plan that's easy to make your own. All the bedrooms are upstairs, and the primary suite has a walk-in closet and its own bath. The large backyard has room for gatherings, play, or a garden, and there's a two-car garage. Luckey Ranch has a park system, walking trails, and a recreation center with a fishing lake, basketball court, and sports fields. You're just outside Loop 1604, close to the city and the open country. Kids attend Medina Valley ISD schools. Seller financing at a glance: 15% down, up to a 30-year fixed term, at a rate in line with today's market. A simple application, credit review, and employment and reference check are required. Skip the bank and start building equity. Contact Placido Vasquez to request a buyer application or schedule a showing.
For sale
$255,000
6315 AJ Lane, San Antonio, TX 78252
3beds
1,428sqft
Single Family Residence
Built in 2020
7,753 Square Feet Lot
$253,100 Zestimate®
$179/sqft
$34/mo HOA
What's special
Two-story homeOpen floor planTwo-car garage
- 1 day
- 60
- 8
Likely to sell faster than
Zillow last checked:
Listing updated:
Listed by:
Placido Vasquez TREC #790037 (210) 777-5882,
Legendary Realty
Source: LERA MLS,MLS#: 2022431
Facts & features
Interior
Bedrooms & bathrooms
- Bedrooms: 3
- Bathrooms: 3
- Full bathrooms: 2
- 1/2 bathrooms: 1
Primary bedroom
- Features: Walk-In Closet(s), Ceiling Fan(s), Full Bath
- Level: Upper
- Area: 99
- Dimensions: 11 x 9
Bedroom 2
- Area: 64
- Dimensions: 8 x 8
Bedroom 3
- Area: 64
- Dimensions: 8 x 8
Primary bathroom
- Features: Tub/Shower Combo
- Area: 35
- Dimensions: 7 x 5
Dining room
- Area: 42
- Dimensions: 7 x 6
Kitchen
- Area: 48
- Dimensions: 8 x 6
Living room
- Area: 88
- Dimensions: 11 x 8
Heating
- Central, Electric
Cooling
- Central Air
Appliances
- Laundry: Upper Level
Features
- One Living Area, All Bedrooms Upstairs, Open Floorplan, Walk-In Closet(s), Ceiling Fan(s)
- Flooring: Carpet, Laminate
- Windows: Window Coverings
- Has basement: No
- Has fireplace: No
- Fireplace features: Not Applicable
Interior area
- Total interior livable area: 1,428 sqft
Property
Parking
- Total spaces: 2
- Parking features: Two Car Garage
- Garage spaces: 2
Features
- Levels: Two
- Stories: 2
- Pool features: None
- Fencing: Privacy
Lot
- Size: 7,753 Square Feet
Details
- Parcel number: 043191590350
Construction
Type & style
- Home type: SingleFamily
- Property subtype: Single Family Residence
Materials
- Brick, Stone, Siding
- Foundation: Slab
- Roof: Composition
Condition
- Pre-Owned
- New construction: No
- Year built: 2020
Details
- Builder name: LGI Homes
Community & HOA
Community
- Features: Playground
- Subdivision: Luckey Ranch
HOA
- Has HOA: Yes
- HOA fee: $102 quarterly
- HOA name: LUCKEY RANCH
Location
- Region: San Antonio
Financial & listing details
- Price per square foot: $179/sqft
- Tax assessed value: $258,790
- Annual tax amount: $5,129
- Price range: $255K - $255K
- Date on market: 10/8/2026
- Cumulative days on market: 3 days
- Listing terms: 1st Seller Carry
Estimated market value
$253,100
$240,000 - $266,000
$1,582/mo
Price history
| Date | Event | Price |
|---|---|---|
| 10/8/2026 | Listed for sale | $255,000+16.4%$179/sqft |
Source:  LERA MLS #2022431 Report a problem LERA MLS #2022431 Report a problem | ||
| 8/20/2026 | Sold | -- |
Source: LERA MLS #1999777 Report a problem | ||
| 8/19/2026 | Pending sale | $219,000$153/sqft |
Source: LERA MLS #1999777 Report a problem | ||
| 8/10/2026 | Contingent | $219,000$153/sqft |
Source: LERA MLS #1999777 Report a problem | ||
| 7/13/2026 | Listed for sale | $219,000$153/sqft |
Source: LERA MLS #1999777 Report a problem | ||
| 9/29/2020 | Sold | -- |
Source: LERA MLS #1473451 Report a problem | ||
Public tax history
| Year | Property taxes | Tax assessment |
|---|---|---|
| 2025 | $2,197 +2.7% | $258,790 +2.6% |
| 2024 | $2,139 -4.8% | $252,150 -4.8% |
| 2023 | $2,247 +4.6% | $264,830 +4.6% |
| 2022 | $2,149 | $253,080 +21% |
| 2021 | -- | $209,200 |
Find assessor info on the county website
Monthly payment
Est. payment
Payment breakdown
Explore the cost of this home by adjusting the details. Changes won't be saved.Climate risks
Neighborhood: 78252
Nearby schools
Schools provided by the listing agent
- Elementary: Luckey Ranch
- Middle: Medina Valley
- High: Medina Valley
- District: Medina Valley I.S.D.
Source: LERA MLS. This data may not be complete. We recommend contacting the local school district to confirm school assignments for this home.
Similar homes
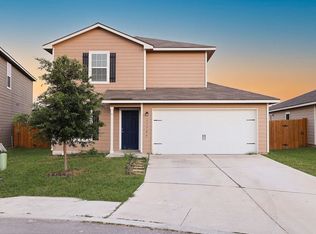
- $249,9003 bd2 ba1.4k sqft11706 Nucio Rdg, San Antonio, TX 78252For Sale By Owner
- $230,0003 bd3 ba1.2k sqft6537 Sabinal, San Antonio, TX 78252For Sale
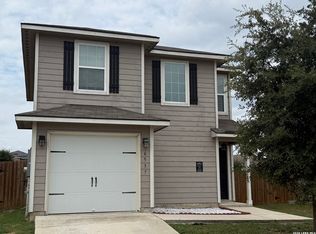
 MLS ID #2014925, Dena Beck TREC #491090, Haby Realty. LERA MLS
 - $264,9003 bd2 ba1.7k sqft13720 PULLET WAY, San Antonio, TX 78252For Sale
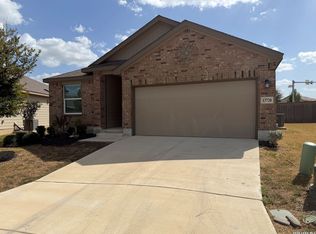 MLS ID #2018956, John Guerrero TREC #698770, Alamo Home Source Realty. LERA MLS
 - $208,0003 bd3 ba1.2k sqft6506 Chevler Pass, San Antonio, TX 78252For Sale
 MLS ID #2017205, Phyllis Domingo TREC #745926, LPT Realty, LLC. LERA MLS
 - $245,0003 bd2 ba1.6k sqft13079 Minuet Sway, San Antonio, TX 78252For SaleMLS ID #1973584, Tracy Ross TREC #736319, Omni Capital Realty. LERA MLS
- $277,0003 bd2 ba1.6k sqft6437 Staccato Staff, San Antonio, TX 78252For SaleMLS ID #1971044, Ernesto Ruiz TREC #447377, Casino Realty. LERA MLS
- $225,0003 bd3 ba1.3k sqft7213 Romaire, San Antonio, TX 78252For SaleMLS ID #1932420, Bea Flores TREC #586655, Sovereign Real Estate Group. LERA MLS
- $205,0003 bd2 ba1.4k sqft12249 Cashton, San Antonio, TX 78252For SaleMLS ID #2011536, Jennifer Gilliland TREC #826798, Infinity Realty Group of Texas. LERA MLS
- $199,9993 bd3 ba1.3k sqft7106 PILSNER ST, San Antonio, TX 78252For SaleMLS ID #2005712, Sandra Macias TREC #796773, eXp Realty. LERA MLS
- $248,9993 bd2 ba1.4k sqft12123 Sampson Creek, San Antonio, TX 78245For SaleMLS ID #2014625, Pamela Bellinger TREC #673204, Bennett & Hudson Properties. LERA MLS
- $252,0003 bd2 ba1.6k sqft11347 Silver Rose, San Antonio, TX 78245For SaleMLS ID #2015674, Amber Broadway TREC #618409, Opendoor Brokerage, LLC. LERA MLS
- $280,0004 bd2 ba1.9k sqft6554 HOFFMAN PLN, San Antonio, TX 78252For SaleMLS ID #1991633, David Graham TREC #791032, 1st Choice Realty Group. LERA MLS
- $237,0003 bd2 ba1.4k sqft12362 Kirshner Way, San Antonio, TX 78252For SaleMLS ID #2012153, Devin Resendez TREC #663042, Keller Williams Legacy. LERA MLS
- $205,0003 bd2 ba1.1k sqft6827 Capriccio Spirit, San Antonio, TX 78252For SaleMLS ID #2016229, John Guerrero TREC #698770, Alamo Home Source Realty. LERA MLS
- $260,0003 bd2 ba1.5k sqft11803 Midnight Rain, San Antonio, TX 78245For SaleMLS ID #1998820, Melissa Cervera TREC #718403, Rider Realty. LERA MLS
- $279,0004 bd3 ba2k sqft13512 Waxman Spark, San Antonio, TX 78252For SaleMLS ID #1940364, Justin Riff TREC #672669, BHHS Don Johnson Realtors - SA. LERA MLS
- $239,5004 bd3 ba1.8k sqft3314 STONEY BYU, San Antonio, TX 78245For SaleMLS ID #1997226, Paul Duran TREC #660965, Marshall Reddick Real Estate. LERA MLS
- $233,0003 bd2 ba1.3k sqft2838 DAVIS TRCE, San Antonio, TX 78245For SaleMLS ID #2017273, Amber Broadway TREC #618409, Opendoor Brokerage, LLC. LERA MLS
- $264,0003 bd2 ba1.3k sqft10914 RIVERA CV, San Antonio, TX 78249For SaleMLS ID #2021338, Amber Broadway TREC #618409, Opendoor Brokerage, LLC. LERA MLS
