Fantastic log home in a beautiful scenic country setting! Enjoy wooded valley views for miles from the rear covered porch. The massive 38 x 10 covered front porch is great for entertaining and welcomes you into this home. Two story logged beamed Cathedral ceilings highlights the stone, wood-burning fireplace. The angled island breakfast bar enhances the kitchen that includes a pantry and updated appliances. The main floor, laundry room doubles as a mudroom and is conveniently located off the kitchen dining area. A main floor bedroom and guest bath completes the main floor. The second floor includes a loft with immaculate hardwood floors and overlooks the living room below. It is adjacent to the private master suite that includes a master bath with double sinks, and a whirlpool tub. Recent improvements include new carpets and laminate throughout, new steps, and freshly stained rear deck floors.
Active
$369,900
5887 Green Ridge Rd SE, New Philadelphia, OH 44663
2beds
1,592sqft
Single Family Residence
Built in 1996
17.33 Acres Lot
$-- Zestimate®
$232/sqft
$-- HOA
What's special
Main floor bedroomPrivate master suiteUpdated appliancesWhirlpool tubStone wood-burning fireplace
- 8 days
- 1,120
- 55
Likely to sell faster than
Zillow last checked:
Listing updated:
Listed by:
Jan A McInturf 330-364-6648 jan@mcinturfrealty.net,
McInturf Realty
Source: MLS Now,MLS#: 5250221 Originating MLS: East Central Association of REALTORS
Originating MLS: East Central Association of REALTORSFacts & features
Interior
Bedrooms & bathrooms
- Bedrooms: 2
- Bathrooms: 2
- Full bathrooms: 2
- Main level bathrooms: 1
- Main level bedrooms: 1
Primary bedroom
- Description: Flooring: Carpet
- Level: Second
- Dimensions: 19 x 13
Bedroom
- Description: Flooring: Carpet
- Level: First
- Dimensions: 13 x 11
Dining room
- Description: Flooring: Carpet
- Level: First
- Dimensions: 12 x 10
Kitchen
- Description: Flooring: Laminate
- Level: First
- Dimensions: 11 x 10
Laundry
- Description: Flooring: Laminate
- Level: First
- Dimensions: 9 x 7
Living room
- Description: Flooring: Carpet
- Level: First
- Dimensions: 17 x 18
Loft
- Description: Flooring: Wood
- Level: Second
- Dimensions: 16 x 14
Heating
- Forced Air, Propane
Cooling
- Heat Pump
Appliances
- Included: Dryer, Range, Refrigerator, Washer
- Laundry: Main Level, Laundry Room
Features
- Basement: Full
- Number of fireplaces: 1
- Fireplace features: Wood Burning
Interior area
- Total structure area: 1,592
- Total interior livable area: 1,592 sqft
- Finished area above ground: 1,592
Video & virtual tour
Property
Parking
- Parking features: Drive Through, Driveway, Paved
Features
- Levels: One and One Half,Two
- Stories: 2
- Patio & porch: Deck, Wrap Around
- Has view: Yes
- View description: Trees/Woods
Lot
- Size: 17.33 Acres
Details
- Additional parcels included: 6000017001
- Parcel number: 6000017002
Construction
Type & style
- Home type: SingleFamily
- Architectural style: Cabin
- Property subtype: Single Family Residence
Materials
- Log
- Roof: Metal
Condition
- Year built: 1996
Utilities & green energy
- Sewer: Septic Tank
- Water: Well
Community & HOA
HOA
- Has HOA: No
Location
- Region: New Philadelphia
Financial & listing details
- Price per square foot: $232/sqft
- Tax assessed value: $281,720
- Annual tax amount: $2,982
- Date on market: 10/4/2026
- Cumulative days on market: 11 days
Estimated market value
Not available
Estimated sales range
Not available
Not available
Price history
| Date | Event | Price |
|---|---|---|
| 10/4/2026 | Listed for sale | $369,900+164.4%$232/sqft |
Source:  MLS Now #5250221 Report a problem MLS Now #5250221 Report a problem | ||
| 7/30/2002 | Sold | $139,900$88/sqft |
Source: Public Record Report a problem | ||
Public tax history
| Year | Property taxes | Tax assessment |
|---|---|---|
| 2025 | $2,828 +29% | $98,600 +32.1% |
| 2024 | $2,193 +0.6% | $74,640 |
| 2023 | $2,179 -2.4% | $74,640 |
| 2022 | $2,233 +6.4% | $74,640 +10.3% |
| 2021 | $2,099 -1.1% | $67,700 |
| 2020 | $2,123 -0.7% | $67,700 |
| 2019 | $2,138 +18% | $67,700 +19.9% |
| 2018 | $1,812 | $56,480 |
| 2017 | $1,812 -1.5% | $56,480 |
| 2016 | $1,839 +5% | $56,480 +7.1% |
| 2014 | $1,750 +1.2% | $52,740 |
| 2013 | $1,730 -14.1% | $52,740 +3.1% |
| 2012 | $2,014 0% | $51,130 |
| 2011 | $2,014 +0.7% | $51,130 |
| 2010 | $2,000 +0% | $51,130 +0.9% |
| 2009 | $1,999 | $50,660 |
Find assessor info on the county website
Monthly payment
Est. payment
Payment breakdown
Explore the cost of this home by adjusting the details. Changes won't be saved.Climate risks
Neighborhood: 44663
Nearby schools
Schools provided by the listing agent
- District: Indian Valley LSD - 7904
Source: MLS Now. This data may not be complete. We recommend contacting the local school district to confirm school assignments for this home.
- $31,0706 acres5887 Green Ridge Rd SE, New philadelphia, OH 44663Off Market
- $448,4003 bd3 ba2.1k sqft5921 Green Ridge Rd SE, New Philadelphia, OH 44663Off Market
- $75,97017.18 acres5829 Green Ridge Rd SE, New Philadelphia, OH 44663Off Market
- $405,5003 bd3 ba1.9k sqft5935 Green Ridge Rd SE, New Philadelphia, OH 44663Off Market
Similar homes
- $339,0003 bd2 ba1.7k sqft501 Deer Park Dr NE, New Philadelphia, OH 44663For Sale
 MLS ID #5244567, Ryan Swailes, Howard Hanna. MLS Now
 - $348,9003 bd3 ba1.8k sqft10461 Fort Laurens Rd NW, Bolivar, OH 44612For Sale
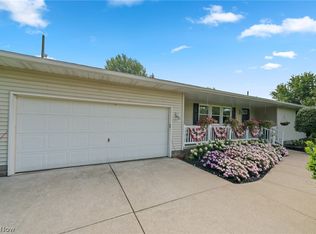 MLS ID #5252204, Kenny G Mayle, RE/MAX Edge Realty. MLS Now
 - $325,0002 bd2 ba1.8k sqft7054 Scio Rd SW, Carrollton, OH 44615For Sale
 MLS ID #5230032, Brandi Brown, The Davidson Home Group. MLS Now
 - $289,9003 bd2 ba1.5k sqft544 Stratton Ave SW, New Philadelphia, OH 44663For Sale
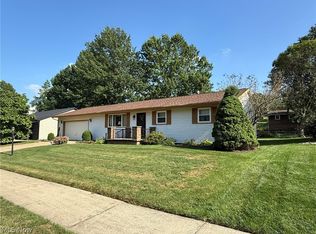 MLS ID #5243951, Jan A McInturf, McInturf Realty. MLS Now
