PRIDE OF OWNERSHIP shows in every detail of this meticulous, Custom Built Ranch. Situated on Nearly 5 acres with a pond, irrigation well, raised gardens, Monarch Way station, mature landscaping, mulberry, walnut, apple, pear and sandplum trees, 21x25 Lower Cement Patio, firepit area, Covered Deck and the most spectacular sunsets! This home is ADA with a Oversized Zero entry, Heated Garage with a half bath, utility sink and shelving/storage. Outbuilding is perfect for an RV, Boat or just extra storage. Garden Shed with loft. Great Covered Front porch opens to a grand foyer with instant views of the outdoors. Main Floor Living room with Gas Fireplace opens to dining area and kitchen dining bar with Maple cabinets with pull out shelving and lazy susans, Walk in Pantry, Newer appliances, Granite countertops and walks out to 30x15.5 Covered, Composite Deck. Main Floor Laundry Room. Owners suite has a walk-in closet, walk-in shower, Whirlpool bathtub and double sink vanity. Full Finished View out basement has a spacious Family room with a 2nd Gas Fireplace, built in bar area, 3 bedrooms and a Full bathrrom, tons of storage including a cement storm room. Please see attachedment for all the new components including roof in 2021, Generac 24k Home Generator, 2023 HVAC
Pending
$565,000
20707 SW Sunset Ridge Rd, Rose Hill, KS 67133
5beds
3,285sqft
Single Family Onsite Built
Built in 2005
4.8 Acres Lot
$543,900 Zestimate®
$172/sqft
$-- HOA
What's special
- 43 days
- 1,418
- 78
Likely to sell faster than
Zillow last checked:
Listing updated:
Listed by:
Tiffany Wells CELL:316-655-8110,
Berkshire Hathaway PenFed Realty
Source: SCKMLS as distributed by MLS GRID,MLS#: 677307
Facts & features
Interior
Bedrooms & bathrooms
- Bedrooms: 5
- Bathrooms: 4
- Full bathrooms: 3
- 1/2 bathrooms: 1
Primary bedroom
- Description: Carpet
- Level: Main
- Area: 286
- Dimensions: 22x13
Kitchen
- Description: Wood
- Level: Main
- Area: 432
- Dimensions: 18x24
Living room
- Description: Carpet
- Level: Main
- Area: 360
- Dimensions: 20x18
Heating
- Forced Air
Cooling
- Central Air
Appliances
- Included: Dishwasher, Disposal, Refrigerator, Range, Water Softener Owned
- Laundry: Main Level, Laundry Room
Features
- Ceiling Fan(s)
- Flooring: Hardwood
- Doors: Storm Door(s)
- Windows: Window Coverings-Part
- Basement: Finished
- Number of fireplaces: 2
- Fireplace features: Two, Living Room, Family Room, Gas
Interior area
- Total interior livable area: 3,285 sqft
- Finished area above ground: 1,652
- Finished area below ground: 1,633
Video & virtual tour
Property
Parking
- Total spaces: 4
- Parking features: RV Access/Parking, Attached, Garage Door Opener, Oversized, Side Load, Handicap Access
- Garage spaces: 4
Features
- Levels: One
- Stories: 1
- Patio & porch: Patio, Covered, Deck
- Exterior features: Guttering - ALL, Irrigation Well, Zero Step Entry
- Has spa: Yes
- Spa features: Bath
- Waterfront features: Pond/Lake
Lot
- Size: 4.8 Acres
- Features: Cul-De-Sac
Details
- Additional structures: Storage, Above Ground Outbuilding(s)
- Parcel number: 4251600000013000
Construction
Type & style
- Home type: SingleFamily
- Architectural style: Ranch,Traditional
- Property subtype: Single Family Onsite Built
Materials
- Frame w/Less than 50% Mas, Brick
- Foundation: Full, View Out
- Roof: Composition
Condition
- Year built: 2005
Utilities & green energy
- Gas: Propane
- Water: Lagoon, Rural Water
- Utilities for property: Propane
Community & HOA
Community
- Security: Security System
- Subdivision: SUNSET RIDGE ESTATES
HOA
- Has HOA: No
Location
- Region: Rose Hill
Financial & listing details
- Price per square foot: $172/sqft
- Tax assessed value: $479,920
- Annual tax amount: $7,142
- Date on market: 8/10/2026
- Cumulative days on market: 43 days
- Ownership: Individual
Estimated market value
$543,900
$517,000 - $571,000
$2,711/mo
Price history
Price history is unavailable.
Public tax history
| Year | Property taxes | Tax assessment |
|---|---|---|
| 2025 | $7,142 +7.5% | $55,191 +7% |
| 2024 | $6,642 +7.1% | $51,581 +7% |
| 2023 | $6,200 +7.5% | $48,197 +12.1% |
| 2022 | $5,767 +28.9% | $42,976 +32.3% |
| 2021 | $4,473 +0.9% | $32,482 +2.9% |
| 2020 | $4,431 | $31,559 +2.1% |
| 2019 | -- | $30,901 +3.4% |
| 2018 | -- | $29,889 +4.5% |
| 2017 | -- | $28,613 -87.7% |
| 2014 | -- | $233,500 +794.8% |
| 2010 | -- | $26,094 |
| 2009 | -- | $26,094 +30.7% |
| 2008 | -- | $19,967 -22.1% |
| 2007 | -- | $25,622 +25.6% |
| 2006 | -- | $20,407 +1671.4% |
| 2005 | -- | $1,152 -47.4% |
| 2004 | -- | $2,189 +15.1% |
| 2003 | -- | $1,901 -34.9% |
| 2002 | -- | $2,921 +216.8% |
| 2000 | -- | $922 |
Find assessor info on the county website
Monthly payment
Est. payment
Payment breakdown
Explore the cost of this home by adjusting the details. Changes won't be saved.Climate risks
Neighborhood: 67133
Nearby schools
Schools provided by the listing agent
- Elementary: Douglass
- Middle: Douglass
- High: Douglass
Source: SCKMLS as distributed by MLS GRID. This data may not be complete. We recommend contacting the local school district to confirm school assignments for this home.
- $472,3004 bd3 ba2.7k sqft20787 SW Sunset Ridge Rd, Rose Hill, KS 67133Off Market
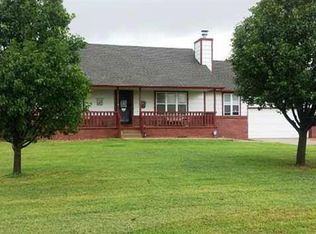
- $338,5004 bd2 ba1.2k sqft20653 SW Sunset Ridge Rd, Rose Hill, KS 67133Off Market
- $311,9003 bd2 ba1.3k sqft20710 SW Sunset Ridge Rd, Rose Hill, KS 67133Off Market
- $500,4004 bd3 ba1.7k sqft20800 SW Sunset Ridge Rd, Rose Hill, KS 67133Off Market
Similar homes
- $670,0005 bd3 ba4.2k sqft19447 SW Meadowlark Rd, Rose Hill, KS 67133For Sale
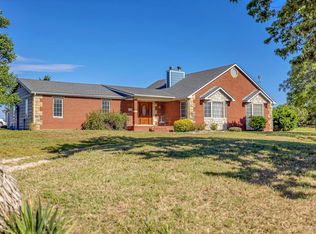 MLS ID #54701, JOSIE THOMPSON, ReeceNichols South Central Kansas. Mid Kansas MLS & Prairie Land Realtors as distributed by MLS GRID
 - $435,0005 bd3 ba2.6k sqft435 Sienna Dr, Rose Hill, KS 67133For Sale
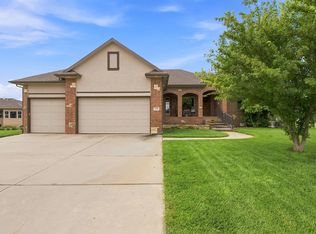 MLS ID #677171, Shana McCain, Berkshire Hathaway PenFed Realty. SCKMLS as distributed by MLS GRID
 - $600,0005 bd4 ba3.1k sqft4130 S Dalton St, Derby, KS 67037For Sale
 MLS ID #676659, Nicolle Jausel, Real Broker, LLC. SCKMLS as distributed by MLS GRID
 - $345,0005 bd4 ba2.8k sqft13086 SW 230th St, Douglass, KS 67039For Sale
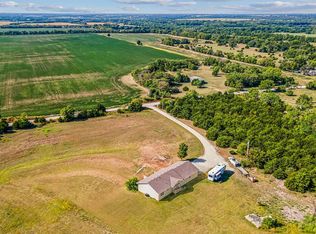 MLS ID #673922, Donna Sudduth, Sudduth Realty, Inc.. SCKMLS as distributed by MLS GRID
