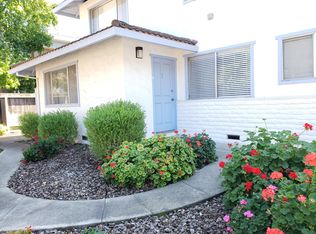
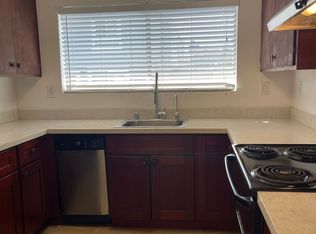
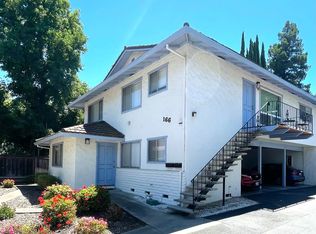
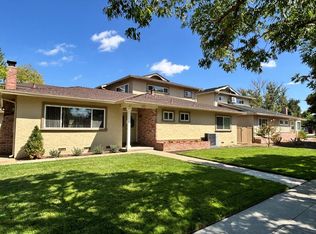
This property in Campbell offers approximately 4,510 square feet of living space featuring a variety of flooring including carpet, hardwood, and vinyl/linoleum. The kitchens comes equipped with appliances that vary by unit, providing functional cooking space. Laundry needs are met with an in-unit washer and dryer for each unit. Each unit has central AC. The residence is located within the Cambrian Elementary school district and is 2 minutes away from Pruneyard shopping center. This property combines practical amenities and flexible living space in a convenient Campbell location.
For sale
$2,400,000
166 Michael Dr, Campbell, CA 95008
9beds
6baths
4,510sqft
Quadruplex, Residential Income
Built in 1970
-- sqft lot
$2,283,800 Zestimate®
$532/sqft
$-- HOA
What's special
- 11 hours
- 26
- 4
Zillow last checked:
Listing updated:
Listed by:
Paul Prouty 01171285 408-806-3393,
KW Bay Area Estates 408-560-9000,
Scott C. Poncetta 01497030 408-757-1007,
KW Bay Area Estates
Source: MLSListings Inc,MLS#: ML82061394
Facts & features
Interior
Bedrooms & bathrooms
- Bedrooms: 9
- Bathrooms: 6
Heating
- Central Forced Air, Wall Furnace
Cooling
- Central Air
Appliances
- Included: Washer/Dryer
Features
- Flooring: Carpet, Hardwood, Vinyl Linoleum
- Doors: None
Interior area
- Total structure area: 4,510
- Total interior livable area: 4,510 sqft
Property
Parking
- Total spaces: 4
- Parking features: Carport, On Street
- Carport spaces: 4
Accessibility
- Accessibility features: None
Features
- Stories: 2
- Has view: Yes
- View description: Other
Lot
- Size: 7,980 Square Feet
- Features: Mostly Level
Details
- Additional structures: Sheds
- Parcel number: 41212025
- Zoning: R-3
- Special conditions: Standard
Construction
Type & style
- Home type: MultiFamily
- Architectural style: Ranch
- Property subtype: Quadruplex, Residential Income
Materials
- Foundation: Concrete Perimeter and Slab
- Roof: Metal
Condition
- Year built: 1970
Utilities & green energy
- Gas: IndividualGasMeters, PublicUtilities
- Sewer: Public Sewer
- Water: Public
- Utilities for property: Public Utilities, Water Public, Individual Electric Meters, Individual Gas Meters
Community & HOA
Location
- Region: Campbell
Financial & listing details
- Price per square foot: $532/sqft
- Annual tax amount: $30,000
- Date on market: 9/15/2026
- Listing agreement: ExclusiveRightToSell
- Listing terms: CashorConventionalLoan
- Inclusions: DishwasherAllUnits, OvenRangeAllUnits
Estimated market value
$2,283,800
$2.17M - $2.40M
$3,366/mo
Price history
| Date | Event | Price |
|---|---|---|
| 9/16/2026 | Listed for sale | $2,400,000$532/sqft |
Source:  MLSListings Inc #ML82061394 Report a problem MLSListings Inc #ML82061394 Report a problem | ||
| 7/28/2021 | Sold | $2,400,000-7.5%$532/sqft |
Source:  MLSListings Inc #ML81844478 Report a problem MLSListings Inc #ML81844478 Report a problem | ||
| 6/28/2021 | Contingent | $2,595,000$575/sqft |
Source: MLSListings Inc #ML81844478 Report a problem | ||
| 5/18/2021 | Listed for sale | $2,595,000$575/sqft |
Source: MLSListings Inc #ML81844478 Report a problem | ||
Public tax history
Tax history is unavailable.
Monthly payment
Est. payment
Payment breakdown
Explore the cost of this home by adjusting the details. Changes won't be saved.Climate risks
Neighborhood: Union
Nearby schools
Schools provided by the listing agent
- District: CambrianElementary
Source: MLSListings Inc. This data may not be complete. We recommend contacting the local school district to confirm school assignments for this home.

Similar homes
- $1,775,0008 bd4 ba3.7k sqft2813 Joseph Ave, San Jose, CA 95124For Sale
 MLS ID #ML82061191, Alexandra Celo-Cruz. MLSListings Inc
 - $1,775,0008 bd4 ba3.7k sqft2855 Joseph Ave, San Jose, CA 95124For Sale
 MLS ID #ML82061190, Alexandra Celo-Cruz. MLSListings Inc
 - $2,150,0008 bd7 ba3.9k sqft2965 Walgrove Way, San Jose, CA 95128For Sale
 MLS ID #ML82060188, Michael Shields. MLSListings Inc
 - $1,750,0008 bd4 ba3.8k sqft1032 Vermont St, San Jose, CA 95126For Sale
 MLS ID #ML82061396, Paul Prouty. MLSListings Inc
Local buyer's agents are ready to help
