Check out this lovely 4-bedroom, two-bath home complete with an enclosed 2-car garage. Expansive half-acre corner lot with upscale interior finishes throughout. Quality materials and careful layout details define the living spaces in this South Tyler (Noonday) residence. The spacious open concept kitchen features granite countertops and stainless steel appliances ready to serve. A separate formal dining area, which provides dedicated space for entertaining. Crown molding accents the main living areas, while a gas fireplace lends warmth and charm to the living room. The primary bathroom includes a soaking tub, custom shower and double vanity for comfort and convenience. Schedule a showing to experience this home firsthand, pictures do not do it justice!! This is a Fannie Mae HomePath property. All offers have to be submitted through Homepath.fanniemae.com
For sale
$475,000
14438 County Road 192, Tyler, TX 75703
4beds
2,299sqft
Single Family Residence
Built in 2021
0.55 Acres Lot
$466,800 Zestimate®
$207/sqft
$-- HOA
What's special
Gas fireplaceUpscale interior finishesTwo-bath homeExpansive half-acre corner lotStainless steel appliancesSeparate formal dining areaGranite countertops
- 2 days |
- 240 |
- 9 |
Zillow last checked:
Listing updated:
Listed by:
Brandon Barr 936-488-1421,
Coldwell Banker Home Place - Carthage
Source: LGVBOARD,MLS#: 20265787
Facts & features
Interior
Bedrooms & bathrooms
- Bedrooms: 4
- Bathrooms: 2
- Full bathrooms: 2
Bedroom
- Features: Walk-In Closet(s)
Bathroom
- Features: Shower and Tub, Shower/Tub, Double Vanity, Walk-In Closet(s), Tile Counters
Dining room
- Features: Separate Formal Dining
Heating
- Central Electric
Cooling
- Central Electric
Appliances
- Included: Electric Water Heater
- Laundry: Laundry Room
Features
- Number of fireplaces: 1
- Fireplace features: Gas Log
Interior area
- Total interior livable area: 2,299 sqft
Property
Parking
- Total spaces: 2
- Parking features: Garage, Garage Faces Side, Garage Door Opener, Attached, Concrete
- Attached garage spaces: 2
- Has uncovered spaces: Yes
Features
- Levels: One
- Stories: 1
- Patio & porch: Covered
- Exterior features: Sprinkler System, Rain Gutters
- Pool features: None
- Fencing: Partial
Lot
- Size: 0.55 Acres
- Features: Corner
- Residential vegetation: None
Details
- Additional structures: None
- Parcel number: R216192
- Special conditions: In Foreclosure
Construction
Type & style
- Home type: SingleFamily
- Architectural style: Traditional
- Property subtype: Single Family Residence
Materials
- Brick Veneer
- Foundation: Slab
- Roof: Composition
Condition
- Year built: 2021
Utilities & green energy
- Electric: COOP Electric
- Gas: Gas
- Sewer: Aerobic Septic
- Water: City
Community & HOA
Community
- Subdivision: Cooper Estate S/D
Location
- Region: Tyler
Financial & listing details
- Price per square foot: $207/sqft
- Tax assessed value: $491,271
- Annual tax amount: $5,598
- Price range: $475K - $475K
- Date on market: 8/13/2026
- Listing terms: Cash,FHA,Conventional,VA Loan
- Exclusions: None
Estimated market value
$466,800
$443,000 - $490,000
$2,777/mo
Price history
| Date | Event | Price |
|---|---|---|
| 3/26/2026 | Sold | -- |
Source: Public Record Report a problem | ||
| 1/21/2026 | Price change | $489,000-1.3%$213/sqft |
Source:  GTARMLS #25017467 Report a problem GTARMLS #25017467 Report a problem | ||
| 1/6/2026 | Price change | $495,500-1.9%$216/sqft |
Source: GTARMLS #25017467 Report a problem | ||
| 12/6/2025 | Listed for sale | $505,000+12.5%$220/sqft |
Source: GTARMLS #25017467 Report a problem | ||
| 2/10/2022 | Sold | -- |
Source: GTARMLS #10144019 Report a problem | ||
| 1/5/2022 | Pending sale | $449,000$195/sqft |
Source: GTARMLS #10144019 Report a problem | ||
| 8/27/2021 | Price change | $449,000+7.2%$195/sqft |
Source: GTARMLS #10139496 Report a problem | ||
| 8/26/2021 | Listed for sale | $419,000$182/sqft |
Source:  RE/MAX International #10138162 Report a problem RE/MAX International #10138162 Report a problem | ||
| 8/17/2021 | Listing removed | -- |
Source: RE/MAX International Report a problem | ||
| 7/30/2021 | Price change | $419,000+3%$182/sqft |
Source: RE/MAX International #10138162 Report a problem | ||
| 6/4/2021 | Price change | $406,900+1%$177/sqft |
Source: GTARMLS #10135671 Report a problem | ||
| 5/19/2021 | Listed for sale | $403,000$175/sqft |
Source: RE/MAX International #10134997 Report a problem | ||
| 5/18/2021 | Listing removed | $403,000$175/sqft |
Source: GTARMLS #10134997 Report a problem | ||
| 5/18/2021 | Listed for sale | $403,000$175/sqft |
Source: GTARMLS #10134997 Report a problem | ||
Public tax history
| Year | Property taxes | Tax assessment |
|---|---|---|
| 2024 | $6,497 +9.9% | $491,271 +11.7% |
| 2023 | $5,911 -17.5% | $439,643 +7.8% |
| 2022 | $7,168 +3413.3% | $407,783 +3682.8% |
| 2021 | $204 | $10,780 |
Find assessor info on the county website
Monthly payment
Est. payment
Payment breakdown
Explore the cost of this home by adjusting the details. Changes won't be saved.Climate risks
Neighborhood: 75703
Nearby schools
GreatSchools rating
- 8/10Dr Bryan C Jack Elementary SchoolGrades: PK-5Distance: 1.7 mi
- 7/10Three Lakes Middle SchoolGrades: 6-8Distance: 0.5 mi
- 6/10Tyler Legacy High SchoolGrades: 9-12Distance: 3.8 mi
Schools provided by the listing agent
- District: Tyler ISD
Source: LGVBOARD. This data may not be complete. We recommend contacting the local school district to confirm school assignments for this home.
- $466,2004 bd2 ba2.3k sqft14382 County Road 192, Tyler, TX 75703Off Market
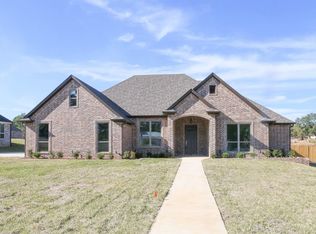
- $369,4003 bd2 ba1.8k sqft14410 County Road 192, Tyler, TX 75703Off Market

- $483,3004 bd2 ba2.3k sqft14424 County Road 192, Tyler, TX 75703Off Market

- $384,7003 bd2 ba1.8k sqft14395 County Road 193, Tyler, TX 75703Off Market

- $360,0003 bd2 ba1.7k sqft14396 County Road 192, Tyler, TX 75703Off Market
- $423,4313 bd2 ba2.2k sqft11205 Chasewood Dr, Tyler, TX 75703Off Market
- $406,1003 bd2 ba2k sqft11210 Chasewood Dr, Tyler, TX 75703Off Market
- $--3 bd2 ba2k sqft11213 Chasewood Dr, Tyler, TX 75703Sold
A local agent can set up tours, give advice and negotiate with sellers.
A local lender can help you make sure your offer is ready when you are.
Similar homes
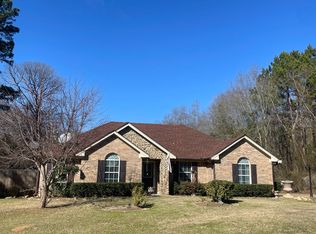
- $--3 bd2 ba1.6k sqft4955 County Road 129, Tyler, TX 75703Auction
 Auction.com 2
 - $449,0004 bd3 ba2.2k sqft6642 Lacebark Cir, Tyler, TX 75703For Sale
 MLS ID #26005867, Bharat Patel, Dalton Wade, Inc.. GTARMLS
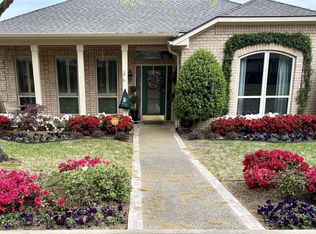
 - $485,0003 bd3 ba2.7k sqft1116 Oak Garden Cir, Tyler, TX 75703For Sale
 MLS ID #21339412, Dustin Tucker. NTREIS
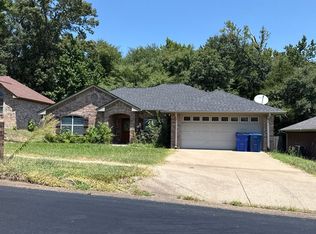
 - $--3 bd2 ba1.7k sqft11732 Lanes End Dr, Flint, TX 75762Auction
 Auction.com 2
 - $610,0003 bd2 ba2.6k sqft7638 Princedale, Tyler, TX 75703For SaleMLS ID #26010855, Richard Stokes, Allegiance Real Estate. GTARMLS
- $419,0004 bd3 ba2.7k sqft3814 Lamb Dr, Tyler, TX 75709For SaleMLS ID #21275872, Sherry Perry. NTREIS
- $279,9904 bd2 ba1.5k sqft5140 Fm 346 E, Tyler, TX 75703For SaleMLS ID #21352706, Claudia Prieto. NTREIS
- $414,8004 bd3 ba2k sqft7926 Greenhill Dr, Tyler, TX 75703New ConstructionGTARMLS
- $265,0003 bd2 ba1.8k sqft4846 Walnut Hill Dr, Flint, TX 75762For SaleMLS ID #26011256, Dawn Martin, Coldwell Banker Home Place-Henderson. GTARMLS
- $469,9004 bd2 ba2.2k sqft14209 County Road 188, Bullard, TX 75757For Sale By Owner
- $339,9004 bd2 ba2.3k sqft2110 Macbeth Ct, Tyler, TX 75703For SaleMLS ID #26006139, Dee Martin, RE/MAX Alight. GTARMLS
- $387,9004 bd3 ba1.9k sqft7929 Greenhill Dr, Tyler, TX 75703New ConstructionGTARMLS
- $515,0002 bd1 ba1.1k sqft3209 Walton Rd, Tyler, TX 75701For SaleMLS ID #21152937, Tanya Watkins. NTREIS
- $600,0654 bd3 ba2.7k sqft348 Heritage Way, Bullard, TX 75757New ConstructionMLS ID #26011290, Conner Brown, Ignite Real Estate Group. GTARMLS
- $479,9003 bd3 ba2.2k sqft321 Katima Ln, Bullard, TX 75757For SaleMLS ID #26009534, Ryann Cooper, The Brian Chinn Team, eXp Realty. GTARMLS
- $--4 bd3 ba2.2k sqft17070 Private Road 7603, Brownsboro, TX 75756AuctionAuction.com 1
- $--3 bd2 ba1.4k sqft17610 County Road 4104, Lindale, TX 75771AuctionXome
- $385,0003 bd3 ba2.2k sqft1302 Old Hickory Rd, Tyler, TX 75703For Sale By Owner
- $279,9003 bd2 ba1.6k sqft14733 County Road 384, Tyler, TX 75708For SaleMLS ID #26011203, Cesar Bahena Lopez, Maya Properties. GTARMLS
- $487,0004 bd3 ba2.4k sqft13836 Cedar Hill Cir, Tyler, TX 75703For SaleMLS ID #21268259, April Shipman. NTREIS
