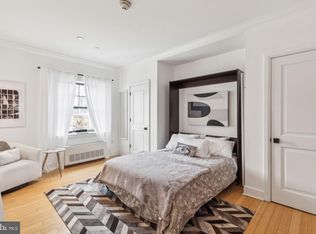
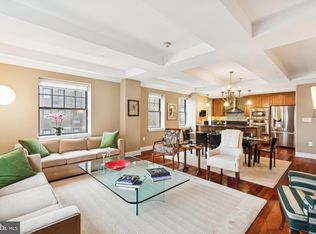
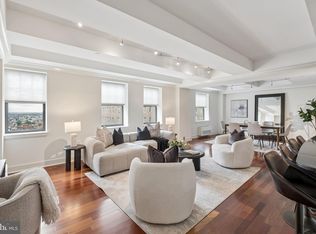
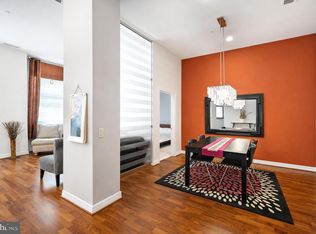
Beautifully appointed two-bedroom, two and a half bathroom with sunrise city views at The Warwick, steps from Rittenhouse Square. This elegant home boasts an efficient split floorplan, beautiful natural light, excellent entertaining space, generously sized bedrooms, and high-end finishes throughout. Enter into the open great room with hardwood floors, oversized windows showcasing see-forever sunrise views, coffered ceiling, and ample space for dedicated living and dining areas. The open kitchen features rich wood cabinetry, granite countertops, breakfast bar, and full suite of stainless steel appliances including a Frigidaire refrigerator with water and ice dispenser. The expansive primary suite enjoys an architectural ceiling detail, deep walk-in closet, and marble-appointed ensuite bathroom with wood vanity and soaking tub shower combination. On the other end of the home is the generously sized second bedroom with another walk-in closet and ensuite bathroom featuring a glass-enclosed, walk-in shower with marble tilework. Additional home highlights include a conveniently located powder room with laundry closet with stacked washer/dryer, baseboard moldings, and excellent closet space throughout. Located on the top eight floors of the legendary Warwick Hotel, these beautiful condominiums feature high end finishes and features. The building sits one block away from Rittenhouse Square. Residents of The Warwick enjoy the same amenities as hotel guests including 24-hour doorman service, a state-of-the-art fitness room, and the use of three restaurants on the ground floor for additional fees.
For sale
$575,000
1701 Locust St Unit 1905, Philadelphia, PA 19103
2beds
1,116sqft
Condominium
Built in 1928
-- sqft lot
$553,600 Zestimate®
$515/sqft
$1,034/mo HOA
What's special
High-end finishes throughoutSunrise city viewsExpansive primary suiteExcellent entertaining spaceConveniently located powder roomBreakfast barExcellent closet space throughout
- 4 days |
- 437 |
- 28 |
Likely to sell faster than
Zillow last checked:
Listing updated:
Listed by:
Allan Domb 215-545-1500,
Allan Domb Real Estate 2155451500
Source: Bright MLS,MLS#: PAPH2658558
Facts & features
Interior
Bedrooms & bathrooms
- Bedrooms: 2
- Bathrooms: 3
- Full bathrooms: 2
- 1/2 bathrooms: 1
- Main level bathrooms: 3
- Main level bedrooms: 2
Basement
- Area: 0
Heating
- Other
Cooling
- Central Air, Other
Appliances
- Included: Water Heater
- Laundry: In Unit
Features
- Has basement: No
- Has fireplace: No
Interior area
- Total structure area: 1,116
- Total interior livable area: 1,116 sqft
- Finished area above ground: 1,116
- Finished area below ground: 0
Property
Parking
- Parking features: None
Accessibility
- Accessibility features: None
Features
- Levels: One
- Stories: 1
- Pool features: None
Details
- Additional structures: Above Grade, Below Grade
- Parcel number: 888110748
- Zoning: CMX5
- Special conditions: Standard
Construction
Type & style
- Home type: Condo
- Architectural style: Contemporary
- Property subtype: Condominium
- Attached to another structure: Yes
Materials
- Masonry
Condition
- New construction: No
- Year built: 1928
Utilities & green energy
- Sewer: Public Sewer
- Water: Public
Community & HOA
Community
- Condo and coop fee: $1,034 monthly
- Subdivision: Rittenhouse Square
HOA
- Has HOA: No
- Amenities included: Concierge, Elevator(s), Fitness Center, Other
- Services included: Common Area Maintenance, Maintenance Structure, Management, Sewer, Trash, Water, Other
Location
- Region: Philadelphia
- Municipality: PHILADELPHIA
Financial & listing details
- Price per square foot: $515/sqft
- Tax assessed value: $582,400
- Annual tax amount: $8,152
- Date on market: 8/11/2026
- Listing agreement: Exclusive Right To Sell
- Ownership: Condominium
Estimated market value
$553,600
$526,000 - $581,000
$2,934/mo
Price history
| Date | Event | Price |
|---|---|---|
| 8/11/2026 | Listed for sale | $575,000$515/sqft |
Source:  Bright MLS #PAPH2658558 Report a problem Bright MLS #PAPH2658558 Report a problem | ||
Public tax history
Tax history is unavailable.
Monthly payment
Est. payment
Payment breakdown
Explore the cost of this home by adjusting the details. Changes won't be saved.Climate risks
Neighborhood: Rittenhouse
Nearby schools
GreatSchools rating
- 9/10Greenfield Albert M SchoolGrades: K-8Distance: 0.5 mi
- 2/10Franklin Benjamin High SchoolGrades: 9-12Distance: 1.1 mi
Schools provided by the listing agent
- District: Philadelphia City
Source: Bright MLS. This data may not be complete. We recommend contacting the local school district to confirm school assignments for this home.
- $180,000-- bd1 ba345 sqft1701 Locust St #2106, Philadelphia, PA 19103Sold
- $1,187,5003 bd3 ba1.9k sqft1701 Locust St UNIT 1704, Philadelphia, PA 19103Sold
- $950,0002 bd3 ba1.6k sqft1701 Locust St #15-1512, Philadelphia, PA 19103Sold

- $1,275,0003 bd4 ba2.4k sqft1701 Locust St #15-1914, Philadelphia, PA 19103Pending
- $225,000-- bd1 ba423 sqft1701 Locust St UNIT 1603, Philadelphia, PA 19103Sold
- $205,000-- bd1 ba417 sqft1701 Locust St UNIT 1717, Philadelphia, PA 19103For Sale
- $359,9001 bd1 ba697 sqft1701 Locust St UNIT 1801, Philadelphia, PA 19103For Sale
- $195,000-- bd1 ba376 sqft1701 Locust St UNIT 2016, Philadelphia, PA 19103For Sale
A local agent can set up tours, give advice and negotiate with sellers.
A local lender can help you make sure your offer is ready when you are.
Similar homes
- $519,0002 bd2 ba1.1k sqftKennedy House, Philadelphia, PA 19103For Sale

 MLS ID #PAPH2655046, Barbara Sontag-Feldman, KW Empower. Bright MLS
 - $599,0002 bd2 ba1.2k sqftThe Pheonix, Philadelphia, PA 19103For Sale
 MLS ID #PAPH2514160, Louise Marzulli, Coldwell Banker Realty. Bright MLS
 - $725,0002 bd2 ba1.2k sqft224 W Rittenhouse Sq #1410, Philadelphia, PA 19103For Sale
 MLS ID #PAPH2656136, John S Duffy, Duffy Real Estate-Narberth. Bright MLS
 - $499,5002 bd2 ba1k sqft1830 Rittenhouse Square, Philadelphia, PA 19103For Sale
 MLS ID #PAPH2601056, Brian Stetler, BHHS Fox & Roach-Center City Walnut. Bright MLS
 - $809,0002 bd2 ba1.5k sqft1901 Walnut St APT 15F, Philadelphia, PA 19103For SaleMLS ID #PAPH2658268, Melissa Valenti, Compass RE. Bright MLS
- $324,9001 bd1 ba700 sqft2020 Walnut St APT 16K, Philadelphia, PA 19103For SaleMLS ID #PAPH2657642, Allan Domb, Allan Domb Real Estate. Bright MLS
- $575,0001 bd2 ba894 sqft1414 S Penn Sq Unit 34G, Philadelphia, PA 19102For SaleMLS ID #PAPH2616590, Andy Oei, BHHS Fox & Roach At the Harper, Rittenhouse Square. Bright MLS
- $589,9002 bd2 ba1.3k sqft1 Academy Cir Unit 313, Philadelphia, PA 19146For SaleMLS ID #PAPH2639988, Joshua Pireda, Giraldo Real Estate Group. Bright MLS
- $735,0002 bd2 ba1.4k sqft1615-1617 Spruce St #400, Philadelphia, PA 19103For SaleMLS ID #PAPH2604222, Daniel Evenchen, KW Empower. Bright MLS
- $525,0002 bd2 ba1k sqft2000 Kimball St #B3, Philadelphia, PA 19146For SaleMLS ID #PAPH2652878, Marie Pogue, Keller Williams Main Line. Bright MLS
- $599,0002 bd2 ba1.2k sqftPenns Landing Square, Philadelphia, PA 19106For SaleMLS ID #PAPH2613546, Marc Hammarberg, BHHS Fox & Roach At the Harper, Rittenhouse Square. Bright MLS
- $730,0001 bd2 ba1k sqft130 S 18th St Unit 609, Philadelphia, PA 19103For SaleMLS ID #PAPH2610172, Andy Oei, BHHS Fox & Roach At the Harper, Rittenhouse Square. Bright MLS
- $585,0001 bd2 ba1k sqft2101 Market St Unit 2001, Philadelphia, PA 19103For SaleMLS ID #PAPH2609216, Mike Fabrizio, RE/MAX Access. Bright MLS
- $699,0002 bd3 ba1.5k sqftAria Condominiums, Philadelphia, PA 19102For SaleMLS ID #PAPH2608528, Bryce Kubecka, Compass RE. Bright MLS
- $395,0002 bd2 ba1.1k sqft111 S 15th St APT 1803, Philadelphia, PA 19102For SaleMLS ID #PAPH2640472, Andy Oei, BHHS Fox & Roach At the Harper, Rittenhouse Square. Bright MLS
- $849,0002 bd2 ba1.1k sqft1716 Spruce St Unit 3, Philadelphia, PA 19103For SaleMLS ID #PAPH2539596, Matthew Aragona, Compass RE. Bright MLS
- $615,0002 bd2 ba1.2k sqft500 Admirals Way APT 402, Philadelphia, PA 19146For SaleMLS ID #PAPH2629968, Jocelyn Morris, Compass RE. Bright MLS
- $577,4002 bd2 ba950 sqft306 S 10th St APT C, Philadelphia, PA 19107For SaleMLS ID #PAPH2580764, Hayden Mink, KW Empower. Bright MLS
- $310,0002 bd1 ba1.1k sqftPenn Center House, Philadelphia, PA 19103For SaleMLS ID #PAPH2649320, Damon Michels, KW Main Line - Narberth. Bright MLS
- $350,0002 bd1 ba766 sqft1600 Arch St APT 1108, Philadelphia, PA 19103For SaleMLS ID #PAPH2639760, Damon Michels, KW Main Line - Narberth. Bright MLS
