Discover the timeless elegance of 101 South El Molino, a stunning 3-bedroom, 2-bathroom Craftsman residence nestled on a quiet, charming street in the vibrant heart of Alhambra. Built in 1922, this home perfectly blends historic character with modern conveniences, offering an inviting atmosphere from the moment you step inside. The living room serves as a centerpiece of the home, showcasing exquisite Craftsman details, including custom built-in shelves and an electric fireplace framed by beautiful, authentic Batchelder tiles. The seamless flow leads you to a bright dining room featuring newer windows that bathe the space in natural light.. The modern kitchen is designed for both style and functionality, boasting sleek laminate flooring, self-closing drawers, and high-quality finishes. For added convenience, the dedicated laundry room provides direct access to the backyard, making chores a breeze. Step outside to your private outdoor oasis, where you'll find two concrete patios perfect for alfresco dining or morning coffee. The backyard is adorned with a lush avocado tree, providing a serene backdrop for relaxation. Additional features include a 1-car garage, a tankless water heater for energy efficiency, and a mix of updated systems including partial electrical and sewer work already completed plus extensively upgraded foundation. Situated near local amenities and the Granada Elementary School, this property offers a rare combination of comfort and location. In an exceptional opportunity, the seller is offering attractive seller financing at below-market rates, making this dream home even more accessible. Don't miss your chance to own a piece of Alhambra's history! **Seller financing available!**
For sale
Listed by: The Agency • Sarah Rogers • 626-390-0511
$1,188,000
101 S El Molino St, Alhambra, CA 91801
3beds
1,625sqft
Single Family Residence
Built in 1922
7,513 Square Feet Lot
$-- Zestimate®
$731/sqft
$-- HOA
What's special
- 1 day
- 344
- 43
Likely to sell faster than
Zillow last checked:
Listing updated:
Listed by:
Sarah Rogers DRE #01201812 626-390-0511,
The Agency,
Greg Krappman DRE #02165302 626-818-5805,
The Agency
Source: CRMLS,MLS#: P1-29018 Originating MLS: California Regional MLS (Ventura & Pasadena-Foothills AORs)
Originating MLS: California Regional MLS (Ventura & Pasadena-Foothills AORs)Facts & features
Interior
Bedrooms & bathrooms
- Bedrooms: 3
- Bathrooms: 3
- Full bathrooms: 2
- 3/4 bathrooms: 1
- Main level bathrooms: 2
- Main level bedrooms: 3
Rooms
- Room types: Attic, Bedroom, Laundry, Living Room, Primary Bedroom, Dining Room
Primary bedroom
- Features: Primary Suite
Bedroom
- Features: All Bedrooms Down
Bathroom
- Features: Bathroom Exhaust Fan, Separate Shower
Kitchen
- Features: Granite Counters
Heating
- Central
Cooling
- Central Air
Appliances
- Laundry: Washer Hookup, Gas Dryer Hookup
Features
- Built-in Features, Breakfast Area, Crown Molding, Separate/Formal Dining Room, Granite Counters, Pull Down Attic Stairs, Recessed Lighting, All Bedrooms Down, Attic, Primary Suite
- Flooring: Wood
- Doors: Sliding Doors
- Has fireplace: Yes
- Fireplace features: Decorative, Living Room
- Common walls with other units/homes: No Common Walls
Interior area
- Total interior livable area: 1,625 sqft
Property
Parking
- Total spaces: 1
- Parking features: Driveway, Garage Faces Front, Garage
- Garage spaces: 1
Accessibility
- Accessibility features: None
Features
- Levels: One
- Stories: 1
- Patio & porch: Concrete
- Pool features: None
- Spa features: None
- Fencing: Good Condition,Wood
- Has view: Yes
- View description: Mountain(s)
Lot
- Size: 7,513 Square Feet
- Features: Back Yard, Front Yard, Sprinkler System
Details
- Parcel number: 5346006016
- Special conditions: Standard
Construction
Type & style
- Home type: SingleFamily
- Architectural style: Craftsman
- Property subtype: Single Family Residence
Materials
- Stucco
- Foundation: Combination, Concrete Perimeter, Raised
- Roof: Composition
Condition
- New construction: No
- Year built: 1922
Utilities & green energy
- Sewer: Public Sewer
- Water: Public
- Utilities for property: Cable Available, Electricity Connected, Natural Gas Connected, Water Connected
Community & HOA
Community
- Features: Street Lights, Suburban, Sidewalks
Location
- Region: Alhambra
Financial & listing details
- Price per square foot: $731/sqft
- Tax assessed value: $815,034
- Date on market: 9/28/2026
- Cumulative days on market: 1 day
- Listing terms: Owner May Carry,Private Financing Available
- Inclusions: Kitchen appliances
- Exclusions: Staging furniture and accessories.
- Road surface type: Paved
Estimated market value
Not available
Estimated sales range
Not available
Not available
Price history
| Date | Event | Price |
|---|---|---|
| 9/28/2026 | Listed for sale | $1,188,000-4.9%$731/sqft |
Source:  CRMLS #P1-29018 Report a problem CRMLS #P1-29018 Report a problem | ||
| 7/29/2026 | Listing removed | $1,249,000$769/sqft |
Source:  CLAW #26830681 Report a problem CLAW #26830681 Report a problem | ||
| 7/8/2026 | Listed for sale | $1,249,000$769/sqft |
Source: CLAW #26830681 Report a problem | ||
| 6/22/2026 | Contingent | $1,249,000$769/sqft |
Source: CLAW #26830681 Report a problem | ||
| 5/18/2026 | Listed for sale | $1,249,000+85%$769/sqft |
Source: CLAW #26830681 Report a problem | ||
| 8/4/2018 | Listing removed | $3,400$2/sqft |
Source: Pacific Union International #818002970 Report a problem | ||
| 6/18/2018 | Listed for rent | $3,400$2/sqft |
Source: Pacific Union International #818002970 Report a problem | ||
| 10/15/2015 | Sold | $675,000$415/sqft |
Source: Public Record Report a problem | ||
Public tax history
| Year | Property taxes | Tax assessment |
|---|---|---|
| 2026 | -- | $815,034 +2% |
| 2025 | $9,989 +2.9% | $799,054 +2% |
| 2024 | $9,704 +1.4% | $783,387 +2% |
| 2023 | $9,572 +5.1% | $768,027 +2% |
| 2022 | $9,106 +1.1% | $752,969 +2% |
| 2021 | $9,012 +0.5% | $738,206 +1% |
| 2020 | $8,964 | $730,638 +2% |
| 2019 | $8,964 +3.2% | $716,313 +2% |
| 2018 | $8,685 | $702,269 +2% |
| 2017 | $8,685 +1.4% | $688,500 +2% |
| 2016 | $8,563 +7.3% | $675,000 +1007.5% |
| 2015 | $7,979 +683.6% | $60,947 +2% |
| 2014 | $1,018 | $59,755 +2.5% |
| 2012 | -- | $58,320 +2% |
| 2011 | -- | $57,177 +0.8% |
| 2010 | -- | $56,751 -0.2% |
| 2009 | -- | $56,887 +2% |
| 2008 | -- | $55,772 +2% |
| 2007 | -- | $54,679 +2% |
| 2006 | -- | $53,608 |
| 2005 | -- | $53,608 +4% |
| 2004 | -- | $51,528 +1.9% |
| 2003 | -- | $50,585 +2% |
| 2002 | -- | $49,595 +4% |
| 2000 | -- | $47,671 |
Find assessor info on the county website
Monthly payment
Est. payment
Payment breakdown
Explore the cost of this home by adjusting the details. Changes won't be saved.Climate risks
Neighborhood: 91801
Similar homes
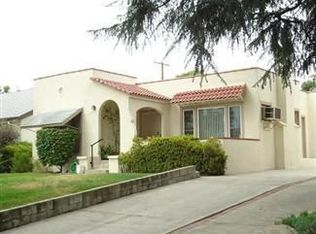
- $1,248,0004 bd2 ba1.6k sqft5470 Encinita ave, Temple City, CA 91780For Sale
 MLS ID #WS26210935, CHUN LOK FOO. eXp Realty
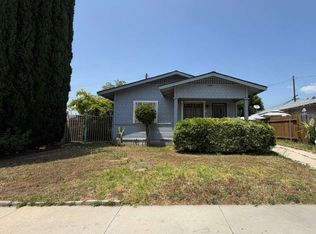
 - $1,149,9992 bd1 ba924 sqft309 W Alhambra Rd, Alhambra, CA 91801For Sale
 MLS ID #OC26112178, Ouzna Hambli, RE/MAX Fine Homes. CRMLS
 - $1,395,0004 bd2 ba1.3k sqft301 W Adams Ave, Alhambra, CA 91801For Sale
 MLS ID #P1-28510, Kali Lamarine, LA Lux Property Management Inc. CRMLS
 - $1,175,0003 bd3 ba2k sqft924 N 4th St, Montebello, CA 90640For Sale
 MLS ID #P1-28850, Liza Kumjian-Smith, Coldwell Banker Realty. CRMLS
