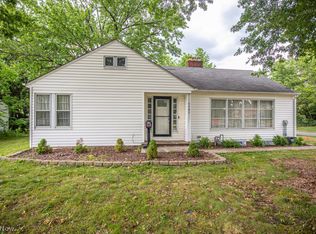
This well-maintained ranch home features 3 bedrooms and 2 full bathrooms, with one bathroom located on each level. The exterior offers low-maintenance siding, a newer roof, and convenient access to a relaxing sunroom.
Inside, you'll find beautiful hardwood flooring and quality wood trim throughout the home. The updated kitchen showcases natural stone countertops, while the inviting living area features a wood-burning fireplace with a blower for added warmth and efficiency.
The lower level provides additional living and entertainment space, including a finished recreation area, a full bathroom with a stand-up shower, and a laundry room with an attached rec area, making it ideal for gatherings or everyday use.
Additional updates include upgraded electrical service, a newer hot water tank, and a newer furnace, offering peace of mind for years to come
Active
$209,900
2071 Miami Rd, Euclid, OH 44117
3beds
2,640sqft
Single Family Residence
Built in 1959
0.34 Acres Lot
$-- Zestimate®
$80/sqft
$-- HOA
What's special
Finished recreation areaUpdated kitchenNatural stone countertopsBeautiful hardwood flooringRelaxing sunroomLow-maintenance sidingNewer roof
- 2 days
- 178
- 24
Zillow last checked:
Listing updated:
Listed by:
Al Wilson 216-258-5585 alwilson@howardhanna.com,
Howard Hanna,
Philbert Shy 216-219-0091,
Howard Hanna
Source: MLS Now,MLS#: 5258886
Facts & features
Interior
Bedrooms & bathrooms
- Bedrooms: 3
- Bathrooms: 2
- Full bathrooms: 2
- Main level bathrooms: 1
- Main level bedrooms: 3
Primary bedroom
- Level: First
- Dimensions: 14 x 12
Bedroom
- Level: First
- Dimensions: 13 x 9
Bedroom
- Level: First
- Dimensions: 11.01 x 13
Bathroom
- Level: First
- Dimensions: 9 x 6
Bathroom
- Level: Lower
- Dimensions: 3 x 9
Basement
- Level: Lower
- Dimensions: 14 x 28
Bonus room
- Level: Lower
- Dimensions: 14 x 15
Dining room
- Description: Flooring: Hardwood
- Level: First
- Dimensions: 10 x 11
Kitchen
- Description: Update kitchen that features natural stone countertops, soft close cabinets.,Flooring: Ceramic Tile
- Level: First
- Dimensions: 17 x 8
Laundry
- Level: Lower
- Dimensions: 15 x 7
Living room
- Description: Flooring: Hardwood
- Level: First
- Dimensions: 19 x 14
Sunroom
- Level: First
- Dimensions: 9 x 12
Heating
- Forced Air
Cooling
- Central Air
Features
- Basement: Partially Finished
- Number of fireplaces: 1
- Fireplace features: Living Room
Interior area
- Total structure area: 2,640
- Total interior livable area: 2,640 sqft
- Finished area above ground: 1,320
- Finished area below ground: 1,320
Video & virtual tour
Property
Parking
- Parking features: Attached, Garage
- Attached garage spaces: 2
Features
- Levels: Two
- Stories: 1
- Patio & porch: Porch
- Exterior features: Other, Storage
Lot
- Size: 0.34 Acres
- Dimensions: 75 x 200
Details
- Parcel number: 64915047
Construction
Type & style
- Home type: SingleFamily
- Architectural style: Ranch
- Property subtype: Single Family Residence
Materials
- Aluminum Siding
- Foundation: Brick/Mortar
- Roof: Asphalt
Condition
- Updated/Remodeled
- Year built: 1959
Utilities & green energy
- Sewer: Public Sewer
- Water: Public
Community & HOA
Community
- Subdivision: Indhill Est
HOA
- Has HOA: No
Location
- Region: Euclid
Financial & listing details
- Price per square foot: $80/sqft
- Tax assessed value: $163,400
- Annual tax amount: $3,078
- Date on market: 11/5/2026
- Listing agreement: Exclusive Right To Sell
Estimated market value
Not available
Estimated sales range
Not available
Not available
Price history
| Date | Event | Price |
|---|---|---|
| 11/5/2026 | Listed for sale | $209,900+44.8%$80/sqft |
Source: MLS Now #5258886 Report a problem | ||
| 3/24/2021 | Listing removed | -- |
Source: Owner Report a problem | ||
| 6/26/2019 | Sold | $145,000-3%$55/sqft |
Source:  MLS Now #4096902 Report a problem | ||
| 5/1/2019 | Price change | $149,500-0.9%$57/sqft |
Source: Owner Report a problem | ||
| 4/13/2019 | Listed for sale | $150,900+231.6%$57/sqft |
Source: Owner Report a problem | ||
| 11/9/2018 | Sold | $45,500$17/sqft |
Source: Public Record Report a problem | ||
Public tax history
| Year | Property taxes | Tax assessment |
|---|---|---|
| 2025 | $2,930 -4.7% | $57,190 |
| 2024 | $3,076 -8.7% | $57,190 +12.7% |
| 2023 | $3,369 -16% | $50,750 |
| 2022 | $4,012 -11.1% | $50,750 |
| 2021 | $4,511 +56.3% | $50,750 +71.4% |
| 2020 | $2,886 +8.4% | $29,610 |
| 2019 | $2,664 +33% | $29,610 |
| 2018 | $2,003 +6.5% | $29,610 +18.4% |
| 2017 | $1,881 +8.2% | $25,000 |
| 2016 | $1,738 | $25,000 |
| 2015 | $1,738 +1% | $25,000 |
| 2014 | $1,720 +3.5% | $25,000 |
| 2013 | $1,662 +3.1% | $25,000 |
| 2012 | $1,612 -34.7% | $25,000 -39% |
| 2011 | $2,470 -1.3% | $40,960 |
| 2010 | $2,504 +977% | $40,960 |
| 2009 | $232 -90.1% | $40,960 -10% |
| 2008 | $2,337 +12.1% | $45,510 |
| 2007 | $2,085 -19.2% | $45,510 |
| 2006 | $2,580 -4% | $45,510 +2.8% |
| 2005 | $2,688 +12.4% | $44,250 |
| 2004 | $2,391 +5.4% | $44,250 |
| 2003 | $2,268 +4.4% | $44,250 +9% |
| 2002 | $2,173 -48.8% | $40,600 |
| 2001 | $4,243 -0.1% | $40,600 |
| 2000 | $4,247 | $40,600 |
Find assessor info on the county website
Monthly payment
Est. payment
Payment breakdown
Explore the cost of this home by adjusting the details. Changes won't be saved.Climate risks
Neighborhood: 44117
Nearby schools
Schools provided by the listing agent
- District: Euclid CSD - 1813
Source: MLS Now. This data may not be complete. We recommend contacting the local school district to confirm school assignments for this home.


Similar homes
- $235,0003 bd2 ba2k sqft1107 Brandon Rd, Cleveland Heights, OH 44112For Sale
 MLS ID #5222246, Philbert Shy, Howard Hanna. MLS Now
- $--3 bd2 ba1.8k sqft1570 S Taylor Rd, Cleveland Heights, OH 44118Auction
 Auction.com 2
- $219,0004 bd3 ba3.1k sqft3027 Euclid Heights Blvd, Cleveland Heights, OH 44118For Sale
 MLS ID #5226866, Sandy Braun, Keller Williams Living. MLS Now
- $224,9003 bd2 ba2.1k sqft4010 Rosemond Rd, Cleveland Heights, OH 44121For Sale
 MLS ID #5244363, Marc Hustek, Howard Hanna. MLS Now
