Welcome to 2071 Osbond Road in Innisfil! Right off of Innisfil Beach Road and just a few minutes from Lake Simcoe! This freehold town home offers just over 1,550 square feet plus the basement (600 sq ft). There are 3 spacious bedrooms, including a huge master bedroom with semi ensuite bathroom. The open concept main floor features freshly laid high end laminate flooring, a large beautiful kitchen with window over sink with a beautiful view of the forest behind! The basement has been left unfinished and makes for lots of great storage space OR it can be finished as you need it to be, bathroom rough in is available. 2 car parking on the driveway and one car in the garage w/work bench. Located at the end of a quiet road, terrific neighbours and all levels of schools within walking distance. 10 minutes to the 400 highway, Sobeys just a 5 minute walk away and lots of other shops and amenities too!
Sold for $650,000
C$650,000
2071 Osbond Rd, Innisfil, ON L9S 0B6
3beds
1,551sqft
Row/Townhouse, Residential
Built in ----
2,252 Square Feet Lot
$-- Zestimate®
C$419/sqft
C$2,480 Estimated rent
Home value
Not available
Estimated sales range
Not available
Not available
Owner options
List your home for rent
C$2,480/mo
Rent Zestimate®
Find your next renter with Zillow Rental Manager. Plus, with online applications, you can quickly screen prospective tenants – for free.
C$2,480/mo
Rent Zestimate®
Refinance and save
C$2,748/mo
Est. payment
Refinancing to a lower rate could help reduce your monthly payments and save thousands over the life of the loan.
C$2,748/mo
Est. payment
Explore your selling options
Work with a Zillow partner agent
Leverage their expertise and Zillow's premium Showcase listings to get your home seen by more buyers.
Get startedList with your own agent
Get your home in front of millions of buyers by listing it on Zillow.
Learn how to do itSell it yourself
Take full control of how buyers see your home on Zillow by listing For Sale by Owner (FSBO).
List your homeWhat's special
Large beautiful kitchen
Zillow last checked:
Listing updated:
Listed by:
Holly Parkes, Salesperson,
CENTURY 21 MILLENNIUM INC
Source: ITSO,MLS®#: 40773587Originating MLS®#: Cornerstone Association of REALTORS®
Facts & features
Interior
Bedrooms & bathrooms
- Bedrooms: 3
- Bathrooms: 2
- Full bathrooms: 1
- 1/2 bathrooms: 1
- Main level bathrooms: 1
Other
- Description: Broadloom, Semi Endsuite, Window
- Level: Second
Bedroom
- Description: Second Bedroom, Broadloom, Closet, Window
- Level: Second
Bedroom
- Description: Third Bedroom, Broadloom, Clost, Window
- Level: Second
Bathroom
- Description: Powder room, Ceramic Floor
- Features: 2-Piece
- Level: Main
Bathroom
- Description: Ceramic Floor,
- Features: 4-Piece
- Level: Second
Den
- Description: Concrete Floor
- Level: Basement
Dining room
- Description: Laminate, Combined w/Living, W/o to Garden
- Level: Main
Kitchen
- Description: Laminate Floor, Window
- Level: Main
Living room
- Description: Laminate, Combined W/Dining
- Level: Main
Heating
- Forced Air, Natural Gas
Cooling
- Central Air
Features
- Basement: Full,Unfinished,Sump Pump
- Has fireplace: No
Interior area
- Total structure area: 1,551
- Total interior livable area: 1,551 sqft
- Finished area above ground: 1,551
Property
Parking
- Total spaces: 3
- Parking features: Attached Garage, Outside/Surface/Open
- Attached garage spaces: 1
- Uncovered spaces: 2
Features
- Fencing: Full
- Has view: Yes
- View description: Trees/Woods
- Waterfront features: Lake/Pond
- Frontage type: East
- Frontage length: 22.18
Lot
- Size: 2,252 Square Feet
- Dimensions: 22.18 x 101.55
- Features: Urban, Park, Place of Worship, School Bus Route, Schools
- Topography: Wooded/Treed
Details
- Parcel number: 580741143
- Zoning: RT
Construction
Type & style
- Home type: Townhouse
- Architectural style: Two Story
- Property subtype: Row/Townhouse, Residential
- Attached to another structure: Yes
Materials
- Brick
- Foundation: Poured Concrete
- Roof: Asphalt Shing
Condition
- 6-15 Years
- New construction: No
Utilities & green energy
- Sewer: Sewer (Municipal)
- Water: Municipal
Community & HOA
Location
- Region: Innisfil
Financial & listing details
- Price per square foot: C$419/sqft
- Annual tax amount: C$3,225
- Date on market: 9/25/2025
- Inclusions: Other
Price history
| Date | Event | Price |
|---|---|---|
| 2/19/2026 | Sold | C$650,000C$419/sqft |
Source: ITSO #40773587 Report a problem | ||
Public tax history
Tax history is unavailable.
Neighborhood: L9S
Nearby homes
- C$595,0003 bd2 ba-- sqft2057 Osbond Rd, Innisfil, ON L9S0B6For Sale

- C$1,025,0004 bd3 ba-- sqft2070 Osbond Rd, Innisfil, ON L9S0A9For Sale
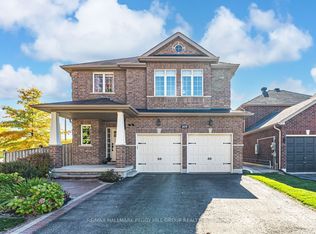
- C$3,2004 bd4 ba-- sqft2099 Osbond Rd, Innisfil, ON L9S0A9For Rent
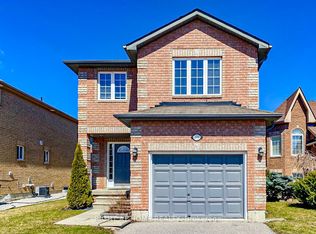
- C$2,7003 bd2 ba-- sqft1786 Swan St, Innisfil, ON L9S0A9For Rent

- C$699,0003 bd3 ba-- sqft1227 Corm St UNIT 6, Innisfil, ON L9S0B6For Sale
- C$1,9002 bd1 ba-- sqft2123 Osbond Rd, Innisfil, ON L9S0B1For Rent
- C$628,0003 bd2 ba1.2k sqft1275 Coleman Cres, Innisfil, ON L9S0G6Sold
- C$699,9005 bd4 ba-- sqft1199 Andrade Ln, Innisfil, ON L9S4X7For Sale
Nearby schools
GreatSchools rating
No schools nearby
We couldn't find any schools near this home.
- Ontario
- Simcoe County
- Innisfil
- L9S 0B6
- 2071 Osbond Rd
