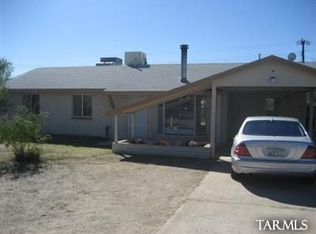
This move-in-ready 3-bedroom, 2-bath home offers 1,066 square feet of thoughtfully updated living space. Inside, you'll find an open and inviting floor plan featuring wood-look tile flooring, fresh neutral finishes, and a beautifully updated kitchen with white shaker cabinets, granite countertops, stainless steel appliances, and a gas range. Both bathrooms have been tastefully updated, while spacious bedrooms and abundant natural light create a warm and welcoming atmosphere. Step outside to the covered patio and spacious backyard, offering endless possibilities to create your own outdoor oasis. With plenty of room for custom landscaping, a garden, outdoor entertaining space, or even a future pool, this backyard is ready for your personal vision. With no backyard neighbors, you'll enjoy added privacy. For added value and peace of mind, the roof, HVAC system, and water heater were all replaced in 2021. Conveniently located near shopping, dining, parks, schools, and easy freeway access, this home is ready for its next owner.
Under contract
$249,900
2071 W Merlin Rd, Tucson, AZ 85713
3beds
1,066sqft
Single Family Residence
Built in 1961
8,712 Square Feet Lot
$251,200 Zestimate®
$234/sqft
$-- HOA
What's special
Covered patioBeautifully updated kitchenAbundant natural lightSpacious backyardWhite shaker cabinetsFresh neutral finishesGranite countertops
- 35 days
- 253
- 4
Likely to sell faster than
Zillow last checked:
Listing updated:
Listed by:
Ryan Rosete 520-869-3570,
Tierra Antigua Realty
Source: MLS of Southern Arizona,MLS#: 22618403
Facts & features
Interior
Bedrooms & bathrooms
- Bedrooms: 3
- Bathrooms: 2
- Full bathrooms: 2
Heating
- Forced Air, Natural Gas
Cooling
- Central Air, Ceiling Fan(s)
Appliances
- Included: Dishwasher, Refrigerator, Gas Range, Gas Oven, Microwave
- Laundry: Laundry Room, Outside
Features
- Flooring: Ceramic Tile
- Has fireplace: No
- Fireplace features: None
Interior area
- Total structure area: 1,066
- Total interior livable area: 1,066 sqft
Video & virtual tour
Property
Parking
- Total spaces: 1
- Parking features: Storage
- Has attached garage: Yes
- Carport spaces: 1
Accessibility
- Accessibility features: None
Features
- Levels: One
- Stories: 1
- Patio & porch: Covered, Patio
- Exterior features: Native Plants, None
- Spa features: None
- Has view: Yes
- View description: Mountain(s), Sunset, Sunrise
Lot
- Size: 8,712 Square Feet
- Dimensions: 92X20X20X60X119X58
- Features: Adjacent to Alley, Corner Lot
Details
- Parcel number: 119220220
- Zoning: Tucson - R1
- Special conditions: None
Construction
Type & style
- Home type: SingleFamily
- Architectural style: Ranch,Southwestern
- Property subtype: Single Family Residence
Materials
- Burnt Adobe, Siding
- Roof: Shingle
Condition
- Year built: 1961
Utilities & green energy
- Sewer: Sewer Connected
- Water: Water Company
- Utilities for property: Phone Connected
Community & HOA
Community
- Features: Basketball Court, Athletic Facilities, Paved Street, Sidewalks, Park
- Security: Smoke Detector(s), Wrought Iron Security Door
- Subdivision: Enchanted Hills
HOA
- Has HOA: No
Location
- Region: Tucson
Financial & listing details
- Price per square foot: $234/sqft
- Tax assessed value: $174,191
- Annual tax amount: $1,138
- Date on market: 7/29/2026
- Cumulative days on market: 34 days
- Listing terms: FHA,VA Loan,Conventional,Cash
- Road surface type: Paved
Estimated market value
$251,200
$239,000 - $264,000
$1,747/mo
Price history
| Date | Event | Price |
|---|---|---|
| 8/4/2026 | Contingent | $249,900$234/sqft |
Source: | ||
| 7/29/2026 | Listed for sale | $249,900+41.2%$234/sqft |
Source: | ||
| 6/2/2020 | Sold | $177,000+1.1%$166/sqft |
Source: | ||
| 4/21/2020 | Pending sale | $175,000$164/sqft |
Source: Realty Executives Arizona Territory #22010026 Report a problem | ||
| 4/15/2020 | Listed for sale | $175,000+105.9%$164/sqft |
Source: Realty Executives Arizona Territory #22010026 Report a problem | ||
| 2/14/2020 | Sold | $85,000$80/sqft |
Source: Public Record Report a problem | ||
Public tax history
| Year | Property taxes | Tax assessment |
|---|---|---|
| 2026 | $1,138 -8.1% | $17,419 +5.8% |
| 2025 | $1,238 +6% | $16,471 +9.4% |
| 2024 | $1,168 -0.5% | $15,050 +13.2% |
| 2023 | $1,174 +0.6% | $13,292 +25.5% |
| 2022 | $1,167 +17.7% | $10,591 +8.9% |
| 2021 | $992 +3% | $9,728 -3.6% |
| 2020 | $963 | $10,095 +16.9% |
| 2019 | $963 +4.8% | $8,636 +30.7% |
| 2018 | $919 +4.8% | $6,605 |
| 2017 | $877 +2.6% | $6,605 +5% |
| 2016 | $855 +12.2% | $6,290 +5% |
| 2015 | $762 | $5,991 |
| 2014 | -- | -- |
| 2013 | -- | $65,501 |
| 2012 | -- | -- |
| 2011 | -- | -- |
| 2010 | -- | -- |
| 2009 | -- | -- |
| 2007 | -- | -- |
| 2006 | -- | -- |
| 2005 | -- | -- |
| 2004 | -- | -- |
| 2003 | -- | -- |
| 2002 | -- | -- |
| 2001 | $704 +6.7% | -- |
| 2000 | $660 | -- |
Find assessor info on the county website
Monthly payment
Est. payment
Payment breakdown
Explore the cost of this home by adjusting the details. Changes won't be saved.Climate risks
Neighborhood: Enchanted Hills
Nearby schools
Schools provided by the listing agent
- Elementary: Oyama
- Middle: Valencia
- High: Cholla
Source: MLS of Southern Arizona. This data may not be complete. We recommend contacting the local school district to confirm school assignments for this home.


