
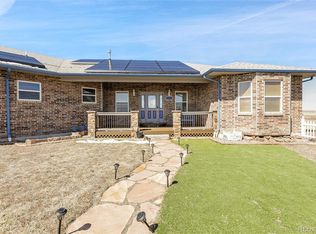
Welcome to 13291 N Harback Road in Bennett. This spacious ranch-style home set on 40.16 acres, offering privacy, freedom, and endless possibilities. Built in 2005, this home features 5 bedrooms, 3 full bathrooms, a private-entry office, two living areas, and an attached 2-car garage. Outside, you'll find a newer barn/garage with oversized doors and high ceilings, perfect for an RV, trailers, vehicles, equipment, or a workshop, plus a stable for horses, livestock, or chickens. With no HOA or covenants, you have the freedom to make this property your own.
Now it's waiting for you to bring your vision to life! Whether you're looking for space to spread out, room for animals, a workshop, or simply your own piece of Colorado countryside, this property offers the opportunity to create something truly special. Come add your personal touch and make this 40-acre retreat your own!
For sale
$1,000,000
13291 N Harback Road, Bennett, CO 80102
5beds
5,568sqft
Single Family Residence
Built in 2005
40.16 Acres Lot
$1,039,600 Zestimate®
$180/sqft
$-- HOA
What's special
- 1 day |
- 149 |
- 11 |
Zillow last checked:
Listing updated:
Listed by:
Anahi Vazquez 303-916-9073 vazquezeliteproperties@gmail.com,
Megastar Realty
Source: REcolorado as distributed by MLS GRID,MLS#: 9307707
Facts & features
Interior
Bedrooms & bathrooms
- Bedrooms: 5
- Bathrooms: 3
- Full bathrooms: 2
- 3/4 bathrooms: 1
- Main level bathrooms: 3
- Main level bedrooms: 3
Bedroom
- Level: Main
Bedroom
- Level: Main
Bedroom
- Features: Primary Suite
- Level: Main
Bedroom
- Level: Basement
Bedroom
- Level: Basement
Bathroom
- Features: Primary Suite
- Level: Main
Bathroom
- Level: Main
Bathroom
- Level: Main
Laundry
- Level: Main
Heating
- Forced Air
Cooling
- Central Air
Appliances
- Included: Cooktop, Disposal, Dryer, Microwave, Oven, Washer
- Laundry: In Unit
Features
- Ceiling Fan(s), Eat-in Kitchen, Entrance Foyer, High Ceilings, Smoke Free
- Flooring: Carpet, Tile, Wood
- Windows: Double Pane Windows
- Basement: Finished,Unfinished
Interior area
- Total structure area: 5,568
- Total interior livable area: 5,568 sqft
- Finished area above ground: 2,474
- Finished area below ground: 620
Property
Parking
- Total spaces: 5
- Parking features: Garage - Attached
- Attached garage spaces: 5
Features
- Levels: One
- Stories: 1
- Patio & porch: Patio
- Exterior features: Private Yard, Rain Gutters
Lot
- Size: 40.16 Acres
Details
- Parcel number: R0143730
- Zoning: A3
- Special conditions: Standard
Construction
Type & style
- Home type: SingleFamily
- Architectural style: A-Frame
- Property subtype: Single Family Residence
Materials
- Frame
- Foundation: Concrete Perimeter
- Roof: Spanish Tile
Condition
- Year built: 2005
Utilities & green energy
- Water: Well
- Utilities for property: Propane
Community & HOA
Community
- Security: Smoke Detector(s)
- Subdivision: Brighton East Rural
HOA
- Has HOA: No
Location
- Region: Bennett
Financial & listing details
- Price per square foot: $180/sqft
- Annual tax amount: $4,849
- Date on market: 8/13/2026
- Listing terms: 1031 Exchange,Cash,Conventional,FHA,Other,VA Loan
- Exclusions: Seller's Personal Property
- Ownership: Individual
- Electric utility on property: Yes
Estimated market value
$1,039,600
$988,000 - $1.09M
$5,177/mo
Price history
| Date | Event | Price |
|---|---|---|
| 8/13/2026 | Listed for sale | $1,000,000+69.5%$180/sqft |
Source:  REcolorado as distributed by MLS GRID #9307707 Report a problem REcolorado as distributed by MLS GRID #9307707 Report a problem | ||
| 6/19/2017 | Sold | $590,000$106/sqft |
Source:  IRES as distributed by MLS GRID #817826 Report a problem IRES as distributed by MLS GRID #817826 Report a problem | ||
Public tax history
Tax history is unavailable.
Monthly payment
Est. payment
Payment breakdown
Explore the cost of this home by adjusting the details. Changes won't be saved.Climate risks
Neighborhood: 80102
Nearby schools
GreatSchools rating
- 6/10Hoff Elementary SchoolGrades: PK-5Distance: 12.3 mi
- 2/10Weld Central Junior High SchoolGrades: 6-8Distance: 9.7 mi
- 4/10Weld Central Senior High SchoolGrades: 9-12Distance: 9.5 mi
Schools provided by the listing agent
- Elementary: Hudson
- Middle: Weld Central
- High: Weld Central
- District: Weld County RE 3-J
Source: REcolorado as distributed by MLS GRID. This data may not be complete. We recommend contacting the local school district to confirm school assignments for this home.
- $1,036,7006 bd3 ba4k sqft13291 Harback Rd, Bennett, CO 80102Off Market
- $877,1004 bd3 ba4.1k sqft13373 N Harback Rd, Bennett, CO 80102Off Market
- $643,6002 bd2 ba2k sqft13455 Harback Rd, Bennett, CO 80102Off Market
- $935,1004 bd3 ba2.5k sqft13537 Harback Rd, Bennett, CO 80102Off Market
- $627,9003 bd1 ba1.8k sqft43200 E 136th Ave, Hudson, CO 80642Off Market
- $798,5003 bd2 ba2.6k sqft13280 Schumaker Rd, Bennett, CO 80102Off Market
- $680,7003 bd2 ba1.3k sqft13460 Schumaker Rd, Bennett, CO 80102Off Market
- $864,0004 bd3 ba4.2k sqft44015 E 128th Ave, Bennett, CO 80102Sold
A local agent can set up tours, give advice and negotiate with sellers.
Similar homes
- $899,0003 bd4 ba3.5k sqft29575 E 144th Avenue, Brighton, CO 80603For Sale

 MLS ID #6169452, Jennifer Johnson, Engel & Voelkers Aspen - Snowmass. REcolorado as distributed by MLS GRID
 - $1,199,9995 bd5 ba4k sqft44000 E 88th Avenue, Bennett, CO 80102For Sale
 MLS ID #8891531, Jason Woods, Worth Clark Realty. REcolorado as distributed by MLS GRID
 - $1,250,0004 bd3 ba6.2k sqft2394 S Manila Road, Bennett, CO 80102For Sale
 MLS ID #7772480, Paulina Aguilar, PAK Home Realty. REcolorado as distributed by MLS GRID
 - $1,300,0006 bd4 ba8k sqft4820 Schumaker Road, Bennett, CO 80102For Sale
 MLS ID #8885663, Tania Stephens, Look East Realty. REcolorado as distributed by MLS GRID
 - $689,9004 bd2 ba3.2k sqft49800 E 112th Ave, Bennett, CO 80102For Sale
 MLS ID #6064893, Angelica Pinela, Ascent Property Brokers, Inc.. elevateMLS
 - $899,7953 bd2 ba2.8k sqft32350 E 137th Way, Brighton, CO 80603For SaleMLS ID #1932615, Kristen Stehli, Real Broker, LLC DBA Real. REcolorado as distributed by MLS GRID
- $1,199,0004 bd3 ba3.5k sqft14575 Watkins Road, Brighton, CO 80603For SaleMLS ID #2859987, Bryan Messick, United Real Estate Prestige Denver. REcolorado as distributed by MLS GRID
- $849,9003 bd4 ba4.7k sqft38000 E 145th Place, Keenesburg, CO 80643For SaleMLS ID #5150176, Rod Laing, Primary Real Estate Brokerage. REcolorado as distributed by MLS GRID
- $960,0006 bd4 ba5k sqft20750 E Beekman Place, Denver, CO 80249For SaleMLS ID #2142951, Kelsey Lawless, Joy of the Rockies Realty. REcolorado as distributed by MLS GRID
- $900,0003 bd2 ba3.5k sqft37859 E 149th Place, Keenesburg, CO 80643For SaleMLS ID #2132784, Shirley Amerin, Keller Williams Preferred Realty. REcolorado as distributed by MLS GRID
- $767,7773 bd3 ba3.5k sqft38087 E 147th Place, Keenesburg, CO 80643For SaleMLS ID #6381145, Jennifer Vrbancic, Peak Real Estate Ltd. REcolorado as distributed by MLS GRID
- $975,0005 bd4 ba3k sqft17050 Eagle Street, Fort Lupton, CO 80621For SaleMLS ID #4854138, Beth Concha, Invalesco Real Estate. REcolorado as distributed by MLS GRID
- $1,050,0003 bd3 ba5.6k sqft881 Kirby Court, Watkins, CO 80137For SaleMLS ID #2039755, Colt Dimick, RE/MAX Alliance. REcolorado as distributed by MLS GRID
- $899,9003 bd2 ba3.2k sqft8375 Strasburg Road, Strasburg, CO 80136For SaleMLS ID #5079195, Tania Stephens, Look East Realty. REcolorado as distributed by MLS GRID
- $750,0004 bd4 ba4.3k sqft38025 E 145th Place, Keenesburg, CO 80643For SaleMLS ID #6082652, Kimberly Brown, Coldwell Banker Realty 24. REcolorado as distributed by MLS GRID
- $1,050,0006 bd5 ba3.6k sqft9965 County Road 57, Keenesburg, CO 80643For Sale
 MLS ID #1060260, Liz Crews, eXp Realty - Northern CO. IRES as distributed by MLS GRID
 - $775,0006 bd4 ba4k sqft740 Green Gables Way, Bennett, CO 80102For SaleMLS ID #9551484, Ashley Behrens, Luxe Haven Realty. REcolorado as distributed by MLS GRID
- $771,8655 bd3 ba3.3k sqft31501 E 161st Court, Hudson, CO 80642SoldMLS ID #9857744, Dustin Griffith, RE/MAX Professionals. REcolorado as distributed by MLS GRID
- $1,150,0004 bd3 ba2.8k sqft15507 County Road 10, Fort Lupton, CO 80621For SaleMLS ID #5694504, Kellie Schulist, Homeside Real Estate Solutions, LLC. REcolorado as distributed by MLS GRID
- $699,8885 bd4 ba3.3k sqft895 Antelope Drive W, Bennett, CO 80102For SaleMLS ID #3451941, Charles Nicholson, Keller Williams DTC. REcolorado as distributed by MLS GRID
