Welcome home to this beautifully updated 4-bedroom, 3-full-bath ranch tucked away on a quiet cul-de-sac with no through traffic! The main level features three bedrooms, while the finished basement, completed in August 2024, offers a fourth bedroom with an egress window, cabinetry with a sink, additional living space, and storage.
Recent improvements include a new roof and water heater in 2024 and luxury vinyl plank flooring installed in March 2026 on the main level. Step outside onto the large back deck and enjoy the peaceful wooded views. With three full baths, flexible finished basement space, valuable updates, and a desirable cul-de-sac setting, this ranch offers the space and functionality you've been looking for! Schedule your showing today!
For sale
$325,000
146 Arlington Ct, Williamstown, KY 41097
4beds
2,461sqft
Single Family Residence, Residential
Built in 2014
9,583 Square Feet Lot
$246,900 Zestimate®
$132/sqft
$55/mo HOA
What's special
Flexible finished basement spaceLarge back deckDesirable cul-de-sac settingPeaceful wooded views
- 1 day |
- 115 |
- 8 |
Zillow last checked:
Listing updated:
Listed by:
Lauren Teepen 859-640-1492,
Keller Williams Realty Service
Source: NKMLS,MLS#: 645681
Facts & features
Interior
Bedrooms & bathrooms
- Bedrooms: 4
- Bathrooms: 3
- Full bathrooms: 3
Primary bedroom
- Features: Ceiling Fan(s), Carpet Flooring
- Level: First
- Area: 165
- Dimensions: 12.5 x 13.2
Bedroom 2
- Features: Ceiling Fan(s), Carpet Flooring
- Level: First
- Area: 105
- Dimensions: 10 x 10.5
Bedroom 3
- Features: Ceiling Fan(s), Carpet Flooring
- Level: First
- Area: 125
- Dimensions: 10 x 12.5
Bedroom 4
- Features: Luxury Vinyl Flooring
- Level: Basement
- Area: 56
- Dimensions: 14 x 4
Bathroom 2
- Features: Full Finished Bath, Tub With Shower
- Level: First
- Area: 50
- Dimensions: 5 x 10
Bathroom 3
- Features: Full Finished Bath, Shower
- Level: Basement
- Area: 40
- Dimensions: 5 x 8
Dining room
- Features: Plank Flooring
- Level: First
- Area: 93.5
- Dimensions: 11 x 8.5
Family room
- Features: Luxury Vinyl Flooring, Recessed Lighting
- Level: Basement
- Area: 720
- Dimensions: 40 x 18
Kitchen
- Features: Plank Flooring
- Level: First
- Area: 104.5
- Dimensions: 11 x 9.5
Laundry
- Features: Luxury Vinyl Flooring
- Level: First
- Area: 57.75
- Dimensions: 5.5 x 10.5
Living room
- Features: Ceiling Fan(s), Luxury Vinyl Flooring
- Level: First
- Area: 294.5
- Dimensions: 19 x 15.5
Primary bath
- Features: Tub With Shower
- Level: First
- Area: 42.5
- Dimensions: 5 x 8.5
Heating
- Forced Air
Cooling
- Central Air
Appliances
- Included: Electric Range, Dishwasher, Microwave, Refrigerator
- Laundry: Electric Dryer Hookup, Laundry Room, Main Level, Washer Hookup
Features
- Laminate Counters, Storage, Open Floorplan, High Speed Internet, Ceiling Fan(s), Recessed Lighting
- Windows: Double Hung
- Has basement: Yes
Interior area
- Total structure area: 2,461
- Total interior livable area: 2,461 sqft
Property
Parking
- Total spaces: 2
- Parking features: Attached, Driveway, Garage, Garage Faces Front
- Attached garage spaces: 2
- Has uncovered spaces: Yes
Features
- Levels: One
- Stories: 1
- Patio & porch: Deck
- Has view: Yes
- View description: Neighborhood, Trees/Woods
Lot
- Size: 9,583 Square Feet
- Features: Cul-De-Sac, Sloped, Wooded
Details
- Parcel number: 0581400031.00
- Zoning description: Residential
- Other equipment: Sump Pump
Construction
Type & style
- Home type: SingleFamily
- Architectural style: Ranch
- Property subtype: Single Family Residence, Residential
Materials
- Stone, Vinyl Siding
- Foundation: Concrete Perimeter, Poured Concrete
- Roof: Shingle
Condition
- Existing Structure
- New construction: No
- Year built: 2014
Utilities & green energy
- Sewer: Public Sewer
- Water: Public
Community & HOA
Community
- Security: Smoke Detector(s)
HOA
- Has HOA: Yes
- Amenities included: Pool, Clubhouse, Management
- HOA fee: $55 monthly
Location
- Region: Williamstown
Financial & listing details
- Price per square foot: $132/sqft
- Tax assessed value: $220,000
- Annual tax amount: $3,103
- Date on market: 8/14/2026
- Road surface type: Paved
Estimated market value
$246,900
$207,000 - $281,000
$1,441/mo
Price history
| Date | Event | Price |
|---|---|---|
| 8/14/2026 | Listed for sale | $325,000+1377.3%$132/sqft |
Source:  NKMLS #645681 Report a problem NKMLS #645681 Report a problem | ||
| 6/21/2021 | Sold | $22,000-90%$9/sqft |
Source: Public Record Report a problem | ||
| 5/12/2021 | Pending sale | $220,000$89/sqft |
Source: NKMLS #548612 Report a problem | ||
| 5/12/2021 | Listed for sale | $220,000$89/sqft |
Source: NKMLS #548612 Report a problem | ||
Public tax history
| Year | Property taxes | Tax assessment |
|---|---|---|
| 2024 | $3,103 +3.3% | $220,000 |
| 2023 | $3,004 -0.1% | $220,000 |
| 2022 | $3,006 +17.5% | $220,000 +18.9% |
| 2021 | $2,558 +0.9% | $185,000 |
| 2020 | $2,536 +18.4% | $185,000 +23.3% |
| 2019 | $2,142 +7.4% | $150,000 +7.1% |
| 2018 | $1,995 -0.6% | $140,000 |
| 2017 | $2,007 +7.6% | $140,000 +2.3% |
| 2014 | $1,866 | $136,900 |
Find assessor info on the county website
Monthly payment
Est. payment
Payment breakdown
Explore the cost of this home by adjusting the details. Changes won't be saved.Climate risks
Neighborhood: 41097
Nearby schools
GreatSchools rating
- 4/10Williamstown Elementary SchoolGrades: K-5Distance: 1.2 mi
- 2/10Williamstown Jr. High SchoolGrades: 6-8Distance: 1.2 mi
- 7/10Williamstown Sr. HighGrades: 9-12Distance: 1.2 mi
Schools provided by the listing agent
- Elementary: Williamstown Elementary
- Middle: Williamstown Independent
- High: Williamstown High
Source: NKMLS. This data may not be complete. We recommend contacting the local school district to confirm school assignments for this home.
- $309,7003 bd2 ba1.3k sqft139 Arlington Ct, Williamstown, KY 41097Off Market
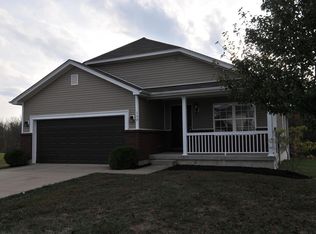
- $316,6003 bd3 ba2k sqft144 Arlington Ct, Williamstown, KY 41097Off Market
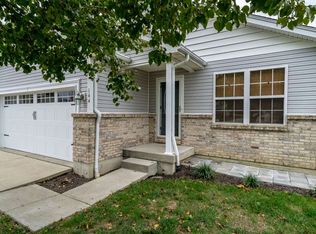
- $312,900-- sqft142 Arlington Ct, Williamstown, KY 41097Off Market

- $283,900-- bd-- ba-- sqft140 Arlington Ct, Williamstown, KY 41097Off Market
- $283,900-- bd-- ba-- sqft133 Arlington Ct, Williamstown, KY 41097Off Market
- $317,100-- bd2 ba1.8k sqft138 Arlington Ct, Williamstown, KY 41097Off Market
- $302,0003 bd2 ba1.8k sqft122 Keeneland Dr, Williamstown, KY 41097Sold
- $280,8003 bd3 ba-- sqft136 Arlington Ct, Williamstown, KY 41097Off Market
A local agent can set up tours, give advice and negotiate with sellers.
A local lender can help you make sure your offer is ready when you are.
Similar homes
- $329,9003 bd4 ba2k sqft805 Humes Ridge Rd, Williamstown, KY 41097For Sale
 MLS ID #643370, Jim Simpson, Coldwell Banker Realty FM. NKMLS
 - $324,9995 bd2 ba2.1k sqft10 Kelly Ave, Williamstown, KY 41097For Sale
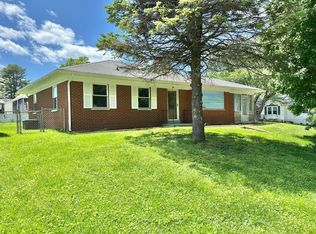 MLS ID #634893, Jeremiah Brown, JB Land & Home Realty. NKMLS
 - $309,0004 bd3 ba2.2k sqft4530 Taft Hwy, Dry Ridge, KY 41035For Sale
 MLS ID #645594, Christine Graham, Coldwell Banker Realty FM. NKMLS
 - $285,0003 bd2 ba2k sqft111 Cynthiana St, Williamstown, KY 41097For Sale
 MLS ID #645375, Brian Weber, eXp Realty, LLC. NKMLS
 - $299,9004 bd2 ba1.2k sqft10 Ellen Kay Dr, Dry Ridge, KY 41035For SaleMLS ID #645570, Brett Keppler, TREO REALTORS. NKMLS
- $295,0003 bd3 ba1.7k sqft102 Churchill Dr, Williamstown, KY 41097For SaleMLS ID #644725, Cindy Shetterly, Keller Williams Realty Service. NKMLS
- from $290,9004 bd3 ba2k sqftBellamy Plan, Thoroughbred Run, Williamstown, KY 41097New ConstructionDR Horton
- from $280,9003 bd2 ba1.6k sqftNewcastle Plan, Thoroughbred Run, Williamstown, KY 41097New ConstructionDR Horton
- $349,0003 bd3 ba1.3k sqft405 Crittenden Mount Zion Rd, Dry Ridge, KY 41035For SaleMLS ID #645548, Cynthia Fannin, Bluegrass Real Estate Group. NKMLS
- from $265,9004 bd3 ba1.5k sqftFairton Plan, Thoroughbred Run, Williamstown, KY 41097New ConstructionDR Horton
- from $359,9004 bd3 ba2.6k sqftSalem Plan, Heartland Meadows, Dry Ridge, KY 41035New ConstructionDR Horton
- from $319,9004 bd3 ba2k sqftBellamy Plan, Heartland Meadows, Dry Ridge, KY 41035New ConstructionDR Horton
- $340,0003 bd2 ba1.4k sqft3 Pinhook Pl, Crittenden, KY 41030For SaleMLS ID #645560, Carol Jackson, The Realty Place. NKMLS
- $399,9003 bd1 ba1.7k sqft525 Chipman Ridge Rd, Williamstown, KY 41097For SaleMLS ID #644421, Jim Simpson, Coldwell Banker Realty FM. NKMLS
- $250,0004 bd2 ba2k sqft210 Cottonwood Dr, Dry Ridge, KY 41035For SaleMLS ID #645152, Mike Parker, Huff Realty - Florence. NKMLS
- from $245,9003 bd2 ba1.2k sqftAldridge Plan, Thoroughbred Run, Williamstown, KY 41097New ConstructionDR Horton
- $261,5004 bd2 ba2.2k sqft8811 Cincinnati Rd, Sadieville, KY 40370For Sale
 MLS ID #26021262, Rita Jones, Keller Williams Commonwealth. Imagine MLS
 - $340,0004 bd2 ba1.5k sqft16059 Pfanstiel Rd, De Mossville, KY 41033For SaleMLS ID #644346, Linda Lyons, Huff Realty - CC. NKMLS
- $318,0003 bd2 ba1.4k sqft123 Summerfield Dr, Dry Ridge, KY 41035New ConstructionMLS ID #645524, Shelli Stinson, eXp Realty LLC. NKMLS
- $285,0003 bd2 ba1.2k sqft1720 Blanchet Rd, Corinth, KY 41010For SaleMLS ID #645169, Tammy Traylor, Traylor Real Estate & Developm. NKMLS
