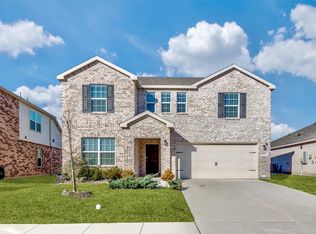
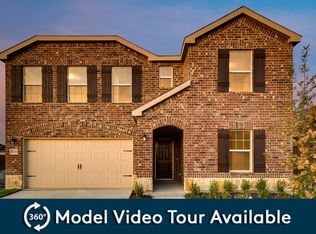
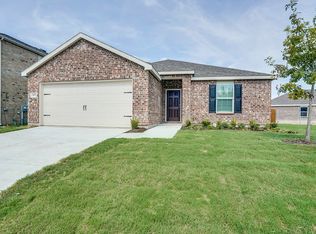
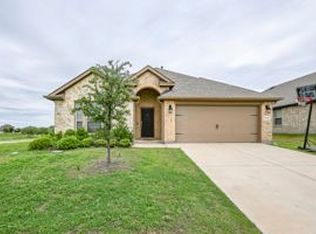
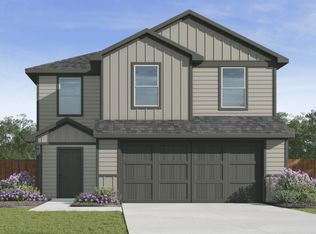
This like-new construction home is ready for you!! Located in Travis Ranch Community, you will have to look no further. As you enter, you will be greeted with ceramic tile flooring throughout the living, kitchen, and dining. Open concept, natural lighting, and clean look. The kitchen is enormous with an island, and spacious dining room. The secondary bedrooms are quaint in size. The primary suite is massive, has an ensuite master bathroom that includes double vanity, garden tub, and separate shower. It also includes a big walk in closet. The backyard has a concrete patio, large to throw a party. This home will not last! Close to entertainments, shopping centers, and dining. Come take a look today!
For sale
$290,000
1611 Silas Dr, Forney, TX 75126
3beds
1,622sqft
Est.:
Single Family Residence
Built in 2022
0.04 Square Feet Lot
$-- Zestimate®
$179/sqft
$30/mo HOA
What's special
Spacious dining roomNatural lightingBig walk in closetOpen conceptDouble vanityPrimary suiteEnsuite master bathroom
- 272 days |
- 51 |
- 1 |
Zillow last checked:
Listing updated:
Listed by:
Kimberly Vo 0596109 817-513-4708,
Kimberly Adams Realty 817-513-4708
Source: NTREIS,MLS#: 20214610
Tour with a local agent
Facts & features
Interior
Bedrooms & bathrooms
- Bedrooms: 3
- Bathrooms: 2
- Full bathrooms: 2
Primary bedroom
- Features: Double Vanity, Linen Closet, Separate Shower, Walk-In Closet(s)
- Level: First
- Dimensions: 14 x 16
Primary bedroom
- Features: Double Vanity, Garden Tub/Roman Tub, Linen Closet, Separate Shower
- Level: First
Bedroom
- Level: First
- Dimensions: 13 x 11
Bedroom
- Level: First
- Dimensions: 13 x 11
Bathroom
- Features: Stone Counters
- Level: First
Dining room
- Level: First
- Dimensions: 15 x 11
Kitchen
- Features: Built-in Features, Granite Counters, Kitchen Island, Pantry
- Level: First
Living room
- Level: First
- Dimensions: 14 x 20
Heating
- Central
Cooling
- Central Air
Appliances
- Included: Dishwasher, Electric Oven, Electric Range, Disposal, Microwave
- Laundry: Electric Dryer Hookup, Laundry in Utility Room
Features
- Eat-in Kitchen, Kitchen Island, Pantry, Smart Home, Walk-In Closet(s)
- Flooring: Carpet, Ceramic Tile
- Windows: Window Coverings
- Has basement: No
- Has fireplace: No
Interior area
- Total interior livable area: 1,622 sqft
Video & virtual tour
Property
Parking
- Total spaces: 2
- Parking features: Door-Single, Garage, Garage Door Opener
- Attached garage spaces: 2
Features
- Levels: One
- Stories: 1
- Patio & porch: Covered
- Pool features: None, Community
- Fencing: Back Yard,Wood
Lot
- Size: 0.04 Square Feet
- Features: Landscaped, Subdivision, Sprinkler System
Details
- Parcel number: 204978
Construction
Type & style
- Home type: SingleFamily
- Architectural style: Traditional,Detached
- Property subtype: Single Family Residence
Materials
- Brick
- Foundation: Slab
- Roof: Composition
Condition
- Year built: 2022
Utilities & green energy
- Sewer: Public Sewer
- Water: Public
- Utilities for property: Municipal Utilities, Sewer Available, Water Available
Community & HOA
Community
- Features: Playground, Park, Pool, Sidewalks, Trails/Paths, Community Mailbox
- Security: Carbon Monoxide Detector(s), Smoke Detector(s)
- Subdivision: Travis Ranch
HOA
- Has HOA: Yes
- Services included: All Facilities
- HOA fee: $360 annually
- HOA name: Essex Management
Location
- Region: Forney
Financial & listing details
- Price per square foot: $179/sqft
- Tax assessed value: $275,400
- Annual tax amount: $4,823
- Date on market: 8/26/2025
- Cumulative days on market: 305 days
- Listing terms: Cash,Conventional,FHA,VA Loan
Estimated market value
Not available
Estimated sales range
Not available
$1,970/mo
Price history
| Date | Event | Price |
|---|---|---|
| 8/29/2025 | Price change | $290,000-15.9%$179/sqft |
Source: NTREIS #20214610 Report a problem | ||
| 8/26/2025 | Listed for sale | $345,000$213/sqft |
Source: NTREIS #20214610 Report a problem | ||
| 4/7/2023 | Listing removed | -- |
Source: NTREIS #20214610 Report a problem | ||
| 11/30/2022 | Listed for sale | $345,000+14.2%$213/sqft |
Source: NTREIS #20214610 Report a problem | ||
| 8/8/2021 | Listing removed | -- |
Source:  Pulte Report a problem Pulte Report a problem | ||
| 7/31/2021 | Price change | $302,130+0.7%$186/sqft |
Source: Pulte Report a problem | ||
| 7/23/2021 | Price change | $300,130-1.3%$185/sqft |
Source: Pulte Report a problem | ||
| 7/7/2021 | Price change | $303,990-9.3%$187/sqft |
Source: Pulte Report a problem | ||
| 7/1/2021 | Listed for sale | $334,990+6.7%$207/sqft |
Source: Pulte Report a problem | ||
| 5/5/2021 | Listing removed | -- |
Source: Pulte Report a problem | ||
| 5/3/2021 | Listed for sale | $313,990$194/sqft |
Source: Pulte Report a problem | ||
Public tax history
| Year | Property taxes | Tax assessment |
|---|---|---|
| 2025 | $4,823 -8.6% | $275,400 -8.8% |
| 2024 | $5,276 -8.3% | $302,081 -8.7% |
| 2023 | $5,755 +42.8% | $330,868 +48.2% |
| 2022 | $4,030 +565.5% | $223,184 +346.4% |
| 2021 | $606 -2.4% | $50,000 +53.8% |
| 2020 | $621 | $32,500 |
Find assessor info on the county website
Monthly payment
Est. payment$--/mo
Payment breakdown
Explore the cost of this home by adjusting the details. Changes won't be saved.
All calculations are estimates and provided by Zillow, Inc. for informational purposes only. Actual amounts may vary.
HOA fees may include property taxes on listings classified as Co-Ops. Contact the listing agent and/or owner for fee details.
Mortgage interest rates are dependent on a number of factors, including credit score, down payment, and repayment length. Interest rate data provided by Zillow Group Marketplace, Inc. as of 1/1/1970 from various mortgage lenders with which we have lead or other similar arrangements; the Estimated Payment is an average of those rates.
See how much you could borrow to make a competitive offer.
Climate risks
Neighborhood: 75126
Nearby schools
GreatSchools rating
- 3/10Rhodes Intermediate SchoolGrades: 5-6Distance: 2.4 mi
- 6/10Jackson Middle SchoolGrades: 7-8Distance: 2.5 mi
- 3/10North Forney High SchoolGrades: 9-12Distance: 5.1 mi
Schools provided by the listing agent
- Elementary: Lewis
- Middle: Brown
- High: Forney
- District: Forney ISD
Source: NTREIS. This data may not be complete. We recommend contacting the local school district to confirm school assignments for this home.


A local agent can set up tours, give advice and negotiate with sellers.

- Texas
- Kaufman County
- Forney
- 75126
- 1611 Silas Dr
Nearby cities
Nearby neighborhoods
Nearby zip codes
Other Forney Topics
