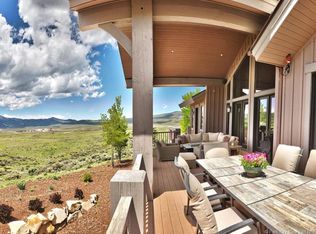
This Homesteads home looks across the pond and open space to the full mountain range, with Park City Mountain and Deer Valley in one unobstructed view that will not change. It sits at the end of one of the most private cul-de-sacs in Promontory, and a Full Golf membership is available with the home. Daily life happens on one floor. The primary suite and two guest suites are all on the main level. Upstairs, a fourth suite with its own kitchenette and balcony gives in-laws, grown children, or guests who stay a few weeks a place of their own. In all, the home has 5,298 square feet, four bedroom suites, and six baths on 0.91 acres. The main level is made for hosting. The gourmet kitchen opens to the great room and its large stone fireplace, where everyone ends up after dinner. Off the main living area, a separate office makes it easy to work from home. On the lower level, a second family room with a wet bar gives the kids and guests their own space for movie nights, and the climate-controlled wine cellar holds the bottles for the next dinner party. Outside, a large deck faces the mountains, with the hot tub and fire pit below for evenings after skiing. The trail system starts in the backyard, so you can hike or bike from the door without loading the car, and the large three-car garage holds the cars, the bikes, and the golf clubs. It is a home for a family that gathers often: everyone under one roof, each with their own suite, and the club a short drive away. Club amenities are accessible only through club membership. Membership is subject to Promontory Club approval.
For sale
$5,200,000
7205 Westview Ct, Park City, UT 84098
4beds
5,298sqft
Single Family Residence
Built in 2006
0.91 Acres Lot
$4,955,800 Zestimate®
$982/sqft
$500/mo HOA
What's special
Climate-controlled wine cellarLarge three-car garage
- 8 hours
- 173
- 15
Zillow last checked:
Listing updated:
Listed by:
Paul Benson 435-640-7441,
Engel & Volkers Park City
Source: PCBR,MLS#: 12604726
Facts & features
Interior
Bedrooms & bathrooms
- Bedrooms: 4
- Bathrooms: 6
- Full bathrooms: 2
- 3/4 bathrooms: 2
- 1/2 bathrooms: 2
Heating
- Boiler, Forced Air, Natural Gas, Radiant Floor
Cooling
- Air Conditioning, Central Air
Appliances
- Included: Dishwasher, Disposal, Double Oven, Gas Range, Microwave, Oven, Refrigerator, Washer, Washer/Dryer Stacked, Other, Gas Water Heater, Water Softener Owned
- Laundry: Gas Dryer Hookup
Features
- Storage, Ceiling Fan(s), High Ceilings, Double Vanity, Kitchen Island, Main Level Master Bedroom, Open Floorplan, Pantry, Ski Storage, Vaulted Ceiling(s), Walk-In Closet(s), Wet Bar, Breakfast Bar, Central Vacuum
- Flooring: Tile, Wood
- Basement: Walk-Out Access
- Number of fireplaces: 4
- Fireplace features: Gas, Insert
Interior area
- Total structure area: 5,298
- Total interior livable area: 5,298 sqft
Property
Parking
- Total spaces: 3
- Parking features: Hose Bibs, Oversized, Garage Door Opener
- Garage spaces: 3
Accessibility
- Accessibility features: None
Features
- Exterior features: Balcony, Drip Irrigation, Gas BBQ Stubbed, Lawn Sprinkler - Timer
- Has spa: Yes
- Spa features: Private
- Has view: Yes
- View description: Mountain(s), Pond, Ski Area, See Remarks
- Has water view: Yes
- Water view: Pond
Lot
- Size: 0.91 Acres
- Features: Cul-De-Sac, Adjacent Common Area Land, Gentle Sloping, Native Plants, South Facing, See Remarks
Details
- Parcel number: Hsd18
- Other equipment: Audio System, Satellite Dish, Thermostat - Programmable
Construction
Type & style
- Home type: SingleFamily
- Architectural style: Mountain Contemporary
- Property subtype: Single Family Residence
Materials
- Stone, Wood Siding
- Foundation: Slab, Concrete Perimeter
- Roof: Asphalt,Copper,Shingle
Condition
- New construction: No
- Year built: 2006
Utilities & green energy
- Sewer: Public Sewer
- Water: Public
- Utilities for property: Electricity Connected, High Speed Internet Available, Natural Gas Connected, Phone Available
Community & HOA
Community
- Security: Security System - Installed
- Subdivision: The Homesteads
HOA
- Has HOA: Yes
- Amenities included: Security System - Entrance
- HOA fee: $1,500 quarterly
- HOA phone: 435-333-4600
Location
- Region: Park City
Financial & listing details
- Price per square foot: $982/sqft
- Annual tax amount: $13,851
- Date on market: 10/22/2026
- Listing terms: Cash,Conventional
- Electric utility on property: Yes
- Road surface type: Paved
Estimated market value
$4,955,800
$4.71M - $5.20M
Not available
Price history
Price history is unavailable.
Public tax history
Tax history is unavailable.
Monthly payment
Est. payment
Payment breakdown
Explore the cost of this home by adjusting the details. Changes won't be saved.Climate risks
Neighborhood: East Basin
Similar homes
- $4,700,0004 bd5 ba4.1k sqft3370 Tatanka Trl, Park City, UT 84098For Sale

 MLS ID #12603875, Kelly Horn, BHHS Utah Promontory. PCBR
- $4,850,0004 bd5 ba6.1k sqft8650 Redden Rd, Park City, UT 84098For Sale
 MLS ID #12604089, Jason Ordean, Bald Eagle Realty. PCBR
- $5,625,0005 bd7 ba6.5k sqft8487 N Sunrise Loop, Park City, UT 84098For Sale
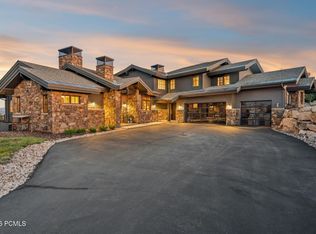 MLS ID #12603594, Garrett Noel, BHHS Utah Promontory. PCBR
- $4,395,0004 bd5 ba4.3k sqft3309 Tatanka Trl, Park City, UT 84098For Sale
 MLS ID #12603868, Garrett Noel, BHHS Utah Promontory. PCBR
- $5,775,0004 bd6 ba7k sqft7710 Purple Sage Dr, Park City, UT 84098For SaleMLS ID #12604149, Charlie Taylor, The Agency. PCBR
- $5,700,0005 bd9 ba7.8k sqft7440 Foxglove Ct, Park City, UT 84098For SaleMLS ID #12603033, Molly Campbell, Summit Sotheby's International Realty. PCBR
- $6,650,0004 bd5 ba5.4k sqft3050 E Wapiti Canyon Rd, Park City, UT 84098For SaleMLS ID #12603383, Cindy Lee Corbin, BHHS Utah Promontory. PCBR
- $6,400,0004 bd6 ba5.2k sqft9051 N Hidden Hill Loop, Park City, UT 84098For SaleMLS ID #12603652, Will Ott, BHHS Utah Promontory. PCBR
- $4,500,0005 bd5 ba5.1k sqft4969 Last Stand Dr, Park City, UT 84098For SaleMLS ID #12603191, Chris O'Neill, Windermere RE Utah - Park Ave. PCBR
- $5,999,9994 bd6 ba6k sqft4905 Bear View Dr, Park City, UT 84098For SaleMLS ID #12602869, Rob Lea, BHHS Utah Properties - SV. PCBR
- $3,850,0004 bd4 ba4.2k sqft9468 Dye Cabins Dr, Park City, UT 84098For SaleMLS ID #12602757, Ryan McLaughlin, BHHS Utah Properties - SV. PCBR
- $2,995,0004 bd4 ba2.9k sqft1130 Pace Rd, Park City, UT 84098For SaleMLS ID #12604439, Julie Hopkins, KW Park City Keller Williams Real Estate. PCBR
- $3,650,0004 bd4 ba5.5k sqft3690 Lariat Rd, Park City, UT 84098For SaleMLS ID #12604551, Chris Gerac, Real Broker Cottonwood Heights. PCBR
- $3,250,0004 bd4 ba5.1k sqft7177 Canyon Dr, Park City, UT 84098For Sale
 MLS ID #2177393, Gretchen Hudgens, Summit Sotheby's International Realty. UtahRealEstate.com
- $4,925,0005 bd6 ba6.2k sqft3542 Sun Ridge Dr, Park City, UT 84060For SaleMLS ID #12602510, Kerri Whipple, KW Park City Keller Williams Real Estate. PCBR
- $5,450,0005 bd5 ba4.9k sqft242 Golden Eagle Dr, Park City, UT 84060For SaleMLS ID #12602749, Jeff Spencer, Stein Eriksen Realty Group. PCBR
- $3,160,0005 bd4 ba5.2k sqft5880 Trailside Loop, Park City, UT 84098For SaleMLS ID #12603809, Daniel Feldman, KW Park City Keller Williams Real Estate. PCBR
- $6,950,0005 bd8 ba7.2k sqft5925 Mountain Ranch Dr, Park City, UT 84098New ConstructionMLS ID #12603739, Mike Gooch, KW Westfield. PCBR
- $4,900,0006 bd7 ba6.5k sqft35 Hidden Oaks Ln, Park City, UT 84060For SaleMLS ID #12600813, Mark Sanders, Windermere RE Utah - Park Ave. PCBR
- $3,000,0005 bd3 ba4k sqft10129 N Basin Canyon Rd, Park City, UT 84098For SaleMLS ID #12602608, Ryan Fogarty, BHHS Utah Properties - SV. PCBR
