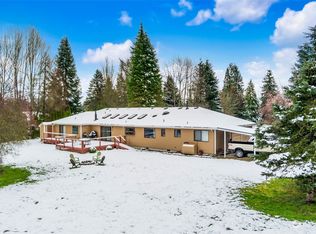
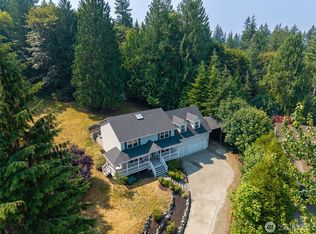
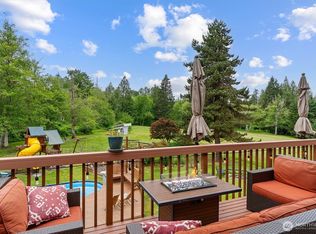
Discover an exceptional 4-acre equestrian setting offering level, usable land. Featuring a 4-stall barn with plenty of hay storage, loft, garage/storage area, large tack room and covered porch, this property provides an ideal environment for horses, hobbies, or storage. A versatile 25'x 38', 3-bay shop with 10' doors adds tremendous value with its heated, unfinished office space—perfect for a workshop, studio, or possible future DADU conversion—along with dedicated RV parking for trailers or recreational vehicles. The light-filled rambler offers an inviting open floor plan with hardwood floors flow throughout the main living spaces. The kitchen shines with an eating bar and easy connection to the great room. The primary suite provides a private retreat with a full bath, walk-in closet, adjoining office area, and direct deck access overlooking the acreage. New exterior paint and newer roofs — barn roof in 2022, and house and garage roofs in 2023. Located just minutes from Monroe’s shopping, restaurants, fairgrounds, and movie theatre, this property blends rural tranquility with everyday convenience. Enjoy quick access to Highway 2, making skiing, hiking, and mountain recreation effortlessly within reach. A rare opportunity to own a beautiful property in a prime location.
Pending
Listed by: Real Broker LLC • Mindy Newton
Price cut: $25K (9/10)
$900,000
20715 Brown Road, Monroe, WA 98272
3beds
2,104sqft
Single Family Residence
Built in 1976
4 Acres Lot
$890,900 Zestimate®
$428/sqft
$-- HOA
What's special
Large tack roomLevel usable landAdjoining office areaWalk-in closetNew exterior paintLight-filled ramblerHeated unfinished office space
- --
- on Zillow
- 1,124
- views
- 77
- saves
Zillow last checked:
Listing updated:
Listed by:
Mindy Newton,
Real Broker LLC
Source: NWMLS as distributed by MLS GRID,MLS#: 2565773
Facts & features
Interior
Bedrooms & bathrooms
- Bedrooms: 3
- Bathrooms: 2
- Full bathrooms: 1
- 3/4 bathrooms: 1
- Main level bathrooms: 2
- Main level bedrooms: 3
Bedroom
- Level: Main
Bedroom
- Level: Main
Bedroom
- Level: Main
Bathroom full
- Level: Main
Bathroom three quarter
- Level: Main
Den office
- Level: Main
Dining room
- Level: Main
Entry hall
- Level: Main
Kitchen without eating space
- Level: Main
Living room
- Level: Main
Heating
- Fireplace, Fireplace Insert, Forced Air, Electric, Propane
Cooling
- None
Appliances
- Included: Dishwasher, Dryer, Microwave, Refrigerator, Stove(s)/Range(s), Washer, Dishwasher(s), Dryer(s), Microwave(s), Refrigerator(s), Washer(s), Water Heater: Electric, Water Heater Location: Closet
Features
- Bath Off Primary, Ceiling Fan(s)
- Flooring: Ceramic Tile, Hardwood
- Windows: Dbl Pane/Storm Window, Skylight(s)
- Basement: None
- Number of fireplaces: 1
- Fireplace features: See Remarks, Main Level: 1, Fireplace
Interior area
- Total structure area: 2,104
- Total interior livable area: 2,104 sqft
Property
Parking
- Total spaces: 4
- Parking features: Detached Garage, RV Parking
- Has garage: Yes
- Covered spaces: 4
Features
- Levels: One
- Stories: 1
- Entry location: Main
- Patio & porch: Bath Off Primary, Ceiling Fan(s), Dbl Pane/Storm Window, Fireplace, Jetted Tub, Skylight(s), Vaulted Ceiling(s), Walk-In Closet(s), Water Heater
- Spa features: Bath
- Has view: Yes
- View description: Territorial
Lot
- Size: 4 Acres
- Features: Dead End Street, Secluded, Barn, Cable TV, Deck, High Speed Internet, Outbuildings, Propane, RV Parking, Shop, Stable
- Topography: Equestrian,Level
- Residential vegetation: Fruit Trees, Garden Space, Pasture
Details
- Parcel number: 28073000402600
- Special conditions: Standard
- Other equipment: Leased Equipment: Propane Tank
Construction
Type & style
- Home type: SingleFamily
- Architectural style: 1 Story
- Property subtype: Single Family Residence
Materials
- Wood Siding
- Foundation: Poured Concrete
- Roof: Composition
Condition
- Year built: 1976
Utilities & green energy
- Electric: Company: PUD
- Sewer: Septic Tank, Company: Septic
- Water: Public, Company: City of Monroe
Community & HOA
Community
- Subdivision: Ingraham
Location
- Region: Monroe
Financial & listing details
- Price per square foot: $428/sqft
- Tax assessed value: $835,300
- Annual tax amount: $6,618
- Date on market: 8/13/2026
- Listing terms: Conventional,FHA,VA Loan
- Inclusions: Dishwasher(s), Dryer(s), Leased Equipment, Microwave(s), Refrigerator(s), Stove(s)/Range(s), Washer(s)
Estimated market value
$890,900
$846,000 - $935,000
$3,345/mo
Price history
| Date | Event | Price |
|---|---|---|
| 9/27/2026 | Pending sale | $900,000$428/sqft |
Source:  NWMLS as distributed by MLS GRID #2565773 Report a problem NWMLS as distributed by MLS GRID #2565773 Report a problem | ||
| 9/10/2026 | Price change | $900,000-2.7%$428/sqft |
Source: NWMLS as distributed by MLS GRID #2565773 Report a problem | ||
| 8/18/2026 | Pending sale | $925,000$440/sqft |
Source: NWMLS as distributed by MLS GRID #2565773 Report a problem | ||
| 8/13/2026 | Listed for sale | $925,000+50.4%$440/sqft |
Source: NWMLS as distributed by MLS GRID #2565773 Report a problem | ||
| 9/17/2007 | Sold | $615,000$292/sqft |
Source: NWMLS as distributed by MLS GRID #27130624 Report a problem | ||
Public tax history
| Year | Property taxes | Tax assessment |
|---|---|---|
| 2025 | $6,618 +0.3% | $835,300 +4% |
| 2024 | $6,596 +4.6% | $803,100 +5% |
| 2023 | $6,303 -1.7% | $764,700 -10.3% |
| 2022 | $6,412 +5.7% | $852,200 +33.8% |
| 2021 | $6,068 +11% | $636,700 +13% |
| 2020 | $5,467 +1.2% | $563,300 +3.2% |
| 2019 | $5,403 | $545,900 -0.9% |
| 2018 | -- | $550,700 +26.2% |
| 2017 | $6,011 +16.9% | $436,200 +9.7% |
| 2016 | $5,143 | $397,600 +7.5% |
| 2015 | $5,143 +5.5% | $369,800 +15.5% |
| 2013 | $4,873 | $320,100 |
| 2012 | -- | -- |
| 2011 | -- | -- |
| 2010 | -- | -- |
| 2009 | -- | -- |
| 2008 | -- | -- |
| 2007 | -- | -- |
| 2002 | -- | -- |
| 2001 | $3,606 +11.3% | $258,600 +18.8% |
| 2000 | $3,240 | $217,600 |
Find assessor info on the county website
Monthly payment
Est. payment
Payment breakdown
Explore the cost of this home by adjusting the details. Changes won't be saved.Climate risks
Neighborhood: 98272
Similar homes
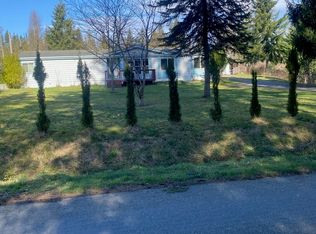
- $875,0003 bd3 ba1.9k sqft6427 Storm Lake Road, Snohomish, WA 98290Active
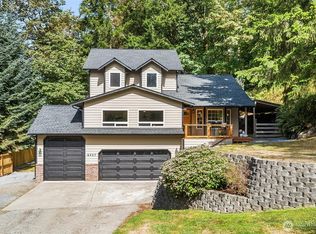 MLS ID #2581731, Sarah S. Gravelle. NWMLS as distributed by MLS GRID
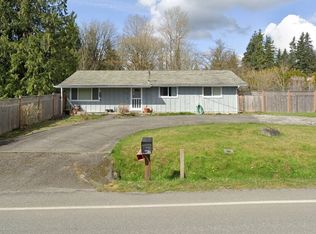
 - $949,0004 bd3 ba2.9k sqft18414 Meadow Lake Road, Snohomish, WA 98290Active
 MLS ID #2567186, Kelli Toomey. NWMLS as distributed by MLS GRID
 - $1,000,0003 bd3 ba2.1k sqft9910 Elliott Road, Snohomish, WA 98296Active
 MLS ID #2583888, Sandy Eagon. NWMLS as distributed by MLS GRID
 - $1,020,0003 bd4 ba2.6k sqft21416 161st Avenue SE, Monroe, WA 98272Active
 MLS ID #2527233, Kathy Clark. NWMLS as distributed by MLS GRID
