Timeless charm meets beautifully updated comfort in this inviting Spanish Revival-style property featuring two homes on one lot. An arched front door with a speakeasy window offers a quaint welcome, opening to a home filled with graceful architectural details, beautifully refinished wood flooring, and soaring arched ceilings reaching approximately 13 feet. Charming arches throughout and distinctive Palladian windows in the dining area bring character and natural light into the living spaces. A gas fireplace adds warmth to the living room, while beautiful French doors invites you outside. Accessible from the living room the covered patio creates a welcoming setting for morning coffee, outdoor dining, or simply unwinding. Renovated in 2021, the front home features updated PEX plumbing, dual pane windows, kitchen, and bathroom, complemented by newer HVAC, and tankless water heater. The open kitchen features white Shaker-style cabinetry with soft-close drawers, a 6-burner KitchenAid stove, and breakfast bar. Space for a coffee bar makes morning routines a little sweeter. The updated bathroom includes an elegant tub-and-shower combination featuring a frameless glass enclosure and dual showerheads. An elegant, furniture-style white vanity features a gray-and white veined countertop, paneled cabinet doors and eight drawers provide generous storage, while an arched mirror and 4-light fixture complete the beautiful look. A bonus room adjoining one bedroom offers flexible space for a home office, retreat, or the possibility of creating a primary suite with an additional bathroom. The well-maintained rear home offers two bedrooms, one bathroom, plentiful storage, and a separate backyard to enjoy and relax. French doors open from the living room to the private backyard. The bathroom features a reglazed bathtub, new vanity, and new commode. Both bedrooms have window units providing air conditioning and heat, while the dining area has a cooling-only wall air conditioner. Additional features include a front security screen door and a new roof installed in 2025. The rear home is attached to the two-car garage, which is detached from the front residence and includes a separate laundry area serving the rear unit. Whether you envision living in the front home and renting the rear residence or creating space for extended living, this property offers wonderful flexibility. Also cross listed under Residential Income. {{Click on the virtual tour}}
For sale
Listed by: CENTURY 21 CITRUS REALTY INC • Sharyn Jung • 951-202-7871
$1,450,000
1505 S Garfield Ave, Alhambra, CA 91801
5beds
2,604sqft
Duplex
Built in 1940
8,848 Square Feet Lot
$1,428,200 Zestimate®
$557/sqft
$-- HOA
What's special
- 7 days
- 314
- 15
Zillow last checked:
Listing updated:
Listed by:
Sharyn Jung DRE #01866000 951-202-7871,
CENTURY 21 CITRUS REALTY INC
Source: CRMLS,MLS#: CV26238721 Originating MLS: California Regional MLS
Facts & features
Interior
Bedrooms & bathrooms
- Bedrooms: 5
- Bathrooms: 2
- Full bathrooms: 2
- Main level bathrooms: 2
- Main level bedrooms: 5
Rooms
- Room types: Bonus Room, Bedroom, Laundry, Living Room, Dining Room
Bedroom
- Features: All Bedrooms Down
Bathroom
- Features: Bathroom Exhaust Fan, Bathtub, Remodeled, Tile Counters, Tub Shower, Upgraded
Kitchen
- Features: Granite Counters, Remodeled, Self-closing Cabinet Doors, Self-closing Drawers, Updated Kitchen
Heating
- Central, Fireplace(s), Wall Furnace
Cooling
- Central Air, Wall/Window Unit(s)
Appliances
- Included: Dishwasher, Disposal, Gas Oven, Gas Range, Microwave, Tankless Water Heater, Water Heater
- Laundry: In Garage, Laundry Room
Features
- Built-in Features, Dry Bar, Separate/Formal Dining Room, High Ceilings, Open Floorplan, Pull Down Attic Stairs, Recessed Lighting, Tile Counters, All Bedrooms Down
- Flooring: Carpet, Tile, Wood
- Doors: French Doors
- Windows: Double Pane Windows, Palladian Window(s), Wood Frames
- Has fireplace: Yes
- Fireplace features: Living Room
- Common walls with other units/homes: No Common Walls
Interior area
- Total interior livable area: 2,604 sqft
Property
Parking
- Total spaces: 4
- Parking features: Concrete, Driveway Level, Door-Single, Driveway, Garage Faces Front, Garage, Garage Door Opener, Paved
- Attached garage spaces: 2
- Uncovered spaces: 2
Features
- Levels: One
- Stories: 1
- Entry location: 1
- Patio & porch: Rear Porch, Covered, Enclosed, Front Porch, Open, Patio, Porch
- Pool features: None
- Spa features: None
- Has view: Yes
- View description: Neighborhood
Lot
- Size: 8,848 Square Feet
- Features: Back Yard, Front Yard, Sprinklers In Rear, Sprinklers In Front, Landscaped, Level, Sprinkler System, Street Level, Yard
Details
- Additional structures: Two On A Lot
- Parcel number: 5357009018
- Special conditions: Standard
Construction
Type & style
- Home type: SingleFamily
- Architectural style: Spanish
- Property subtype: Duplex
Materials
- Foundation: Raised
- Roof: Composition,Tile
Condition
- Updated/Remodeled,Turnkey
- New construction: No
- Year built: 1940
Utilities & green energy
- Electric: 220 Volts
- Sewer: Public Sewer
- Water: Public
- Utilities for property: Electricity Connected, Natural Gas Connected, Sewer Connected, Water Connected
Community & HOA
Community
- Features: Street Lights, Sidewalks, Urban
- Security: Prewired, Carbon Monoxide Detector(s), Smoke Detector(s)
Location
- Region: Alhambra
Financial & listing details
- Price per square foot: $557/sqft
- Tax assessed value: $1,373,202
- Date on market: 11/6/2026
- Cumulative days on market: 8 days
- Listing terms: Cash,Conventional
- Inclusions: Both washer and dryers and refrigerator in the back unit
- Road surface type: Paved
Estimated market value
$1,428,200
$1.36M - $1.50M
$2,917/mo
Price history
| Date | Event | Price |
|---|---|---|
| 11/7/2026 | Listed for sale | $1,450,000$557/sqft |
Source:  CRMLS #CV26238721 Report a problem | ||
Public tax history
| Year | Property taxes | Tax assessment |
|---|---|---|
| 2026 | -- | $1,373,202 +2% |
| 2025 | $16,652 +3.2% | $1,346,277 +2% |
| 2024 | $16,139 +1.5% | $1,319,880 +2% |
| 2023 | $15,908 +832.3% | $1,294,000 +1425.9% |
| 2022 | $1,706 +1.8% | $84,805 +2% |
| 2021 | $1,676 +0.5% | $83,144 +1% |
| 2020 | $1,667 | $82,292 +2% |
| 2019 | $1,667 +10.5% | $80,679 +2% |
| 2018 | $1,509 | $79,098 +2% |
| 2017 | $1,509 +1.2% | $77,548 +2% |
| 2016 | $1,491 +7.3% | $76,028 +1.5% |
| 2015 | $1,390 +1.2% | $74,887 +2% |
| 2014 | $1,374 | $73,421 +2.5% |
| 2012 | -- | $71,659 +2.5% |
| 2009 | -- | $69,897 +2% |
| 2008 | -- | $68,528 +2% |
| 2007 | -- | $67,185 +2% |
| 2006 | -- | $65,869 |
| 2005 | -- | $65,869 +4% |
| 2004 | -- | $63,313 +1.9% |
| 2003 | -- | $62,154 +2% |
| 2002 | -- | $60,936 |
Find assessor info on the county website
Monthly payment
Est. payment
Payment breakdown
Explore the cost of this home by adjusting the details. Changes won't be saved.Climate risks
Neighborhood: 91801
Nearby schools


Similar homes
- $1,249,0005 bd2 ba1.9k sqft104 E Adams Ave, Alhambra, CA 91801For Sale
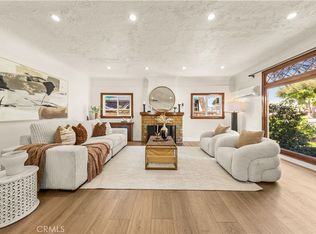 MLS ID #WS26223937, XENIA CHAO, Pinnacle Real Estate Group. CRMLS
- $1,290,0005 bd5 ba2.4k sqft307 N El Molino St, Alhambra, CA 91801For Sale
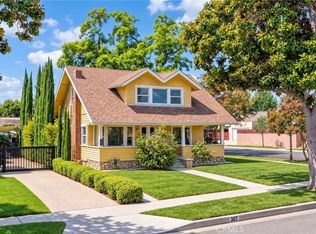 MLS ID #AR26197099, Fay Xu, Real Brokerage Technologies, Inc. CRMLS
- $1,158,0004 bd3 ba1.6k sqft1003 N Garfield Ave, Alhambra, CA 91801For Sale
 MLS ID #AR26197086, Yun Pan, IRN Realty. CRMLS
- $1,468,0003 bd3 ba1.8k sqft822 Bilton Way, San Gabriel, CA 91776For Sale
 MLS ID #WS26218761, CONG DU, Wetrust Realty. CRMLS
