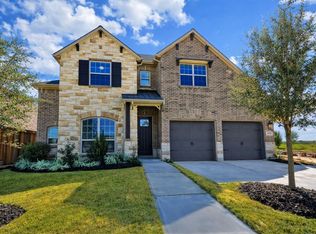
Beautiful 4-bedroom, 3-bath home offering approximately 3,056 sq. ft. of living space in the highly desirable Jordan Ranch community. The spacious floor plan provides comfortable living and entertaining areas with excellent flexibility for everyday living. Enjoy access to Jordan Ranch amenities including a resort-style pool, lazy river, fitness center, playgrounds, sports facilities, trails and community gathering spaces. Conveniently located with easy access to nearby shopping, dining and major roadways. Schedule your private showing today!
For sale
$479,900
30406 Aster Brook Dr, Brookshire, TX 77423
4beds
3,056sqft
:
Get pre-qualified$3,535/mo
Single Family Residence
Built in 2021
8,041 Square Feet Lot
$475,000 Zestimate®
$157/sqft
$88/mo HOA
What's special
Lazy riverResort-style poolSpacious floor planSports facilities
- 3 days |
- 64 |
- 3 |
Zillow last checked:
Listing updated:
Listed by:
Ran Tai TREC #0777270 832-808-8657,
Sunet Group
Source: HAR,MLS#: 1021526
Facts & features
Interior
Bedrooms & bathrooms
- Bedrooms: 4
- Bathrooms: 3
- Full bathrooms: 3
Primary bedroom
- Level: First
- Area: 320
- Dimensions: 16 x 20
Bedroom
- Level: Second
- Area: 144
- Dimensions: 12 x 12
Bedroom
- Level: Second
- Area: 144
- Dimensions: 12 x 12
Bedroom
- Level: First
- Area: 144
- Dimensions: 12 x 12
Other
- Level: First
- Area: 144
- Dimensions: 12 x 12
Breakfast
- Level: First
- Area: 176
- Dimensions: 16 x 11
Dining room
- Level: First
- Area: 156
- Dimensions: 12 x 13
Family room
- Level: First
- Area: 320
- Dimensions: 16 x 20
Game room
- Level: Second
- Area: 221
- Dimensions: 17 x 13
Kitchen
- Level: First
- Area: 195
- Dimensions: 15 x 13
Heating
- Electric
Cooling
- Electric
Appliances
- Included: Microwave, Dishwasher
- Laundry: Electric Dryer Hookup, Washer Hookup
Features
- Number of fireplaces: 1
- Fireplace features: Electric
Interior area
- Total structure area: 3,056
- Total interior livable area: 3,056 sqft
Property
Parking
- Total spaces: 2
- Parking features: Attached
- Attached garage spaces: 2
Features
- Stories: 1
Lot
- Size: 8,041 Square Feet
- Features: Patio Lot, 0 Up To 1/4 Acre
Details
- Parcel number: 4204160010140901
Construction
Type & style
- Home type: SingleFamily
- Architectural style: Traditional
- Property subtype: Single Family Residence
Materials
- Brick
- Foundation: Slab
- Roof: Composition
Condition
- New construction: No
- Year built: 2021
Utilities & green energy
- Sewer: Public Sewer
- Water: Public
Community & HOA
Community
- Subdivision: Jordan Ranch Sec 16
HOA
- Has HOA: Yes
- HOA fee: $1,050 annually
Location
- Region: Brookshire
Financial & listing details
- Price per square foot: $157/sqft
- Tax assessed value: $473,007
- Annual tax amount: $13,176
- Date on market: 8/12/2026
Estimated market value
$475,000
$447,000 - $504,000
$2,786/mo
Price history
| Date | Event | Price |
|---|---|---|
| 8/12/2026 | Listed for sale | $479,900-9.5%$157/sqft |
Source:  HAR #1021526 Report a problem HAR #1021526 Report a problem | ||
| 7/22/2024 | Listing removed | -- |
Source: HAR #96589635 Report a problem | ||
| 5/19/2024 | Price change | $530,000+6%$173/sqft |
Source: HAR #96589635 Report a problem | ||
| 5/4/2024 | Price change | $499,999-3.7%$164/sqft |
Source: HAR #96589635 Report a problem | ||
| 4/30/2024 | Price change | $519,000-1.1%$170/sqft |
Source: HAR #47318204 Report a problem | ||
| 4/15/2024 | Listed for sale | $525,000+18.2%$172/sqft |
Source: HAR #47318204 Report a problem | ||
| 8/30/2021 | Listing removed | -- |
Source: HAR #14517461 Report a problem | ||
| 8/6/2021 | Pending sale | $444,331$145/sqft |
Source: HAR #14517461 Report a problem | ||
| 8/2/2021 | Price change | $444,331-4.3%$145/sqft |
Source: HAR #14517461 Report a problem | ||
| 7/28/2021 | Price change | $464,331+8.9%$152/sqft |
Source: HAR #14517461 Report a problem | ||
| 4/29/2021 | Pending sale | $426,331$140/sqft |
Source: HAR #14517461 Report a problem | ||
| 4/19/2021 | Price change | $426,331+0.7%$140/sqft |
Source: HAR #14517461 Report a problem | ||
| 4/13/2021 | Listed for sale | $423,331$139/sqft |
Source: HAR #14517461 Report a problem | ||
Public tax history
| Year | Property taxes | Tax assessment |
|---|---|---|
| 2025 | -- | $473,007 -6.5% |
| 2024 | $6,666 -3.6% | $506,145 -2.3% |
| 2023 | $6,918 -18% | $518,155 +10% |
| 2022 | $8,433 +821.2% | $471,050 +823.6% |
| 2021 | $915 +48.7% | $51,000 +51% |
| 2020 | $615 | $33,770 |
Find assessor info on the county website
Monthly payment
Est. payment
Payment breakdown
Explore the cost of this home by adjusting the details. Changes won't be saved.Climate risks
Neighborhood: 77423
Nearby schools
GreatSchools rating
- 9/10Willie Melton Sr Elementary SchoolGrades: PK-5Distance: 0.3 mi
- 8/10Dean Leaman Junior High SchoolGrades: 6-8Distance: 3.6 mi
- 7/10Fulshear High SchoolGrades: 9-12Distance: 3.9 mi
Schools provided by the listing agent
- Elementary: Willie Melton Sr Elementary
- Middle: Leaman Junior High School
- High: Fulshear High School
Source: HAR. This data may not be complete. We recommend contacting the local school district to confirm school assignments for this home.
- $455,2004 bd3 ba2.9k sqft30414 Aster Brook Dr, Brookshire, TX 77423Off Market
- $515,5004 bd3 ba3.5k sqft30407 Orchard Place Ln, Brookshire, TX 77423Off Market
- $578,4004 bd3 ba3.7k sqft30403 Orchard Place Ln, Brookshire, TX 77423Off Market
- $524,2004 bd3 ba3.3k sqft30415 Orchard Place Ln, Brookshire, TX 77423Off Market
- $684,3005 bd4 ba3.8k sqft30407 Aster Brook Dr, Brookshire, TX 77423Off Market
- $501,2004 bd3 ba2.7k sqft30411 Orchard Place Ln, Brookshire, TX 77423Off Market
- $516,9004 bd3 ba3.4k sqft30411 Aster Brook Dr, Brookshire, TX 77423Off Market
- $388,1003 bd3 ba2.4k sqft30326 Aster Brook Dr, Brookshire, TX 77423Off Market
A local agent can set up tours, give advice and negotiate with sellers.
A local lender can help you make sure your offer is ready when you are.
Similar homes
- $449,9904 bd3 ba2.6k sqft30719 Sonora Ridge Dr, Brookshire, TX 77423For Sale
 MLS ID #97573843, Scott Laird, Keller Williams Realty The Woodlands. HAR
 - $447,0004 bd3 ba2.3k sqft2718 Camellia Ave, Brookshire, TX 77423For Sale
 MLS ID #81026302, Angela Lockhart, CB&A, Realtors-Katy. HAR
 - $499,9004 bd4 ba3.5k sqft30710 Aster Brook Dr, Brookshire, TX 77423For Sale
 MLS ID #51227426, Heron Chung, W Realty & Investment Group. HAR
 - $509,9904 bd4 ba3.5k sqft30715 Aster Brook Dr, Brookshire, TX 77423For Sale
 MLS ID #50923306, Ana Remperas, Keller Williams Premier Realty. HAR
 - $520,0004 bd4 ba2.7k sqft3239 Big Bluestem Run, Brookshire, TX 77423For SaleMLS ID #49474879, Julien Mbwaye, Keller Williams Signature. HAR
- $504,9904 bd3 ba2.7k sqft3250 Blue Grama Bnd, Brookshire, TX 77423For SaleMLS ID #5965329, Aida Villalobos, Keller Williams Realty Metropolitan. HAR
- $385,0003 bd3 ba2.4k sqft2446 Rosemary Sage Dr, Brookshire, TX 77423For SaleMLS ID #67972744, Lynn Huang, Pop Realty. HAR
- $450,0004 bd3 ba2.5k sqft30710 Green Acres Ct, Brookshire, TX 77423For SaleMLS ID #89932721, Jennifer Gowens, Compass RE Texas, LLC - West Houston. HAR
- $469,0004 bd4 ba3.3k sqft30631 Morning Dove Dr, Brookshire, TX 77423For SaleMLS ID #58705036, Aadil Murad, Better Homes and Gardens Real Estate Gary Greene - Katy. HAR
- $400,0004 bd3 ba2.9k sqft2619 Lilac Point Ln, Brookshire, TX 77423For SaleMLS ID #36947576, Amy Wokoun, Keller Williams Realty Southwest. HAR
- $486,8405 bd4 ba2.4k sqft2803 Sunrise Field Ln, Fulshear, TX 77423New ConstructionChesmar Homes
- $509,9504 bd3 ba3.4k sqft2219 Windmill Palm Dr, Brookshire, TX 77423For SaleMLS ID #61968077, Jonathan Layton, Luxely Real Estate. HAR
- $569,9904 bd4 ba3.4k sqft2723 Camellia Ave, Brookshire, TX 77423For SaleMLS ID #93206896, Hai Huynh, Keller Williams Signature. HAR
- $515,0004 bd4 ba2.7k sqft2126 Cinnamon Teal Cir, Brookshire, TX 77423For SaleMLS ID #20668533, Kellie Olson, Keller Williams Signature. HAR
- $559,9994 bd3 ba3.2k sqft30610 Zerene Trce, Brookshire, TX 77423For SaleMLS ID #69315758, Clinton Omiwade, Legacy Living Real Estate LLC. HAR
- $399,9905 bd4 ba2.6k sqft30511 Aster Brook Dr, Brookshire, TX 77423For SaleMLS ID #2594769, Kleber Gonzalez, KG Real Estate LLC. HAR
- $474,9004 bd4 ba2.3k sqft2938 Sunrise Field Ln, Fulshear, TX 77423New ConstructionHAR
- $490,0004 bd4 ba2.6k sqft30330 Bermuda Hallow Bnd, Brookshire, TX 77423For SaleMLS ID #38771764, Cameron Balkom, Real Broker, LLC. HAR
- $549,9004 bd4 ba3.5k sqft30807 Barred Owl Way, Brookshire, TX 77423For SaleMLS ID #60206222, Leslie Jerez, HomeSmart. HAR
- $645,0004 bd4 ba2.9k sqft2438 Magnolia Bloom Ct, Brookshire, TX 77423For SaleMLS ID #14363001, Trang Le, LPT Realty, LLC. HAR
