2.32% ASSUMABLE VA LOAN! This is the kind of financing opportunity buyers have been waiting for! Qualified buyers may be able to assume the seller's existing VA loan at an incredible 2.32% interest rate, potentially saving hundreds each month compared with today's rates. This move-in-ready 3BR/2BA home offers an open, comfortable floor plan, cozy fireplace, spacious kitchen, attached garage and fenced backyard with room to relax or entertain. Enjoy neighborhood amenities including a pool, cabana, playground and grilling area. VA assumption subject to servicer approval, buyer qualification, existing loan balance and terms. Ask us how this rare 2.32% rate could work for you!
For sale
$264,900
133 Rolling Green Dr, New Market, AL 35761
3beds
1,683sqft
Single Family Residence
Built in 2021
8,276 Square Feet Lot
$247,200 Zestimate®
$157/sqft
$33/mo HOA
What's special
Attached garageCozy fireplaceSpacious kitchenOpen comfortable floor plan
- 1 day |
- 98 |
- 11 |
Zillow last checked:
Listing updated:
Listed by:
Christina Tidwell 256-653-3970,
Crue Realty
Source: ValleyMLS,MLS#: 21926560
Facts & features
Interior
Bedrooms & bathrooms
- Bedrooms: 3
- Bathrooms: 2
- Full bathrooms: 2
Rooms
- Room types: Master Bedroom, Living Room, Bedroom 2, Bedroom 3, Kitchen
Primary bedroom
- Features: 9’ Ceiling, Carpet, Smooth Ceiling
- Level: First
- Area: 180
- Dimensions: 12 x 15
Bedroom 2
- Features: 9’ Ceiling, Carpet, Smooth Ceiling
- Level: First
- Area: 120
- Dimensions: 10 x 12
Bedroom 3
- Features: 9’ Ceiling, Carpet, Smooth Ceiling
- Level: First
- Area: 110
- Dimensions: 10 x 11
Kitchen
- Features: 9’ Ceiling, Smooth Ceiling
- Level: First
- Area: 108
- Dimensions: 9 x 12
Living room
- Features: 9’ Ceiling, Smooth Ceiling
- Level: First
- Area: 192
- Dimensions: 12 x 16
Heating
- Central 1, Electric
Cooling
- Central 1, Electric
Features
- Has basement: No
- Number of fireplaces: 1
- Fireplace features: Gas Log, One
Interior area
- Total interior livable area: 1,683 sqft
Property
Parking
- Parking features: Garage-Two Car, Garage Faces Front
Features
- Levels: One
- Stories: 1
Lot
- Size: 8,276 Square Feet
Details
- Parcel number: 0909313001006.110
Construction
Type & style
- Home type: SingleFamily
- Architectural style: Ranch
- Property subtype: Single Family Residence
Materials
- Foundation: Slab
Condition
- New construction: No
- Year built: 2021
Utilities & green energy
- Sewer: Private Sewer
- Water: Public
Community & HOA
Community
- Subdivision: Shellborne Parke
HOA
- Has HOA: Yes
- HOA fee: $400 annually
- HOA name: Shellborne Parke HOA
Location
- Region: New Market
Financial & listing details
- Price per square foot: $157/sqft
- Tax assessed value: $270,900
- Annual tax amount: $928
- Date on market: 8/14/2026
Estimated market value
$247,200
$232,000 - $262,000
$1,858/mo
Price history
| Date | Event | Price |
|---|---|---|
| 8/14/2026 | Listed for sale | $264,900+21.5%$157/sqft |
Source:  ValleyMLS #21926560 Report a problem ValleyMLS #21926560 Report a problem | ||
| 9/28/2021 | Sold | $218,0300%$130/sqft |
Source: ValleyMLS #1778632 Report a problem | ||
| 4/11/2021 | Pending sale | $218,035$130/sqft |
Source: ValleyMLS #1778632 Report a problem | ||
Public tax history
| Year | Property taxes | Tax assessment |
|---|---|---|
| 2025 | $928 +2.5% | $27,100 +2.3% |
| 2024 | $906 +4.3% | $26,480 +4% |
| 2023 | $869 +1.7% | $25,460 +7.8% |
| 2022 | $854 +466.7% | $23,620 +424.9% |
| 2021 | $151 | $4,500 |
| 2020 | -- | -- |
Find assessor info on the county website
Monthly payment
Est. payment
Payment breakdown
Explore the cost of this home by adjusting the details. Changes won't be saved.Climate risks
Neighborhood: 35761
Nearby schools
GreatSchools rating
- 9/10Riverton Elementary SchoolGrades: PK-3Distance: 1.3 mi
- 7/10Buckhorn Middle SchoolGrades: 7-8Distance: 3.8 mi
- 8/10Buckhorn High SchoolGrades: 9-12Distance: 3.8 mi
Schools provided by the listing agent
- Elementary: Riverton Elementary
- Middle: Buckhorn
- High: Buckhorn
Source: ValleyMLS. This data may not be complete. We recommend contacting the local school district to confirm school assignments for this home.
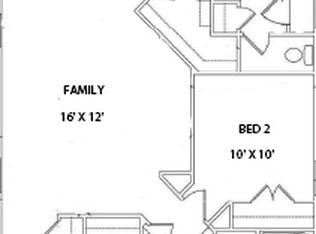
- $311,1003 bd2 ba2k sqft130 Rolling Green Dr, New Market, AL 35761Off Market
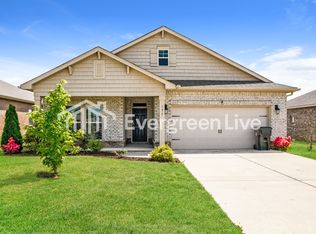
- $361,3004 bd3 ba2.1k sqft127 Rolling Green Dr, New Market, AL 35761Off Market
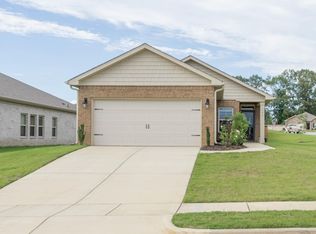
- $299,9003 bd2 ba1.6k sqft127 Fellington Ct, New Market, AL 35761Sold
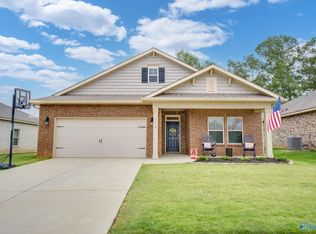
- $321,4004 bd3 ba2.1k sqft134 Rolling Green Dr, New Market, AL 35761Off Market
- $327,7004 bd2 ba2k sqft319 Addison Ct, New Market, AL 35761Off Market
- $280,0004 bd3 ba2k sqft117 Edensmith Dr, New Market, AL 35761Sold
- $308,3004 bd3 ba2.1k sqft115 Edensmith Dr, New Market, AL 35761Off Market
- $318,200-- bd1 ba1.8k sqft104 Branton Ct, New Market, AL 35761Off Market
A local agent can set up tours, give advice and negotiate with sellers.
Similar homes
- $247,6403 bd2 ba1.3k sqft104 Olde Hearth Rd, New Market, AL 35761New Construction
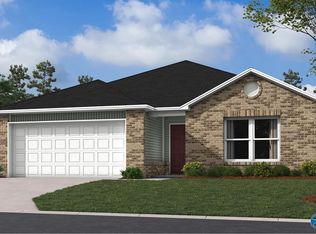 MLS ID #21925880, Stanford Stephens. ValleyMLS
 - $268,8103 bd2 ba1.5k sqft179 Bingham Way, New Market, AL 35761New Construction
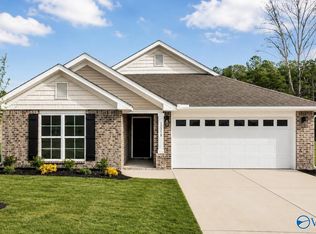 MLS ID #21909084, Markell Thompson. ValleyMLS
 - $273,8103 bd2 ba1.5k sqft176 Bingham Way, New Market, AL 35761New Construction
 MLS ID #21909088, Markell Thompson. ValleyMLS
 - $282,0003 bd2 ba1.7k sqft126 Shrewsberry Dr, New Market, AL 35761For Sale
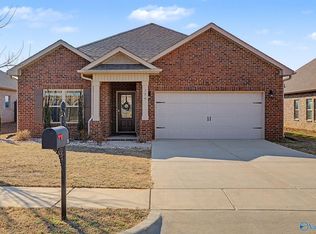 MLS ID #21909812, Gena Sharpe. ValleyMLS
 - $302,1553 bd2 ba2.2k sqft346 Emma Way, New Market, AL 35761New ConstructionMLS ID #21926191, Racquel Putzier. ValleyMLS
- $284,9004 bd2 ba1.6k sqft289 Tercel Dr, New Market, AL 35761For SaleMLS ID #21908957, Samantha Phillips. ValleyMLS
- $284,5334 bd2 ba1.8k sqft175 Bingham Way, New Market, AL 35761For SaleMLS ID #21920061, Markell Thompson. ValleyMLS
- $298,5334 bd2 ba1.8k sqft183 Bingham Way, New Market, AL 35761For SaleMLS ID #21920066, Markell Thompson. ValleyMLS
- $299,9004 bd3 ba2.1k sqft114 Branton Ct, New Market, AL 35761For SaleMLS ID #21925778, Carl Thomas. ValleyMLS
- $284,5334 bd2 ba1.8k sqft181 Bingham Way, New Market, AL 35761New ConstructionMLS ID #21908389, Markell Thompson. ValleyMLS
- $299,9004 bd2 ba1.8k sqft287 Tercel Dr, New Market, AL 35761For SaleMLS ID #21908956, Samantha Phillips. ValleyMLS
- $269,9004 bd3 ba1.8k sqft282 Tercel Dr, New Market, AL 35761New ConstructionMLS ID #21905440, Samantha Phillips. ValleyMLS
- $275,4553 bd2 ba1.7k sqft350 Emma Way, New Market, AL 35761New ConstructionMLS ID #21926194, Racquel Putzier. ValleyMLS
- $273,8064 bd2 ba1.6k sqft102 Sidney Ruth Dr, New Market, AL 35761New ConstructionMLS ID #21908390, Markell Thompson. ValleyMLS
- $256,1503 bd2 ba1.4k sqft192 Olde Hearth Rd, New Market, AL 35761New ConstructionValleyMLS
- from $255,6404 bd2 ba1.5k sqftCarson Plan, Olde Savannah, New Market, AL 35761New ConstructionLennar Homes
- $283,0714 bd2 ba1.6k sqft105 Sidney Ruth Dr, New Market, AL 35761New ConstructionMLS ID #21908345, Markell Thompson. ValleyMLS
- $274,9203 bd3 ba1.8k sqft336 Emma Way, New Market, AL 35761New ConstructionValleyMLS
- $310,0004 bd2 ba1.9k sqft125 River Springs Ct, New Market, AL 35761For SaleMLS ID #21925976, Katie Arvidson. ValleyMLS
- $320,0004 bd3 ba2k sqft116 Derbyshire Dr, New Market, AL 35761For SaleMLS ID #21920006, Amber Dent. ValleyMLS
