Welcome to this inviting townhouse-style condo offering a comfortable layout, great natural light, and plenty of space to make your own. The main level flows easily from the kitchen into the living area, where abundant natural light create a warm and welcoming atmosphere. Step outside from the living room onto your private balcony, the perfect spot to enjoy your morning coffee or unwind at the end of the day. Upstairs, you'll find 2 bedrooms and a full bathroom, while a convenient half bath completes the main living level. An under-house 1-car garage provides covered parking along with additional storage and everyday convenience. When warmer weather arrives, enjoy the community's in-ground pool without ever having to leave the complex. Located in Vernon with easy access to local shopping, dining and recreation, including Dart Hill Park, Valley Falls Park and the area's extensive Rails-to-Trails network. With nearby access to the Route 83 and Vernon Circle shopping areas as well as I-84, this home offers a great combination of comfortable townhouse living, outdoor recreation and everyday convenience.
For sale
$185,000
201 Regan Road #30A, Vernon, CT 06066
2beds
910sqft
Condominium, Townhouse
Built in 1969
-- sqft lot
$-- Zestimate®
$203/sqft
$522/mo HOA
What's special
- 2 days |
- 313 |
- 14 |
Zillow last checked:
Listing updated:
Listed by:
Aparicio Team at Coldwell Banker Realty,
Joyce V. Aparicio (860)913-4231,
Coldwell Banker Realty 860-231-2600
Source: Smart MLS,MLS#: 24198373
Facts & features
Interior
Bedrooms & bathrooms
- Bedrooms: 2
- Bathrooms: 2
- Full bathrooms: 1
- 1/2 bathrooms: 1
Primary bedroom
- Level: Upper
Bedroom
- Level: Upper
Bathroom
- Level: Main
Bathroom
- Level: Upper
Kitchen
- Level: Main
Living room
- Level: Main
Heating
- Hot Water, Natural Gas
Cooling
- Wall Unit(s)
Appliances
- Included: Oven/Range, Refrigerator, Disposal
- Laundry: Lower Level
Features
- Basement: None
- Attic: None
- Has fireplace: No
Interior area
- Total structure area: 910
- Total interior livable area: 910 sqft
- Finished area above ground: 910
- Finished area below ground: 0
Property
Parking
- Total spaces: 1
- Parking features: Attached
- Attached garage spaces: 1
Features
- Stories: 3
- Exterior features: Balcony
- Has private pool: Yes
- Pool features: In Ground
Lot
- Features: Level
Details
- Parcel number: 2359782
- Zoning: PRD
Construction
Type & style
- Home type: Condo
- Architectural style: Townhouse
- Property subtype: Condominium, Townhouse
Materials
- Brick
Condition
- New construction: No
- Year built: 1969
Utilities & green energy
- Sewer: Public Sewer
- Water: Public
Community & HOA
HOA
- Has HOA: Yes
- Amenities included: Management
- Services included: Maintenance Grounds, Heat, Hot Water, Road Maintenance
- HOA fee: $522 monthly
Location
- Region: Vernon
Financial & listing details
- Price per square foot: $203/sqft
- Tax assessed value: $73,210
- Annual tax amount: $2,642
- Date on market: 8/13/2026
Estimated market value
Not available
Estimated sales range
Not available
Not available
Price history
| Date | Event | Price |
|---|---|---|
| 8/14/2026 | Listed for sale | $185,000+88.8%$203/sqft |
Source:  Smart MLS #24198373 Report a problem Smart MLS #24198373 Report a problem | ||
| 3/28/2014 | Sold | $98,000+26.5%$108/sqft |
Source: Smart MLS #G658981 Report a problem | ||
| 12/8/2004 | Sold | $77,500$85/sqft |
Source: Public Record Report a problem | ||
Public tax history
| Year | Property taxes | Tax assessment |
|---|---|---|
| 2025 | $2,642 +2.8% | $73,210 |
| 2024 | $2,569 +5.1% | $73,210 |
| 2023 | $2,444 | $73,210 |
| 2022 | $2,444 -2.4% | $73,210 +15.8% |
| 2021 | $2,505 | $63,210 |
| 2020 | $2,505 | $63,210 |
| 2019 | $2,505 | $63,210 |
| 2018 | $2,505 +2.4% | $63,210 |
| 2017 | $2,447 -12.7% | $63,210 -14.2% |
| 2016 | $2,803 +3% | $73,710 |
| 2015 | $2,721 +2.2% | $73,710 |
| 2014 | $2,662 +2% | $73,710 |
| 2013 | $2,609 +5.2% | $73,710 |
| 2012 | $2,479 +2.7% | $73,710 -8.7% |
| 2011 | $2,413 -0.4% | $80,710 |
| 2010 | $2,423 +5.6% | $80,710 |
| 2009 | $2,294 -6.1% | $80,710 |
| 2008 | $2,444 -8% | $80,710 |
| 2007 | $2,656 | $80,710 |
Find assessor info on the county website
Monthly payment
Est. payment
Payment breakdown
Explore the cost of this home by adjusting the details. Changes won't be saved.Climate risks
Neighborhood: 06066
Nearby schools
GreatSchools rating
- 6/10Maple Street SchoolGrades: PK-5Distance: 1.4 mi
- 7/10Vernon Center Middle SchoolGrades: 6-8Distance: 1.1 mi
- 3/10Rockville High SchoolGrades: 9-12Distance: 0.3 mi
Schools provided by the listing agent
- High: Rockville
Source: Smart MLS. This data may not be complete. We recommend contacting the local school district to confirm school assignments for this home.
- $113,5001 bd1 ba695 sqft201 Regan Rd APT 14C, Vernon, CT 06066Sold

- $122,0001 bd1 ba695 sqft201 Regan Rd APT 21D, Vernon, CT 06066Sold
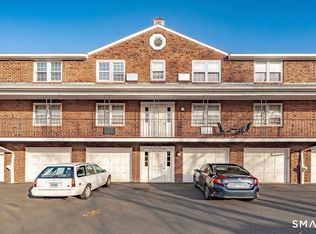
- $139,0001 bd1 ba695 sqft201 Regan Rd APT 23B, Vernon, CT 06066For Sale

- $205,0002 bd2 ba910 sqft201 Regan Rd APT 7B, Vernon, CT 06066Sold
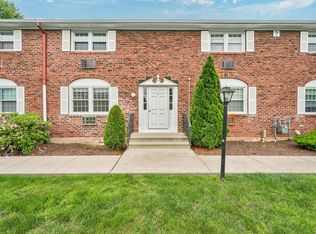
- $207,0002 bd2 ba910 sqft201 Regan Rd APT 30B, Vernon, CT 06066Sold
- $183,0002 bd2 ba910 sqft201 Regan Rd APT 3B, Vernon, CT 06066Sold
- $125,0002 bd2 ba910 sqft201 Regan Rd APT 8A, Vernon, CT 06066Sold
- $110,0001 bd1 ba695 sqft201 Regan Rd APT 12A, Vernon, CT 06066Sold
A local agent can set up tours, give advice and negotiate with sellers.
Similar homes
- $179,9002 bd1 ba814 sqftPleasant Valley, South Windsor, CT 06074For Sale
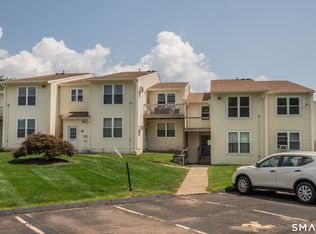
 MLS ID #24198954, Anthony S. LaSala, LaSala Real Estate. Smart MLS
 - $225,0002 bd2 ba1k sqftOak Grove Farms, Manchester, CT 06042For Sale
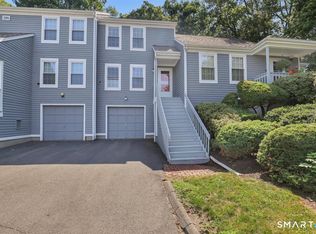 MLS ID #24196596, Angela D. Poules, Berkshire Hathaway NE Prop.. Smart MLS
 - $164,9001 bd1 ba649 sqftSouth Village, Vernon, CT 06066For Sale
 MLS ID #24183145, Yahaira Vasquez, RE/MAX Precision Realty. Smart MLS
 - $265,0002 bd2 ba1.1k sqft60 Old Town Road #53, Vernon, CT 06066For Sale
 MLS ID #24196947, Himanshu Singh, Singh Realty. Smart MLS
 - $259,9002 bd2 ba1k sqftRyefield, Vernon, CT 06066For SaleMLS ID #24188851, Amy P. Rio, Better Homes and Gardens Real Estate Executive Real Estate. Smart MLS
- $139,9001 bd1 ba765 sqftWoodmere Place, Vernon, CT 06066For SaleMLS ID #24185885, Donald W. Fish, D.W. Fish Real Estate. Smart MLS
- $189,9003 bd3 ba1.2k sqft49 Clayton Road, East Hartford, CT 06118For SaleMLS ID #24179827, Vincent L. Diana, William Raveis Real Estate. Smart MLS
- $179,9001 bd2 ba852 sqftMeadows At Tolland, Tolland, CT 06084For SaleMLS ID #24191695, Lisa Burns, KW Legacy Partners. Smart MLS
- $230,0003 bd1 ba1k sqft57-1/2 East Street, Vernon, CT 06066For SaleMLS ID #24189203, Devin Cichowski, KW Legacy Partners. Smart MLS
- $217,6002 bd2 ba1.1k sqft94 Larrabee Street, East Hartford, CT 06108For SaleMLS ID #24125323, Maria Rivera, eXp Realty. Smart MLS
- $225,0002 bd1 ba1k sqftCinnamon Springs, South Windsor, CT 06074For SaleMLS ID #24193295, Brian Burke, Coldwell Banker Realty. Smart MLS
- $204,9002 bd2 ba1.1k sqftForest Edge, Stafford, CT 06076For SaleMLS ID #24198088, Suzanne Moulton, Berkshire Hathaway NE Prop.. Smart MLS
- $169,0002 bd2 ba1k sqft1 Laurel Circle, East Windsor, CT 06088For SaleMLS ID #24198319, Ross Wilcox, Berkshire Hathaway NE Prop.. Smart MLS
- $199,0002 bd2 ba1.2k sqftValley Village, Windsor, CT 06095For SaleMLS ID #24195154, Angela Ploszaj, Berkshire Hathaway NE Prop.. Smart MLS
- $--4 bd1 ba1k sqft140 Gilman St, Hartford, CT 06114AuctionAuction.com 2
- $254,9002 bd1 ba1k sqft7 Weymouth Drive, Enfield, CT 06082For SaleMLS ID #24198997, Victoria L. Clark, CT Comm. Realty & Select Homes. Smart MLS
- $199,9001 bd1 ba1.1k sqftCinnamon Springs, South Windsor, CT 06074For SaleMLS ID #24192960, Amanda Bartlett, William Raveis Real Estate. Smart MLS
- $269,9002 bd1 ba948 sqft10 Elaine Drive, East Windsor, CT 06088For SaleMLS ID #24191993, Kim L. Mauro, Coldwell Banker Realty. Smart MLS
- $159,9991 bd1 ba625 sqftVictorian House, Ellington, CT 06029For SaleMLS ID #24184799, Lyle Rotondo, Berkshire Hathaway NE Prop.. Smart MLS
- $249,0001 bd2 ba840 sqftChapel Hill, South Windsor, CT 06074For SaleMLS ID #24198444, Zhe Feng, Eagle Eye Realty PLLC. Smart MLS
