PRICE IMPROVEMENT - SELLER MOTIVATED! Take advantage of this incredible opportunity to own a beautifully maintained 4-bedroom, 3.5-bath home in one of Senoia's most desirable communities-now offered at just $486,895! The seller is relocating and ready to make a move, making this one of the best values in the area. Designed for both comfort and functionality, this home features an owner's suite on the main level, a spacious loft/sitting area, an open-concept floor plan, and stylish modern finishes throughout. The gourmet kitchen is a chef's dream with granite countertops, stainless steel appliances, abundant cabinetry, and a layout that's perfect for entertaining. The inviting family room offers a cozy fireplace, while the generously sized secondary bedrooms provide plenty of space for family, guests, or a home office. Step outside to enjoy the large backyard-ideal for entertaining, relaxing, or creating your own outdoor retreat. Conveniently located just 23 minutes from Piedmont Fayette Hospital and only minutes from Peachtree City and Fayetteville, you'll enjoy easy access to premier shopping, dining, entertainment, parks, and top-rated amenities while still experiencing the charm and tranquility of Senoia. The seller has significantly reduced the price and is highly motivated to sell-opportunities like this don't come around often! Don't miss your chance to make this exceptional home yours. Ask about the Lease-to-Purchase option and discover another path to homeownership. Schedule your private tour today!
Active
Price cut: $18.1K (8/1)
$486,895
330 Darien Dr, Senoia, GA 30276
4beds
2,827sqft
Single Family Residence
Built in 2021
-- sqft lot
$484,700 Zestimate®
$172/sqft
$42/mo HOA
What's special
Cozy fireplaceStylish modern finishes throughoutOpen-concept floor planStainless steel appliancesGenerously sized secondary bedroomsGranite countertopsAbundant cabinetry
- 56 days |
- 548 |
- 24 |
Zillow last checked:
Listing updated:
Listed by:
Dionne J Sanford 404-532-9825,
eXp Realty,
Kiari Sanford 404-396-7689,
eXp Realty
Source: GAMLS,MLS#: 10786407
Facts & features
Interior
Bedrooms & bathrooms
- Bedrooms: 4
- Bathrooms: 4
- Full bathrooms: 3
- 1/2 bathrooms: 1
- Main level bathrooms: 1
- Main level bedrooms: 1
Rooms
- Room types: Family Room
Dining room
- Features: Seats 12+
Heating
- Natural Gas
Cooling
- Ceiling Fan(s), Central Air, Electric
Appliances
- Included: Convection Oven, Cooktop, Dishwasher, Disposal, Double Oven, Gas Water Heater, Microwave, Refrigerator
- Laundry: Laundry Closet
Features
- Double Vanity, High Ceilings, Master On Main Level, Separate Shower, Tile Bath, Walk-In Closet(s)
- Flooring: Carpet, Hardwood
- Basement: None
- Attic: Pull Down Stairs
- Number of fireplaces: 1
- Fireplace features: Family Room
Interior area
- Total structure area: 2,827
- Total interior livable area: 2,827 sqft
- Finished area above ground: 2,827
- Finished area below ground: 0
Property
Parking
- Parking features: Attached, Garage, Garage Door Opener, Side/Rear Entrance
- Has attached garage: Yes
Features
- Levels: Two
- Stories: 2
- Patio & porch: Patio
Lot
- Features: Other
Details
- Parcel number: 161 1283 233
Construction
Type & style
- Home type: SingleFamily
- Architectural style: Traditional
- Property subtype: Single Family Residence
Materials
- Wood Siding
- Roof: Other
Condition
- Resale
- New construction: No
- Year built: 2021
Utilities & green energy
- Sewer: Public Sewer
- Water: Public
- Utilities for property: Cable Available, Electricity Available, High Speed Internet, Natural Gas Available, Sewer Available, Sewer Connected, Water Available
Community & HOA
Community
- Features: Clubhouse, Fitness Center, Pool
- Subdivision: Heritage Pointe
HOA
- Has HOA: Yes
- Services included: Swimming
- HOA fee: $500 annually
Location
- Region: Senoia
Financial & listing details
- Price per square foot: $172/sqft
- Tax assessed value: $481,221
- Annual tax amount: $5,457
- Date on market: 6/20/2026
- Cumulative days on market: 55 days
- Listing agreement: Exclusive Right To Sell
- Listing terms: Cash,Conventional,FHA,VA Loan
- Electric utility on property: Yes
Estimated market value
$484,700
$460,000 - $509,000
$3,234/mo
Price history
| Date | Event | Price |
|---|---|---|
| 8/1/2026 | Price change | $486,895-3.6%$172/sqft |
Source:  GAMLS #10786407 Report a problem GAMLS #10786407 Report a problem | ||
| 7/11/2026 | Price change | $504,999-1%$179/sqft |
Source: GAMLS #10786407 Report a problem | ||
| 6/20/2026 | Listed for sale | $510,000+30.9%$180/sqft |
Source: GAMLS #10786407 Report a problem | ||
| 12/1/2021 | Listing removed | -- |
Source:  DR Horton Report a problem DR Horton Report a problem | ||
| 11/30/2021 | Sold | $389,585$138/sqft |
Source: Public Record Report a problem | ||
| 5/15/2021 | Pending sale | $389,585$138/sqft |
Source: DR Horton Report a problem | ||
| 5/11/2021 | Price change | $389,585+0.5%$138/sqft |
Source: DR Horton Report a problem | ||
| 5/4/2021 | Price change | $387,585+0.5%$137/sqft |
Source: DR Horton Report a problem | ||
| 5/1/2021 | Price change | $385,585+0.8%$136/sqft |
Source: DR Horton Report a problem | ||
| 4/30/2021 | Price change | $382,585+0.5%$135/sqft |
Source: DR Horton Report a problem | ||
| 4/11/2021 | Price change | $380,585+0.9%$135/sqft |
Source: DR Horton Report a problem | ||
| 4/9/2021 | Listed for sale | $377,085$133/sqft |
Source: DR Horton Report a problem | ||
Public tax history
| Year | Property taxes | Tax assessment |
|---|---|---|
| 2025 | $5,457 +7.8% | $192,488 +5.7% |
| 2024 | $5,063 +8.2% | $182,114 +13.7% |
| 2023 | $4,678 +12.6% | $160,106 +22.1% |
| 2022 | $4,155 +436.4% | $131,138 +446.4% |
| 2021 | $775 | $24,000 |
Find assessor info on the county website
Monthly payment
Est. payment
Payment breakdown
Explore the cost of this home by adjusting the details. Changes won't be saved.Climate risks
Neighborhood: 30276
Nearby schools
GreatSchools rating
- 6/10Willis Road Elementary SchoolGrades: PK-5Distance: 5.8 mi
- 6/10East Coweta Middle SchoolGrades: 6-8Distance: 3.5 mi
- 6/10East Coweta High SchoolGrades: 9-12Distance: 6.2 mi
Schools provided by the listing agent
- Elementary: Willis Road
- Middle: East Coweta
- High: East Coweta
Source: GAMLS. This data may not be complete. We recommend contacting the local school district to confirm school assignments for this home.
- $522,7004 bd3 ba3.5k sqft320 Darien Dr, Senoia, GA 30276Off Market
- $515,0004 bd3 ba3.4k sqft345 Darien Dr, Senoia, GA 30276Sold
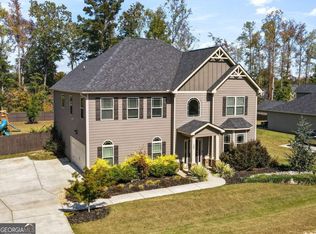
- $566,4004 bd4 ba3.5k sqft510 Twelve Oaks Dr, Senoia, GA 30276Off Market
- $643,2004 bd4 ba3.6k sqft510 Twelve Oaks Dr, Senoia, GA 30276Off Market
- $517,4004 bd3 ba3.5k sqft355 Darien Dr, Senoia, GA 30276Off Market
- $494,7004 bd2 ba2.7k sqft360 Darien Dr, Senoia, GA 30276Off Market
- $642,5905 bd4 ba3.6k sqft64 Gloria Cv #80, Senoia, GA 30276Sold
- $569,0004 bd4 ba3.5k sqft375 Darien Dr, Senoia, GA 30276Sold
A local agent can set up tours, give advice and negotiate with sellers.
Similar homes
- $464,9004 bd3 ba2.4k sqft204 Magnolia St, Senoia, GA 30276Active
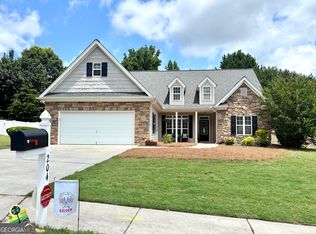
 MLS ID #10823211, Machelle Payton, Virtual Properties Realty.com. GAMLS
 - $489,9005 bd3 ba2.7k sqft167 Winifred Way #19, Senoia, GA 30276Active
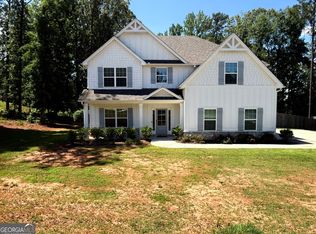 MLS ID #10780269, Ellen Bush, Bush Real Estate. GAMLS
 - $534,9004 bd3 ba3k sqft12 Springdale Ct, Senoia, GA 30276Active
 MLS ID #10771434, Valencia Marierose, Virtual Properties Realty.com. GAMLS
 - $422,0003 bd3 ba2.3k sqft74 Willow Dell Dr, Senoia, GA 30276Active
 MLS ID #10740193, David Coppage, Southern Classic Realtors. GAMLS
 - $499,9005 bd3 ba2.2k sqft131 Rockspray Rdg, Peachtree City, GA 30269ActiveMLS ID #10784504, Josh S Hale, Villa Homes Realty. GAMLS
- $539,9004 bd3 ba2.3k sqft4 White Oak Ln, Sharpsburg, GA 30277ActiveMLS ID #10786089, Linda Scott, Coldwell Banker Bullard Realty. GAMLS
- $469,9005 bd3 ba2.9k sqft145 London Ln, Sharpsburg, GA 30277ActiveMLS ID #10810545, Allyson L Himes, HomeSmart. GAMLS
- $525,0005 bd4 ba2.9k sqft14 Dayton Way, Sharpsburg, GA 30277ActiveMLS ID #10787280, Wendy Creel, Southern Classic Realtors. GAMLS
- $659,9005 bd4 ba3.7k sqft383 Walden Pond Way, Senoia, GA 30276ActiveMLS ID #10818989, Cynthia Childers, McLeRoy Realty. GAMLS
- $599,9004 bd4 ba2.6k sqft200 Hedgewood Ct, Peachtree City, GA 30269ActiveMLS ID #10807498, Carolyn Schmalenberger, Southern Classic Realtors. GAMLS
- $524,9994 bd3 ba2k sqft201 Lanyard Loop, Peachtree City, GA 30269ActiveMLS ID #10706207, Daniel Klucas, Keller Williams Realty Atl. Partners. GAMLS
- $479,9004 bd3 ba3.4k sqft158 Wexford Dr, Newnan, GA 30265ActiveMLS ID #10778315, Jasleen Allyse, Atlanta REO Brokers Inc.. GAMLS
- $497,9005 bd3 ba3.2k sqft29 Marvin Gdns, Sharpsburg, GA 30277ActiveMLS ID #10805581, Marcus Smith, eXp Realty. GAMLS
- $639,0004 bd3 ba2.7k sqft1012 Sterling Point, Peachtree City, GA 30269For Sale By Owner
- $499,0005 bd4 ba3.9k sqft118 Shimmering Waters Ln, Fayetteville, GA 30214ActiveMLS ID #10784446, Valorie Williams, RE/MAX Metro Atlanta Cityside. GAMLS
- $380,0004 bd3 ba2.8k sqft140 Little Creek Dr, Sharpsburg, GA 30277ActiveMLS ID #10814110, Brandy Tatum, REMAX Concierge. GAMLS
- $575,0005 bd3 ba2.7k sqft117 Brinley Dr, Sharpsburg, GA 30277ActiveMLS ID #10792816, Tim Stout Group, eXp Realty. GAMLS
- $429,9004 bd3 ba2k sqft1359 Fischer Rd, Sharpsburg, GA 30277ActiveMLS ID #10803202, Tammy Soulakos, Keller Williams Realty Atl. Partners. GAMLS
- $599,9004 bd3 ba2.8k sqft277 Silverbell Ln, Sharpsburg, GA 30277ActiveMLS ID #10818713, Allison Wilder, BHGRE Metro Brokers. GAMLS
- $509,9006 bd4 ba2.7k sqft7 Briar Grv, Newnan, GA 30265ActiveMLS ID #10734249, Carolyn Schmalenberger, Southern Classic Realtors. GAMLS
